Welcome to this spacious and well-designed three-bedroom, 2.5-bath townhome in the community of Lakeside Plantation. This two-story residence offers a functional layout with all bedrooms and laundry conveniently upstairs. The primary suite features a tray ceiling, creating an elegant retreat, along with an en-suite bath complete with a walk-in shower. Two additional bedrooms and a full bath provide plenty of space for family or guests. Downstairs, you’ll find a bright and open great room floor plan ideal for everyday living and entertaining and glass sliders that lead out to a welcoming lanai overlooking a tranquil preserve. The large kitchen with breakfast bar offers ample cabinetry, a pantry for extra storage, and flows seamlessly into the living and dining areas. Other improvements include a new air conditioner this year. A convenient half bath and welcoming foyer, ideal for a bench or accent piece, complete the main level. The extended one-car garage provides additional storage space, a valuable feature for town home living. Residents of Lakeside Plantation enjoy resort-style amenities, including a beautifully designed entrance with cascading fountains, a 6,000-square-foot clubhouse, heated Olympic-size pool and spa, fitness center, billiards room, library with fireplace, playground, basketball court, picnic area, pickleball and four Har-Tru tennis courts with on-site instruction available.
Sold for $185,000
$185,000
2278 MULBERRY LANE, NORTH PORT, FL 34289
3beds
1,446sqft
Townhouse
Built in 2006
1,953 Square Feet Lot
$184,400 Zestimate®
$128/sqft
$1,829 Estimated rent
Home value
$184,400
$170,000 - $201,000
$1,829/mo
Zestimate® history
Owner options
List your home for rent
$1,829/mo
Rent Zestimate®
Find your next renter with Zillow Rental Manager. Plus, with online applications, you can quickly screen prospective tenants – for free.
$1,829/mo
Rent Zestimate®
Refinance and save
$1,424/mo
Est. payment
Refinancing to a lower rate could help reduce your monthly payments and save thousands over the life of the loan.
$1,424/mo
Est. payment
Explore your selling options
Work with a Zillow partner agent
Leverage their expertise and Zillow's premium Showcase listings to get your home seen by more buyers.
Get startedList with your own agent
Get your home in front of millions of buyers by listing it on Zillow.
Learn how to do itSell it yourself
Take full control of how buyers see your home on Zillow by listing For Sale by Owner (FSBO).
List your homeWhat's special
Basketball courtLibrary with fireplacePicnic areaConvenient half bathPantry for extra storageAmple cabinetry
Zillow last checked:
Listing updated:
Listed by:
Martha Pike 941-716-4392,
PREMIER SOTHEBYS INTL REALTY 941-412-3323
Bought with:
Jenna Genovese, 3490843
KELLER WILLIAMS ON THE WATER S
Source: Stellar MLS,MLS#: N6143954 Originating MLS: Venice
Originating MLS: Venice
Facts & features
Interior
Bedrooms & bathrooms
- Bedrooms: 3
- Bathrooms: 3
- Full bathrooms: 2
- 1/2 bathrooms: 1
Rooms
- Room types: Great Room, Utility Room
Primary bedroom
- Features: Ceiling Fan(s), Walk-In Closet(s)
- Level: Second
- Area: 180 Square Feet
- Dimensions: 12x15
Bedroom 2
- Features: Ceiling Fan(s), Built-in Closet
- Level: Second
- Area: 99 Square Feet
- Dimensions: 9x11
Bedroom 3
- Features: Ceiling Fan(s), Built-in Closet
- Level: Second
- Area: 130 Square Feet
- Dimensions: 10x13
Balcony porch lanai
- Features: Ceiling Fan(s), Storage Closet
- Level: First
- Area: 120 Square Feet
- Dimensions: 15x8
Dining room
- Level: First
- Area: 80 Square Feet
- Dimensions: 10x8
Foyer
- Features: Coat Closet
- Level: First
- Area: 63 Square Feet
- Dimensions: 9x7
Kitchen
- Features: Pantry
- Level: First
- Area: 110 Square Feet
- Dimensions: 11x10
Living room
- Features: Ceiling Fan(s)
- Level: First
- Area: 216 Square Feet
- Dimensions: 18x12
Heating
- Central, Electric
Cooling
- Central Air, Humidity Control, Zoned
Appliances
- Included: Dishwasher, Disposal, Dryer, Electric Water Heater, Microwave, Range, Refrigerator, Washer
- Laundry: Laundry Closet
Features
- Ceiling Fan(s), Living Room/Dining Room Combo, PrimaryBedroom Upstairs, Solid Wood Cabinets, Walk-In Closet(s)
- Flooring: Carpet, Laminate, Tile
- Doors: Sliding Doors
- Windows: Window Treatments
- Has fireplace: No
Interior area
- Total structure area: 1,923
- Total interior livable area: 1,446 sqft
Property
Parking
- Total spaces: 1
- Parking features: Garage Door Opener, Ground Level, Oversized
- Attached garage spaces: 1
- Details: Garage Dimensions: 11x21
Features
- Levels: Two
- Stories: 2
- Patio & porch: Rear Porch, Screened
- Has view: Yes
- View description: Trees/Woods
Lot
- Size: 1,953 Square Feet
- Features: Cul-De-Sac
Details
- Parcel number: 1116070036
- Zoning: PCDN
- Special conditions: None
Construction
Type & style
- Home type: Townhouse
- Property subtype: Townhouse
Materials
- Stucco
- Foundation: Slab
- Roof: Shingle
Condition
- New construction: No
- Year built: 2006
Utilities & green energy
- Sewer: Public Sewer
- Water: Public
- Utilities for property: Cable Connected, Electricity Connected, Public, Street Lights, Underground Utilities, Water Connected
Community & HOA
Community
- Features: Buyer Approval Required, Clubhouse, Deed Restrictions, Fitness Center, No Truck/RV/Motorcycle Parking, Playground, Pool, Sidewalks, Tennis Court(s)
- Pet fee: $0 monthly
- Subdivision: TOWNS AT LAKESIDE
HOA
- Has HOA: Yes
- Amenities included: Basketball Court, Clubhouse, Fitness Center, Maintenance, Pickleball Court(s), Playground, Pool, Recreation Facilities, Tennis Court(s)
- Services included: Community Pool, Reserve Fund, Maintenance Grounds, Recreational Facilities
- HOA fee: $175 monthly
- HOA name: Sunvast Property management / James Ro
Location
- Region: North Port
Financial & listing details
- Price per square foot: $128/sqft
- Tax assessed value: $194,900
- Annual tax amount: $4,984
- Date on market: 4/24/2026
- Cumulative days on market: 20 days
- Listing terms: Cash,Conventional,FHA,VA Loan
- Ownership: Fee Simple
- Total actual rent: 0
- Electric utility on property: Yes
- Road surface type: Asphalt
Price history
| Date | Event | Price |
|---|---|---|
| 6/18/2026 | Sold | $185,000-7.5%$128/sqft |
Source:  Stellar MLS #N6143954 Report a problem Stellar MLS #N6143954 Report a problem | ||
| 5/15/2026 | Pending sale | $199,900$138/sqft |
Source: Stellar MLS #N6143954 Report a problem | ||
| 4/24/2026 | Listed for sale | $199,900-21.6%$138/sqft |
Source: Stellar MLS #N6143954 Report a problem | ||
| 2/14/2026 | Listing removed | $1,900$1/sqft |
Source: Zillow Rentals Report a problem | ||
| 1/30/2026 | Listed for rent | $1,900+10.1%$1/sqft |
Source: Zillow Rentals Report a problem | ||
| 9/20/2025 | Listing removed | $1,725$1/sqft |
Source: Zillow Rentals Report a problem | ||
| 9/15/2025 | Listed for rent | $1,725-4.2%$1/sqft |
Source: Zillow Rentals Report a problem | ||
| 7/31/2025 | Listing removed | $254,900$176/sqft |
Source: Stellar MLS #C7512710 Report a problem | ||
| 7/28/2025 | Listed for sale | $254,900+45.7%$176/sqft |
Source: Stellar MLS #C7512710 Report a problem | ||
| 7/18/2025 | Listing removed | $1,800$1/sqft |
Source: Zillow Rentals Report a problem | ||
| 7/3/2025 | Listed for rent | $1,800$1/sqft |
Source: Zillow Rentals Report a problem | ||
| 10/19/2024 | Listing removed | $1,800$1/sqft |
Source: Zillow Rentals Report a problem | ||
| 10/15/2024 | Price change | $1,800-14.3%$1/sqft |
Source: Zillow Rentals Report a problem | ||
| 9/20/2024 | Price change | $2,100-8.7%$1/sqft |
Source: Zillow Rentals Report a problem | ||
| 9/17/2024 | Listed for rent | $2,300$2/sqft |
Source: Zillow Rentals Report a problem | ||
| 7/27/2024 | Listing removed | -- |
Source: Zillow Rentals Report a problem | ||
| 7/6/2024 | Listed for rent | $2,300$2/sqft |
Source: Zillow Rentals Report a problem | ||
| 6/24/2024 | Listing removed | -- |
Source: Zillow Rentals Report a problem | ||
| 6/3/2024 | Listed for rent | $2,300$2/sqft |
Source: Zillow Rentals Report a problem | ||
| 6/9/2023 | Listing removed | -- |
Source: Zillow Rentals Report a problem | ||
| 6/7/2023 | Listed for rent | $2,300$2/sqft |
Source: Zillow Rentals Report a problem | ||
| 6/5/2023 | Listing removed | -- |
Source: Zillow Rentals Report a problem | ||
| 3/22/2023 | Price change | $2,300-14.8%$2/sqft |
Source: Zillow Rentals Report a problem | ||
| 2/23/2023 | Listed for rent | $2,700$2/sqft |
Source: Zillow Rentals Report a problem | ||
| 2/7/2023 | Listing removed | -- |
Source: Zillow Rentals Report a problem | ||
| 2/3/2020 | Sold | $174,900+14.3%$121/sqft |
Source: Stellar MLS #C7423274 Report a problem | ||
| 4/21/2016 | Sold | $153,000+80%$106/sqft |
Source: Public Record Report a problem | ||
| 4/9/2009 | Sold | $85,000-56.4%$59/sqft |
Source: Public Record Report a problem | ||
| 4/12/2006 | Sold | $195,000$135/sqft |
Source: Public Record Report a problem | ||
Public tax history
| Year | Property taxes | Tax assessment |
|---|---|---|
| 2025 | $4,982 -7.2% | $194,900 -13.4% |
| 2024 | $5,368 -4.8% | $225,000 -6.7% |
| 2023 | $5,639 +15.4% | $241,230 +10% |
| 2022 | $4,886 +63.6% | $219,300 +56.9% |
| 2021 | $2,987 -10.6% | $139,800 +9.3% |
| 2020 | $3,339 +0% | $127,900 +0.2% |
| 2019 | $3,338 | $127,600 +2.5% |
| 2018 | $3,338 +5.7% | $124,500 +6.1% |
| 2017 | $3,159 +69.4% | $117,300 +8.1% |
| 2016 | $1,865 | $108,500 +13.6% |
| 2015 | $1,865 | $95,500 +31.9% |
| 2014 | $1,865 +4.1% | $72,406 |
| 2013 | $1,791 +3.6% | $72,406 +1.7% |
| 2012 | $1,728 +2.3% | $71,196 +3% |
| 2011 | $1,690 -0.1% | $69,122 +1.5% |
| 2010 | $1,691 -40.6% | $68,100 -22.6% |
| 2009 | $2,847 | $88,000 -22.1% |
| 2008 | $2,847 -17.3% | $112,900 -26.2% |
| 2007 | $3,444 | $153,000 +522% |
| 2006 | -- | $24,600 +98.4% |
| 2005 | -- | $12,400 |
Find assessor info on the county website
Neighborhood: 34289
Nearby homes
- $223,8003 bd2 ba1.4k sqft2278 Mulberry Ln, North Pt, FL 34289Off Market
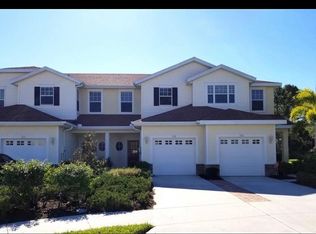
- $213,7003 bd2 ba1.4k sqft2280 Mulberry Ln, North Port, FL 34289Off Market

- $---- bd-- ba-- sqft2280 Mulberry Ln, North Pt, FL 34289Off Market
- $214,4003 bd2 ba1.6k sqft2276 Mulberry Ln, North Port, FL 34289Off Market

- $179,0002 bd3 ba1.2k sqft2282 Mulberry Ln, North Port, FL 34289Pending
- $219,8002 bd2 ba1.2k sqft2284 Mulberry Ln, North Port, FL 34289Off Market
- $---- bd-- ba-- sqft2284 Mulberry Ln, North Pt, FL 34289Off Market
- $220,1003 bd2 ba1.4k sqft2286 Mulberry Ln, North Port, FL 34289Off Market
Nearby schools
GreatSchools rating
- 8/10Toledo Blade Elementary SchoolGrades: PK-5Distance: 0.8 mi
- 6/10Woodland Middle SchoolGrades: 6-8Distance: 2.3 mi
- 3/10North Port High SchoolGrades: PK,9-12Distance: 4.3 mi
Schools provided by the listing agent
- Elementary: Toledo Blade Elementary
- Middle: Woodland Middle School
- High: North Port High
Source: Stellar MLS. This data may not be complete. We recommend contacting the local school district to confirm school assignments for this home.
Get a cash offer in 3 minutes
Find out how much your home could sell for in as little as 3 minutes with a no-obligation cash offer.
Estimated market value
$184,400
Get a cash offer in 3 minutes
Find out how much your home could sell for in as little as 3 minutes with a no-obligation cash offer.
Estimated market value
$184,400
- Florida
- Sarasota County
- North Port
- 34289
- 2278 MULBERRY LANE
Nearby cities
Nearby neighborhoods
Nearby zip codes
Other North Port Topics
