Skip main navigation
Sold for $710,000
  • $710,000

    2278 Pinecone Ct, Navarre, FL 32566

    4beds
    2,783sqft
    Single Family Residence
    Built in 2026
    0.57 Acres Lot
    $711,900 Zestimate®
    $255/sqft
    $3,103 Estimated rent

    Home value

    $711,900

    $676,000 - $747,000

    $3,103/mo

    Zestimate® history
    Loading
    Loading...

    Owner options

    List your home for rent

    $3,103/mo

    Rent Zestimate®

    Find your next renter with Zillow Rental Manager. Plus, with online applications, you can quickly screen prospective tenants – for free.

    Learn more

    $3,103/mo

    Rent Zestimate®

    Refinance and save

    $5,149/mo

    Est. payment

    Refinancing to a lower rate could help reduce your monthly payments and save thousands over the life of the loan.

    See today's rates

    $5,149/mo

    Est. payment

    Explore your selling options

    Work with a Zillow partner agent

    Leverage their expertise and Zillow's premium Showcase listings to get your home seen by more buyers.

    Get started

    List with your own agent

    Get your home in front of millions of buyers by listing it on Zillow.

    Learn how to do it

    Sell it yourself

    Take full control of how buyers see your home on Zillow by listing For Sale by Owner (FSBO).

    List your home

    What's special

    Expansive center islandQuartz countertopsJack and jill bathDimensional shingle roofSide-entry garageFabric shield hurricane protectionLight-filled open living space
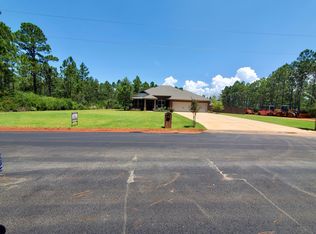
    NEW Custom Built Luxury Home in Holley By The Sea! Positioned on a desirable corner lot at the end of a quiet cul-de-sac, this exceptional residence is surrounded by a tree-lined setting and features a side-entry garage with a private, park-like backyard. Enjoy exclusive access to premier resort-style amenities including multiple pools, fitness center, tennis courts, pickleball, waterfront park, and deeded access to the Santa Rosa Sound. This stunning 4-bedroom, 3-bath tri-split floor plan showcases refined craftsmanship and elevated design throughout. A welcoming foyer opens to a formal dining room and private office with double glass doors, leading into a light-filled open living space enhanced by architectural ceiling details. The gourmet kitchen is a true showpiece, featuring custom shaker cabinetry with crown molding, quartz countertops, designer tiled backsplash, stainless steel appliances, an expansive center island, and a walk-in pantry. Wood-look staggered tile flooring flows seamlessly through the main living areas. The luxurious primary suite offers a serene retreat with trey ceiling and spa-inspired bath, complete with a tiled walk-in shower, soaking tub, dual quartz vanities, and a spacious walk-in closet. Two guest bedrooms share a Jack & Jill bath, while a private fourth bedroom with its own bath and porch access is ideal for guests or multigenerational living. Additional highlights include an oversized 3-car garage, irrigation system, well with digital timer, TAEXX in-wall pest control, Fabric Shield hurricane protection, dimensional shingle roof, crown molding, and recessed lighting. Conveniently located near Navarre Beach, shopping, and Hwy 98 for easy access to Hurlburt Field AFB. Holley By The Sea amenities include multiple pools, fitness center, tennis & pickleball courts, waterfront park, playground, fishing pier, and deeded access to the Santa Rosa Sound. Call today for details and selections. Photos of similar home; finishes may vary.

    Zillow last checked:

    Listing updated:

    Listed by:

    Paula Patching 850-450-2643,

    Levin Rinke Realty

    Bought with:

    Jennifer Fricks

    KELLER WILLIAMS REALTY GULF COAST

    Source: PAR,MLS#: 681211MLS Logo

    Facts & features

    Interior

    Bedrooms & bathrooms
    • Bedrooms: 4
    • Bathrooms: 3
    • Full bathrooms: 3
    Primary bedroom
    • Level: First
    • Area: 253.85
    • Dimensions: 16.8 x 15.11
    Bedroom
    • Level: First
    • Area: 169
    • Dimensions: 13 x 13
    Bedroom 1
    • Level: First
    • Area: 156
    • Dimensions: 13 x 12
    Bedroom 2
    • Level: First
    Bathroom
    • Level: First
    Bathroom 1
    • Level: First
    Dining room
    • Level: First
    • Area: 118.77
    • Dimensions: 11.1 x 10.7
    Kitchen
    • Level: First
    • Area: 189.23
    • Dimensions: 14.9 x 12.7
    Office
    • Level: First
    • Area: 121
    • Dimensions: 11 x 11
    Heating
    • Central
    Cooling
    • Central Air, Ceiling Fan(s)
    Appliances
    • Included: Electric Water Heater, Built In Microwave, Dishwasher, Disposal
    • Laundry: Inside, W/D Hookups
    Features
    • Baseboards, Ceiling Fan(s), Crown Molding
    • Flooring: Tile, Carpet, Simulated Wood
    • Windows: Double Pane Windows, Shutters
    • Has basement: No
    Interior area
    • Total structure area: 2,783
    • Total interior livable area: 2,783 sqft

    Property

    Parking
    • Total spaces: 6
    • Parking features: 3 Car Garage, Guest, Side Entrance
    • Garage spaces: 3
    Features
    • Levels: One
    • Stories: 1
    • Patio & porch: Porch
    • Exterior features: Irrigation Well, Lawn Pump
    • Pool features: None, Community
    • Waterfront features: Beach
    Lot
    • Size: 0.57 Acres
    • Dimensions: 120 x 200
    • Features: Corner Lot, Cul-De-Sac, Interior Lot, Sprinkler
    Details
    • Parcel number: 182s261920218000420
    • Zoning description: Res Single

    Construction

    Type & style
    • Home type: SingleFamily
    • Architectural style: Craftsman
    • Property subtype: Single Family Residence
    Materials
    • Brick, Frame
    • Foundation: Slab
    • Roof: Shingle
    Condition
    • Under Construction
    • New construction: Yes
    • Year built: 2026

    Utilities & green energy

    • Electric: Circuit Breakers
    • Sewer: Grinder Pump, Public Sewer
    • Water: Public
    Green energy
    • Energy efficient items: Insulated Walls, Ridge Vent

    Community & HOA

    Community
    • Features: Community Room, Fitness Center, Fishing, Game Room, Pavilion/Gazebo, Picnic Area, Pier, Steam Room, Tennis Court(s)
    • Subdivision: Holley By The Sea
    HOA
    • Has HOA: Yes
    • Services included: Association, Maintenance, Recreation Facility
    • HOA fee: $566 annually
    Location
    • Region: Navarre

    Financial & listing details

    • Price per square foot: $255/sqft
    • Price range: $710K - $710K
    • Date on market: 4/18/2026
    • Cumulative days on market: 8 days
    • Road surface type: Paved

    Price history

    DateEventPrice
    7/24/2026Sold$710,000$255/sqft
    Source: PAR #681211 Report a problem
    4/27/2026Pending sale$710,000$255/sqft
    Source: ECAOR #999525 Report a problem
    4/1/2026Listed for sale$710,000$255/sqft
    Source: ECAOR #999525 Report a problem

    Public tax history

    Tax history is unavailable.

    Neighborhood: 32566

    Nearby schools

    GreatSchools rating
    Schools provided by the listing agent
    • Elementary: West Navarre
    • Middle: WOODLAWN BEACH
    • High: Navarre

    Source: PAR. This data may not be complete. We recommend contacting the local school district to confirm school assignments for this home.

    Get pre-qualified for a loan
    At Zillow Home Loans, we can pre-qualify you in as little as 5 minutes with no impact to your credit score.

    An equal housing lender. NMLS #10287.

    Sell for more on Zillow
    Get a Zillow Showcase℠ listing at no additional cost and you could sell for .
    $711,900
    2% more
    +$14,238
    With Zillow Showcase(estimated)
    $726,138