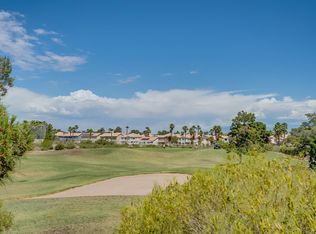
GOLF COURSE GREEΝ VΑᏞLEY 2 ЅTΟRY CONDO WITH 2 CΑR AΤTACHED GARAGE IN GATED COMMUNITY!!! Master bedroom is downstairs and you can't beat the location. Luxury vinyl plank throughout the downstairs, and carpet upstairs with the two secondary bedrooms, which feature walk in closets and a Jack n Jill bathroom. Lots of kitchen space which includes breakfast bar seating for 4, stainless steel appliances, granite countertops, and a hooded vent. The layout has multiple uses, currently there are built in shelves next to the kitchen which would make for good office space, or can be reconfigured into a larger dining area. The living room has additional space to comfortably accommodate a dining table as well. The feature of the home is the expansive covered patio with a panoramic golf course and mountain view. The patio is plumbed with a gas line, perfect for cookouts and entertaining. Additional features include roll in shower in the master bath, walk in closets in all bedrooms, patio access from the master bedroom, shutters, and a water softener. Minutes away from Green Valley Ranch, The District, 215 freeway, shopping, restaurants, and grocery stores.
Active under contract
$399,000
2278 Ramsgate Dr #0, Henderson, NV 89074
3beds
1,624sqft
Condominium
Built in 1995
-- sqft lot
$-- Zestimate®
$246/sqft
$320/mo HOA
What's special
Lots of kitchen spaceStainless steel appliancesHooded ventCarpet upstairsGranite countertops
- 49 days
- 204
- 9
Zillow last checked:
Listing updated:
Listed by:
John Griffith B.1001801 702-722-6410,
John Griffith Realty
Source: LVR,MLS#: 2804452 Originating MLS: Greater Las Vegas Association of Realtors Inc
Originating MLS: Greater Las Vegas Association of Realtors IncFacts & features
Interior
Bedrooms & bathrooms
- Bedrooms: 3
- Bathrooms: 3
- Full bathrooms: 1
- 3/4 bathrooms: 1
- 1/2 bathrooms: 1
Primary bedroom
- Description: Bedroom With Bath Downstairs,Ceiling Fan,Walk-In Closet(s)
- Dimensions: 14X13
Bedroom 2
- Description: Ceiling Fan,Upstairs,Walk-In Closet(s),With Bath
- Dimensions: 12X10
Bedroom 3
- Description: Ceiling Fan,Upstairs,Walk-In Closet(s)
- Dimensions: 11X11
Primary bathroom
- Description: Shower Only
Dining room
- Description: Family Room/Dining Combo
- Dimensions: 20X15
Kitchen
- Description: Breakfast Bar/Counter,Granite Countertops,Luxury Vinyl Plank,Stainless Steel Appliances,Vented Outside
Living room
- Description: Front
- Dimensions: 20X15
Heating
- Central, Gas
Cooling
- Central Air, Electric
Appliances
- Included: Dryer, Dishwasher, Disposal, Gas Range, Refrigerator, Water Softener Owned, Washer
- Laundry: Gas Dryer Hookup, Laundry Closet, Main Level, Laundry Room
Features
- BathroomonMainLevel, Bedroom on Main Level, Ceiling Fan(s), HalfBathonMainLevel, Primary Downstairs, Window Treatments
- Flooring: Carpet, Luxury Vinyl Plank
- Windows: Plantation Shutters
- Has fireplace: No
Interior area
- Total structure area: 1,624
- Total interior livable area: 1,624 sqft
Video & virtual tour
Property
Parking
- Total spaces: 2
- Parking features: Attached, Garage, Garage Door Opener, Guest, Inside Entrance, Private, Storage
- Attached garage spaces: 2
Features
- Stories: 2
- Patio & porch: Covered, Patio
- Exterior features: Barbecue, Patio, Sprinkler/Irrigation
- Pool features: Community
- Fencing: Block,Back Yard,Wrought Iron
- Has view: Yes
- View description: Golf Course, Mountain(s)
Lot
- Size: 2,024 Square Feet
- Features: Drip Irrigation/Bubblers, Desert Landscaping, Landscaped, < 1/4 Acre
Details
- Parcel number: 17818723023
- Zoning description: Single Family
- Horse amenities: None
Construction
Type & style
- Home type: Condo
- Architectural style: Two Story
- Property subtype: Condominium
- Attached to another structure: Yes
Materials
- Roof: Tile
Condition
- Resale
- Year built: 1995
Utilities & green energy
- Electric: Photovoltaics None
- Sewer: Public Sewer
- Water: Public
- Utilities for property: Cable Available
Green energy
- Energy efficient items: Solar Screens
Community & HOA
Community
- Features: Pool
- Security: Gated Community
- Subdivision: Legacy Courtyard Condo
HOA
- Has HOA: Yes
- Amenities included: Fitness Center, Gated, Pool, Spa/Hot Tub
- Services included: Association Management, Maintenance Grounds, Recreation Facilities, Trash
- HOA fee: $320 monthly
- HOA name: Legacy Courtyard
- HOA phone: 702-767-9993
Location
- Region: Henderson
Financial & listing details
- Price per square foot: $246/sqft
- Annual tax amount: $2,395
- Date on market: 8/7/2026
- Listing agreement: Exclusive Right To Sell
- Listing terms: Cash,Conventional,FHA,VA Loan
Estimated market value
Not available
Estimated sales range
Not available
Not available
Price history
| Date | Event | Price |
|---|---|---|
| 9/4/2026 | Contingent | $399,000$246/sqft |
Source:  LVR #2804452 Report a problem LVR #2804452 Report a problem | ||
| 8/7/2026 | Listed for sale | $399,000$246/sqft |
Source: LVR #2804452 Report a problem | ||
Public tax history
Tax history is unavailable.
Monthly payment
Est. payment
Payment breakdown
Explore the cost of this home by adjusting the details. Changes won't be saved.Climate risks
Neighborhood: Green Valley South
Nearby schools
Schools provided by the listing agent
- Elementary: Cox, David M.,Cox, David M.
- Middle: Greenspun
- High: Coronado High
Source: LVR. This data may not be complete. We recommend contacting the local school district to confirm school assignments for this home.
Similar homes
- $469,9004 bd3 ba1.7k sqft2116 Polynesia Cir, Henderson, NV 89074For Sale
 MLS ID #2813767, Craig Tann, Huntington & Ellis, A Real Est. LVR
 - $369,9903 bd3 ba1.5k sqft216 Bastrop St, Henderson, NV 89074For Sale
 MLS ID #2811352, Alyson Norris, Since 1917 Realty. LVR
 - $364,9952 bd3 ba1.1k sqft251 S Green Valley Pkwy Unit 3812, Henderson, NV 89012For Sale
 MLS ID #2799317, Geoffrey W. Lavell, THE Brokerage A RE Firm. LVR
 - $390,0003 bd3 ba1.5k sqft1438 Summer Glow Ave, Henderson, NV 89012For Sale
 MLS ID #2816455, Karyn Carlton, Carlton Holland Realty. LVR
