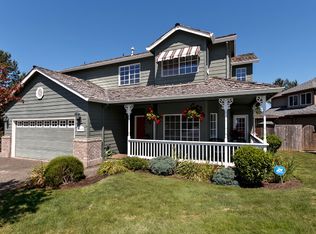
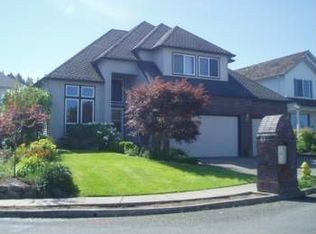
Welcome to this well-maintained corner-lot home filled with natural light and inviting spaces! This 3-bedroom, 2.5-bath home has owned solar panels and offers a comfortable and functional layout with thoughtful features throughout. Step inside to soaring ceilings and easy-care laminate flooring that create a bright and welcoming feel. The open kitchen features an island and eating area, making everyday meals and entertaining a breeze. The adjacent living room offers a cozy gas fireplace and sliding doors that open to the fully fenced backyard, creating an easy connection between indoor and outdoor living.Upstairs, the vaulted primary suite provides a spacious retreat, while two additional bedrooms and a full bathroom offer flexibility for guests, family, or a home office. A convenient laundry closet is also located upstairs for added ease.Enjoy outdoor living in the fenced backyard, offering a private space for relaxing, gardening, play, or gatherings. Roof 2021, Furnace 2023, Owned solar panels 2021. Central A/C, installed in 2016, provides added comfort during warmer months.Located in Portland's Centennial neighborhood, this home offers convenient access to everyday amenities, shopping, dining, parks, and major east-side commuter routes. With its corner-lot location, bright interior, functional floor plan, and inviting outdoor space, this home is ready to welcome its next owner! [Home Energy Score = 7. HES Report at https://rpt.greenbuildingregistry.com/hes/OR10166540]
Active
$339,000
2278 SE 171st Ave, Portland, OR 97236
3beds
1,502sqft
Residential, Single Family Residence
Built in 2009
-- sqft lot
$-- Zestimate®
$226/sqft
$-- HOA
What's special
Cozy gas fireplaceFully fenced backyardFunctional floor planCorner-lot locationEating areaInviting outdoor spaceCorner-lot home
- 20 hours
- 227
- 33
Zillow last checked:
Listing updated:
Listed by:
Russell Xay 808-457-6933,
Matin Real Estate,
Maleigha Martinez 971-201-6715,
Matin Real Estate
Source: RMLS (OR),MLS#: 220758024
Facts & features
Interior
Bedrooms & bathrooms
- Bedrooms: 3
- Bathrooms: 3
- Full bathrooms: 2
- Partial bathrooms: 1
- Main level bathrooms: 1
Rooms
- Room types: Bedroom 2, Bedroom 3, Dining Room, Family Room, Kitchen, Living Room, Primary Bedroom
Primary bedroom
- Features: Ceiling Fan, Ensuite, High Ceilings, Vaulted Ceiling, Walkin Closet, Wallto Wall Carpet
- Level: Upper
Bedroom 2
- Features: Closet, Wallto Wall Carpet
- Level: Upper
Bedroom 3
- Features: Closet, Wallto Wall Carpet
- Level: Upper
Dining room
- Features: Laminate Flooring
- Level: Main
Kitchen
- Features: Dishwasher, Eat Bar, Island, L Shaped, Microwave, Free Standing Range, Free Standing Refrigerator, Laminate Flooring
- Level: Main
Living room
- Features: Ceiling Fan, Fireplace, Sliding Doors, Laminate Flooring
- Level: Main
Heating
- Forced Air, Fireplace(s)
Cooling
- Central Air
Appliances
- Included: Dishwasher, Disposal, Free-Standing Range, Free-Standing Refrigerator, Microwave, Gas Water Heater
- Laundry: Laundry Room
Features
- Ceiling Fan(s), High Ceilings, Vaulted Ceiling(s), Closet, Eat Bar, Kitchen Island, LShaped, Walk-In Closet(s)
- Flooring: Hardwood, Laminate, Wall to Wall Carpet
- Doors: Sliding Doors
- Basement: Crawl Space
- Number of fireplaces: 1
- Fireplace features: Gas
Interior area
- Total structure area: 1,502
- Total interior livable area: 1,502 sqft
Property
Parking
- Total spaces: 1
- Parking features: Driveway, Off Street, Garage Door Opener, Attached
- Attached garage spaces: 1
- Has uncovered spaces: Yes
Features
- Levels: Two
- Stories: 2
- Patio & porch: Patio
- Exterior features: Yard
- Fencing: Fenced
Lot
- Features: Corner Lot, Level, SqFt 0K to 2999
Details
- Parcel number: R624063
Construction
Type & style
- Home type: SingleFamily
- Property subtype: Residential, Single Family Residence
Materials
- Cement Siding
- Roof: Composition
Condition
- Approximately
- New construction: No
- Year built: 2009
Utilities & green energy
- Gas: Gas
- Sewer: Public Sewer
- Water: Public
Community & HOA
HOA
- Has HOA: No
Location
- Region: Portland
Financial & listing details
- Price per square foot: $226/sqft
- Tax assessed value: $421,000
- Annual tax amount: $4,062
- Date on market: 9/10/2026
- Listing terms: Cash,Conventional,FHA,VA Loan
- Road surface type: Paved
Estimated market value
Not available
Estimated sales range
Not available
Not available
Price history
| Date | Event | Price |
|---|---|---|
| 9/10/2026 | Listed for sale | $339,000+11.1%$226/sqft |
Source: | ||
| 3/30/2018 | Sold | $305,000+1.7%$203/sqft |
Source: | ||
| 2/6/2018 | Pending sale | $299,900$200/sqft |
Source: Oregon Realty Co. #18585557 Report a problem | ||
| 1/31/2018 | Listed for sale | $299,900+42.9%$200/sqft |
Source: Oregon Realty Co. #18585557 Report a problem | ||
| 8/28/2011 | Listing removed | $209,900+5%$140/sqft |
Source: Windermere Realty Partners Inc. #9069009 Report a problem | ||
| 12/2/2009 | Sold | $200,000-4.7%$133/sqft |
Source: Public Record Report a problem | ||
| 10/1/2009 | Listed for sale | $209,900$140/sqft |
Source: Windermere Realty Partners Inc. #9069009 Report a problem | ||
Public tax history
| Year | Property taxes | Tax assessment |
|---|---|---|
| 2025 | $4,063 +4.3% | $175,600 +3% |
| 2024 | $3,895 +4.5% | $170,490 +3% |
| 2023 | $3,729 +2.5% | $165,530 +3% |
| 2022 | $3,638 -0.9% | $160,710 +3% |
| 2021 | $3,670 +12.1% | $156,030 +3% |
| 2020 | $3,272 +3.9% | $151,490 +3% |
| 2019 | $3,149 | $147,080 +438.6% |
| 2018 | $3,149 +441% | $27,310 +3% |
| 2017 | $582 +7.6% | $26,520 +3% |
| 2016 | $541 | $25,750 +3% |
| 2015 | $541 +2.6% | $25,000 +3% |
| 2014 | $527 +13.7% | $24,280 +3% |
| 2013 | $464 +8.2% | $23,580 +3% |
| 2012 | $429 -2.8% | $22,900 +3% |
| 2011 | $441 -7.7% | $22,240 +3% |
| 2010 | $478 +4% | $21,600 +3% |
| 2009 | $459 | $20,980 |
Find assessor info on the county website
Monthly payment
Est. payment
Payment breakdown
Explore the cost of this home by adjusting the details. Changes won't be saved.Climate risks
Neighborhood: Centennial
Nearby schools
Schools provided by the listing agent
- Elementary: Meadows
- Middle: Centennial
- High: Centennial
Source: RMLS (OR). This data may not be complete. We recommend contacting the local school district to confirm school assignments for this home.