Skip main navigation
Sold for $221,000
  • $221,000

    2278 Thistlewood Dr, Burton, MI 48509

    3beds
    1,588sqft
    Single Family Residence
    Built in 1962
    0.32 Acres Lot
    $230,200 Zestimate®
    $139/sqft
    $1,956 Estimated rent

    Home value

    $230,200

    $207,000 - $256,000

    $1,956/mo

    Zestimate® history
    Loading
    Loading...

    Owner options

    List your home for rent

    $1,956/mo

    Rent Zestimate®

    Find your next renter with Zillow Rental Manager. Plus, with online applications, you can quickly screen prospective tenants – for free.

    Learn more

    $1,956/mo

    Rent Zestimate®

    Refinance and save

    $1,519/mo

    Est. payment

    Refinancing to a lower rate could help reduce your monthly payments and save thousands over the life of the loan.

    See today's rates

    $1,519/mo

    Est. payment

    Explore your selling options

    Work with a Zillow partner agent

    Leverage their expertise and Zillow's premium Showcase listings to get your home seen by more buyers.

    Get started

    List with your own agent

    Get your home in front of millions of buyers by listing it on Zillow.

    Learn how to do it

    Sell it yourself

    Take full control of how buyers see your home on Zillow by listing For Sale by Owner (FSBO).

    List your home

    What's special

    Charming stone fireplaceLandscaped backyardBeautiful inground poolRanch style layoutRich hardwood floorsGalley kitchenOpen layout
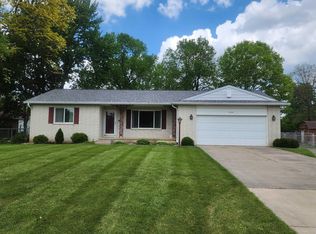
    Embrace the life you've always dreamed of in this stunning 1288 sq. ft. home, where luxury and comfort intertwine seamlessly. As you step inside, you're greeted by the warm glow of rich hardwood floors that flow throughout the space, creating a sense of continuity and elegance. The heart of the home, a spacious living area, boasts a charming stone fireplace – the perfect spot to unwind after a long day or entertain guests on chilly evenings. Parking will never be an issue with a two car wide and two car deep heated garage with oversized concrete driveway. Large windows bathe the room in natural light, offering picturesque views of the beautiful inground pool and landscaped backyard bringing the beauty of the outdoors in. The open layout seamlessly connects living spaces, making it ideal for both intimate family gatherings and grand entertaining. With three bedrooms, a bath and a half, a galley kitchen, and additional spaces including a basement and utility room, this home is designed for convenience and comfortable living. The ranch style layout provides ample space for privacy and togetherness, while the Burton, Michigan location offers a perfect balance of small-town charm and accessibility. This isn't just a house – it's an opportunity to elevate your lifestyle and make your dreams a reality. Welcome home to 2278 Thistlewood Dr, where your story of success and contentment begins.

    Zillow last checked:

    Listing updated:

    Listed by:

    Kyle Raup 810-513-3417,

    Century 21 Signature Realty

    Bought with:

    Greg Snyder, 428305

    The Brand Real Estate

    Source: MiRealSource,MLS#: 50184428MLS LogoOriginating MLS: East Central Association of REALTORS

    Facts & features

    Interior

    Bedrooms & bathrooms
    • Bedrooms: 3
    • Bathrooms: 2
    • Full bathrooms: 1
    • 1/2 bathrooms: 1
    Bedroom 1
    • Area: 168
    • Dimensions: 14 x 12
    Bedroom 2
    • Area: 143
    • Dimensions: 13 x 11
    Bedroom 3
    • Area: 100
    • Dimensions: 10 x 10
    Bathroom 1
    • Level: Entry
    Heating
    • Forced Air, Natural Gas
    Cooling
    • Ceiling Fan(s), Central Air
    Features
    • Basement: Crawl Space
    • Number of fireplaces: 1
    • Fireplace features: Family Room
    Interior area
    • Total structure area: 1,888
    • Total interior livable area: 1,588 sqft
    • Finished area above ground: 1,288
    • Finished area below ground: 300

    Property

    Parking
    • Total spaces: 4
    • Parking features: Attached
    • Attached garage spaces: 4
    Features
    • Levels: One
    • Stories: 1
    • Frontage type: Road
    • Frontage length: 92
    Lot
    • Size: 0.32 Acres
    • Dimensions: 92 x 147 x 96 x 150
    Details
    • Parcel number: 5903578013
    • Special conditions: Private

    Construction

    Type & style
    • Home type: SingleFamily
    • Architectural style: Ranch
    • Property subtype: Single Family Residence
    Materials
    • Aluminum Siding, Brick
    • Foundation: Basement
    Condition
    • Year built: 1962

    Utilities & green energy

    • Sewer: Public Sanitary
    • Water: Public

    Community & HOA

    Community
    • Subdivision: Calvert Park 2
    HOA
    • Has HOA: No
    Location
    • Region: Burton

    Financial & listing details

    • Price per square foot: $139/sqft
    • Tax assessed value: $182,200
    • Annual tax amount: $2,521
    • Date on market: 8/7/2025
    • Cumulative days on market: 35 days
    • Listing agreement: Exclusive Right To Sell
    • Listing terms: Cash,Conventional,FHA,VA Loan

    Price history

    DateEventPrice
    10/1/2025Sold$221,000-3.9%$139/sqft
    Source: MiRealSource #50184428 Report a problem
    9/11/2025Pending sale$229,900$145/sqft
    Source: MiRealSource #50184428 Report a problem
    8/26/2025Price change$229,900-2.1%$145/sqft
    Source: MiRealSource #50184428 Report a problem
    8/17/2025Price change$234,900-1.6%$148/sqft
    Source: MiRealSource #50184428 Report a problem
    8/7/2025Listed for sale$238,700$150/sqft
    Source: MiRealSource #50184428 Report a problem

    Public tax history

    YearProperty taxesTax assessment
    2025$2,425 +6.4%$91,100 +1%
    2024$2,278 $90,200 +10.1%
    2023-- $81,900 +18.9%
    2022-- $68,900 +1.8%
    2021-- $67,700 +6.4%
    2020-- $63,600 +17.3%
    2019-- $54,200 +11.5%
    2018$1,866 +6.1%$48,600
    2017$1,760 -1.2%$48,600 +3.2%
    2016$1,781 $47,100
    2015$1,781 --
    2012-- $37,400 -12.2%
    2011-- $42,600 -7.4%
    2010-- $46,000 -19.3%
    2008$372 $57,000 -2.7%
    2006-- $58,600 +5.4%
    2005-- $55,600 +6.1%
    2004-- $52,400 +4.6%
    2003-- $50,100 -2.9%
    2002$780 +1.8%$51,600 +3%
    2001$767 +9.3%$50,100 +3.1%
    2000$701 $48,600
    Find assessor info on the county website

    Neighborhood: 48509

    Nearby schools

    GreatSchools rating
    Schools provided by the listing agent
    • District: Kearsley Community Schools

    Source: MiRealSource. This data may not be complete. We recommend contacting the local school district to confirm school assignments for this home.

    Get a cash offer in 3 minutes
    Find out how much your home could sell for in as little as 3 minutes with a no-obligation cash offer.
    Estimated market value
    $230,200
    Get a cash offer in 3 minutes
    Find out how much your home could sell for in as little as 3 minutes with a no-obligation cash offer.
    Estimated market value
    $230,200