Skip main navigation
Sold for $1,420,000
  • $1,420,000

    2278 Tuscany Ct, East Palo Alto, CA 94303

    4beds
    1,856sqft
    Single Family Residence, Residential
    Built in 2009
    3,737 Square Feet Lot
    $-- Zestimate®
    $765/sqft
    $6,253 Estimated rent

    Home value

    Not available

    Estimated sales range

    Not available

    $6,253/mo

    Zestimate® history
    Loading
    Loading...

    Owner options

    List your home for rent

    $6,253/mo

    Rent Zestimate®

    Find your next renter with Zillow Rental Manager. Plus, with online applications, you can quickly screen prospective tenants – for free.

    Learn more

    $6,253/mo

    Rent Zestimate®

    Refinance and save

    $9,357/mo

    Est. payment

    Refinancing to a lower rate could help reduce your monthly payments and save thousands over the life of the loan.

    See today's rates

    $9,357/mo

    Est. payment

    Explore your selling options

    Work with a Zillow partner agent

    Leverage their expertise and Zillow's premium Showcase listings to get your home seen by more buyers.

    Get started

    List with your own agent

    Get your home in front of millions of buyers by listing it on Zillow.

    Learn how to do it

    Sell it yourself

    Take full control of how buyers see your home on Zillow by listing For Sale by Owner (FSBO).

    List your home

    What's special

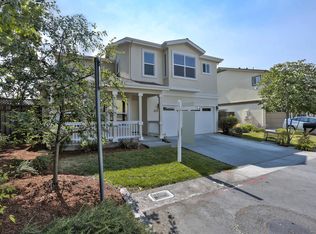
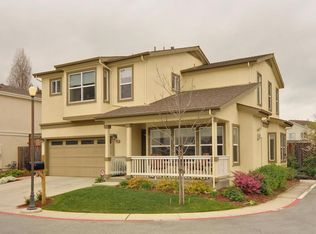
    Located at the end of a private court in Villa Tuscana, an intimate 7-home community, this beautifully maintained home offers privacy, comfort, and thoughtful upgrades. Originally purchased new in 2009, the home features abundant natural light, a spacious kitchen open to the family room, formal living and dining areas, and a generous primary suite. While the lot is manageable in size, ownership includes additional land extending beyond the court frontage, enhancing privacy and creating a more open setting. Recent improvements include interior and exterior painting, new side fencing, and new flooring throughout. Energy-conscious features include low-cost leased solar with Tesla backup battery, A/C, fire sprinkler system, attic-mounted furnace, French drain system, gutter guards, Ring security system, and a newer water heater. Additional highlights include overhead garage storage, window blinds, and a low-maintenance composite deck. The HOA maintains the private road and front landscaping, contributing to the neighborhood's attractive streetscape and ease of ownership. A rare opportunity to own a thoughtfully updated home in one of East Palo Alto's most desirable boutique communities.

    Zillow last checked:

    Listing updated:

    Listed by:

    Ann McKinney 01750075 408-499-9004,

    Compass 408-427-8963

    Bought with:

    Lisa M Smith, 02173819

    Redfin

    Source: MLSListings Inc,MLS#: ML82049685MLS Logo

    Facts & features

    Interior

    Bedrooms & bathrooms
    • Bedrooms: 4
    • Bathrooms: 3
    • Full bathrooms: 2
    • 1/2 bathrooms: 1
    Bedroom
    • Features: PrimarySuiteRetreat, WalkinCloset
    Bathroom
    • Features: DoubleSinks, PrimaryStallShowers, ShoweroverTub1, SplitBath, Tile, TubinPrimaryBedroom, HalfonGroundFloor
    Dining room
    • Features: FormalDiningRoom
    Family room
    • Features: SeparateFamilyRoom
    Kitchen
    • Features: Countertop_Granite
    Heating
    • Central Forced Air Gas, Fireplace(s), 2 plus Zones
    Cooling
    • Central Air, Zoned
    Appliances
    • Included: Dishwasher, Disposal, Microwave, Built In Gas Oven/Range, Refrigerator, Washer/Dryer
    • Laundry: Upper Floor, Inside
    Features
    • Walk-In Closet(s)
    • Flooring: Laminate, Tile
    • Number of fireplaces: 2
    • Fireplace features: Living Room, Primary Bedroom
    Interior area
    • Total structure area: 1,856
    • Total interior livable area: 1,856 sqft

    Property

    Parking
    • Total spaces: 2
    • Parking features: Attached, Electric Vehicle Charging Station(s), Garage Door Opener, Guest, Parking Restrictions
    • Attached garage spaces: 2
    Features
    • Stories: 2
    • Exterior features: Fenced, Storage Shed Structure
    • Fencing: Back Yard,Wood
    Lot
    • Size: 3,737 Square Feet
    • Features: Level
    Details
    • Parcel number: 063252360
    • Zoning: R-1
    • Special conditions: Standard

    Construction

    Type & style
    • Home type: SingleFamily
    • Architectural style: Contemporary
    • Property subtype: Single Family Residence, Residential
    Materials
    • Foundation: Slab
    • Roof: Composition
    Condition
    • New construction: No
    • Year built: 2009

    Utilities & green energy

    • Gas: PublicUtilities
    • Sewer: Public Sewer
    • Water: Public
    • Utilities for property: Public Utilities, Water Public, Solar

    Community & HOA

    HOA
    • Has HOA: Yes
    • HOA fee: $304 monthly
    Location
    • Region: East Palo Alto

    Financial & listing details

    • Price per square foot: $765/sqft
    • Tax assessed value: $709,938
    • Annual tax amount: $9,619
    • Date on market: 6/18/2026
    • Listing agreement: ExclusiveRightToSell
    • Listing terms: CalVetLoan, CashorConventionalLoan

    Price history

    DateEventPrice
    7/23/2026Sold$1,420,000+2.9%$765/sqft
    Source: MLSListings Inc #ML82049685 Report a problem
    7/7/2026Pending sale$1,380,000$744/sqft
    Source: MLSListings Inc #ML82049685 Report a problem
    6/23/2026Contingent$1,380,000$744/sqft
    Source: MLSListings Inc #ML82049685 Report a problem
    6/18/2026Listed for sale$1,380,000+150.9%$744/sqft
    Source: MLSListings Inc #ML82049685 Report a problem
    4/13/2010Sold$550,000$296/sqft
    Source: Public Record Report a problem

    Public tax history

    YearProperty taxesTax assessment
    2025$9,619 +2.1%$709,938 +2%
    2024$9,419 +2.7%$696,018 +2%
    2023$9,170 +4.9%$682,372 +2%
    2022$8,743 +2.1%$668,994 +2%
    2021$8,561 +1.5%$655,878 +1%
    2020$8,432 -0.3%$649,154 +2%
    2019$8,454 +2%$636,426 +2%
    2018$8,286 +3.6%$623,948 +2%
    2017$7,994 +0.8%$611,714 +2%
    2016$7,934 +3.6%$599,720 +1.5%
    2015$7,661 $590,712 +2%
    2014$7,661 $579,142 +0.5%
    2013-- $576,526 +2%
    2012-- $565,222
    2011-- $565,222 +2.8%
    2010-- $550,000 +225.3%
    2009-- $169,065 +2%
    2008-- $165,750 +2%
    2007-- $162,500 +30.6%
    2006-- $124,440
    Find assessor info on the county website

    Neighborhood: 94303

    Nearby schools

    GreatSchools rating
    Schools provided by the listing agent
    • High: MenloAthertonHigh
    • District: RavenswoodCityElementary

    Source: MLSListings Inc. This data may not be complete. We recommend contacting the local school district to confirm school assignments for this home.

    Get pre-qualified for a loan
    At Zillow Home Loans, we can pre-qualify you in as little as 5 minutes with no impact to your credit score.

    An equal housing lender. NMLS #10287.