Enjoy country living at its best! This low-maintenance brick ranch-style home sits on a spacious one-acre lot, offering the perfect blend of comfort and independence. Welcome guests or enjoy your morning coffee in the beautiful closed-in front porch, which adds fantastic year-round usable space to the home. Inside, this updated home has a cozy family room that features a classic fireplace that is perfect for warming up those chilly winter nights. The real highlight of this property is the freedom it offers. With no HOA or restrictive covenants, the expansive backyard is entirely yours to customize. Start a thriving garden, raise farm animals, build a workshop, or park your outdoor toys—the possibilities are endless! Don't miss this rare opportunity to own your own slice of paradise with room to breathe. Note: Furniture has been removed. Seller improvements include: french drain installed, vapor barrier, dehumidifier, sump pump, foundation footing anchor & subfloor work.
Pending
$239,999
2278 White Level Rd, Louisburg, NC 27549
3beds
1,465sqft
Single Family Residence
Built in 1953
1.12 Acres Lot
$235,000 Zestimate®
$164/sqft
$-- HOA
What's special
Beautiful closed-in front porchBuild a workshopUpdated homeLow-maintenance brick ranch-style homeRaise farm animalsStart a thriving gardenCozy family room
- 28 days
- 592
- 48
Likely to sell faster than
Zillow last checked:
Listing updated:
Listed by:
Tracy Pierce 919-257-8139,
Fathom Realty NC, LLC
Source: Doorify MLS,MLS#: 10190823
Facts & features
Interior
Bedrooms & bathrooms
- Bedrooms: 3
- Bathrooms: 2
- Full bathrooms: 2
- Main level bathrooms: 2
- Main level bedrooms: 3
Primary bedroom
- Level: Main
- Area: 325.24 Square Feet
- Dimensions: 18.8 x 17.3
Bedroom 2
- Level: Main
- Area: 117.8 Square Feet
- Dimensions: 9.5 x 12.4
Bedroom 3
- Level: Main
- Area: 117.8 Square Feet
- Dimensions: 9.5 x 12.4
Dining room
- Level: Main
- Area: 183.6 Square Feet
- Dimensions: 13.5 x 13.6
Family room
- Level: Main
- Area: 239.75 Square Feet
- Dimensions: 13.7 x 17.5
Kitchen
- Level: Main
- Area: 128.25 Square Feet
- Dimensions: 13.5 x 9.5
Heating
- Forced Air, None, Propane
Cooling
- Central Air
Appliances
- Included: Dryer, Dishwasher, Electric Range, Electric Water Heater, Microwave, Refrigerator, Washer
- Laundry: Laundry Room
Features
- Ceiling Fan(s), Crown Molding
- Flooring: Carpet, Tile, Vinyl
- Doors: French Doors
- Number of fireplaces: 2
- Fireplace features: Family Room, Living Room, Wood Burning
- Common walls with other units/homes: No Common Walls
Interior area
- Total structure area: 1,465
- Total interior livable area: 1,465 sqft
- Finished area above ground: 1,465
- Finished area below ground: 0
Property
Parking
- Total spaces: 3
- Parking features: Asphalt, Attached Carport, Attached, Carport, Driveway
- Carport spaces: 1
- Uncovered spaces: 2
Features
- Levels: One
- Stories: 1
- Patio & porch: Covered, Deck, Enclosed, Front Porch, Porch
- Exterior features: Awning(s), Private Yard, Rain Gutters
- Has view: Yes
- View description: Rural, Trees/Woods
Lot
- Size: 1.12 Acres
- Features: Open Lot
Details
- Additional structures: Shed(s)
- Parcel number: 036163
- Zoning: FCO AR
- Special conditions: Standard
- Other equipment: Fuel Tank(s)
Construction
Type & style
- Home type: SingleFamily
- Architectural style: Ranch
- Property subtype: Single Family Residence
Materials
- Brick
- Foundation: Raised, Crawlspace
- Roof: Metal
Condition
- New construction: No
- Year built: 1953
Utilities & green energy
- Sewer: Septic Tank
- Water: Well
- Utilities for property: Electricity Connected, Water Connected, Septic Connected
Community & HOA
HOA
- Has HOA: No
Location
- Region: Louisburg
Financial & listing details
- Price per square foot: $164/sqft
- Tax assessed value: $204,970
- Annual tax amount: $1,391
- Date on market: 9/4/2026
- Listing agreement: Exclusive Right To Sell
- Listing terms: Cash,Conventional,USDA Loan
- Road surface type: Asphalt
Estimated market value
$235,000
$223,000 - $247,000
$1,680/mo
Price history
| Date | Event | Price |
|---|---|---|
| 9/24/2026 | Pending sale | $239,999$164/sqft |
Source:  Doorify MLS #10190823 Report a problem Doorify MLS #10190823 Report a problem | ||
| 9/4/2026 | Listed for sale | $239,999+4.3%$164/sqft |
Source: Doorify MLS #10190823 Report a problem | ||
| 7/25/2026 | Listing removed | $229,999$157/sqft |
Source: Doorify MLS #10179378 Report a problem | ||
| 7/15/2026 | Pending sale | $229,999$157/sqft |
Source: Doorify MLS #10179378 Report a problem | ||
| 7/11/2026 | Listed for sale | $229,999+7%$157/sqft |
Source: Doorify MLS #10179378 Report a problem | ||
| 9/29/2023 | Sold | $215,000-4.4%$147/sqft |
Source: Doorify MLS #2515158 Report a problem | ||
| 7/25/2023 | Contingent | $225,000$154/sqft |
Source: Doorify MLS #2515158 Report a problem | ||
| 6/8/2023 | Listed for sale | $225,000$154/sqft |
Source: Doorify MLS #2515158 Report a problem | ||
Public tax history
| Year | Property taxes | Tax assessment |
|---|---|---|
| 2025 | $1,391 | $204,970 |
| 2024 | $1,391 +43.8% | $204,970 +116.4% |
| 2023 | $967 +3.1% | $94,700 |
| 2022 | $938 +0.3% | -- |
| 2021 | $936 -1% | -- |
| 2020 | $945 +2.4% | -- |
| 2019 | $923 +23.9% | $94,700 |
| 2018 | $745 | $94,700 +41.6% |
| 2017 | $745 | $66,870 |
| 2016 | $745 | $66,870 |
| 2015 | $745 +8.2% | $66,870 |
| 2014 | $689 | $66,870 |
| 2013 | -- | $66,870 |
| 2012 | -- | $66,870 -21.7% |
| 2011 | -- | $85,383 |
| 2010 | -- | $85,383 |
| 2009 | -- | $85,383 |
| 2008 | -- | $85,383 |
Find assessor info on the county website
Monthly payment
Est. payment
Payment breakdown
Explore the cost of this home by adjusting the details. Changes won't be saved.Climate risks
Neighborhood: 27549
Nearby schools
Schools provided by the listing agent
- Elementary: Franklin - Edward Best Elementary
- Middle: Franklin - Terrell Lane Middle
- High: Franklin - Louisburg Magnet High School
Source: Doorify MLS. This data may not be complete. We recommend contacting the local school district to confirm school assignments for this home.
Similar homes
- $225,0003 bd2 ba1.1k sqft4284 State Highway 56, Louisburg, NC 27549For Sale

 MLS ID #10191943, Thomas Ladane Shoupe. Doorify MLS
 - $229,9003 bd2 ba1.2k sqft157 Reynolds Rd, Louisburg, NC 27549For Sale
 MLS ID #10189513, Nicholas S Yarrington. Doorify MLS
 - $260,0003 bd2 ba1.2k sqft108 Justice St, Louisburg, NC 27549For Sale
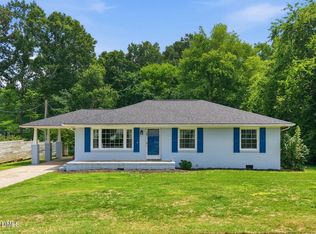 MLS ID #10179020, Jim Allen. Doorify MLS
 - $245,0003 bd2 ba1.3k sqft292 Ernest Turner Rd, Warrenton, NC 27589For Sale
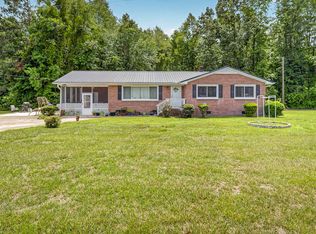 MLS ID #10179750, Anita Spangler. Doorify MLS
 - $284,9003 bd1 ba1.7k sqft439 Lake View Rd, Louisburg, NC 27549For SaleMLS ID #10194413, Rochelle Moon. Doorify MLS
- $210,0003 bd4 ba2k sqft202 Cooper St, Louisburg, NC 27549For SaleMLS ID #10196122, Saul Moyao Castillo. Doorify MLS
- $214,5003 bd2 ba1.1k sqft108 Edwards Dr, Louisburg, NC 27549For SaleMLS ID #10190175, Connie Jean Guckavan. Doorify MLS
- $275,0003 bd2 ba1.4k sqft121 Rawhide Dr, NC 27549For SaleMLS ID #10191856, Arianne Grace Woodall. Doorify MLS
- $233,0003 bd2 ba1.1k sqft100 Mesa Cv, Louisburg, NC 27549For SaleMLS ID #10158293, Meisha Spang. Doorify MLS
- $309,9003 bd2 ba1.8k sqft962 Laurel Mill-Centerville Road, Louisburg, NC 27549For Sale
 MLS ID #100589507, Kyle Rank, Mark Spain Real Estate. Hive MLS
 - $279,9004 bd2 ba1.9k sqft4331 State Highway 39 N, Louisburg, NC 27549For SaleMLS ID #10190365, Dorathea Schultes. Doorify MLS
- $275,0003 bd2 ba1.3k sqft114 Black Cloud Dr, Louisburg, NC 27549For SaleMLS ID #10185582, Dave Harney. Doorify MLS
- $225,0003 bd2 ba1.7k sqft104 Mayan Dr, Louisburg, NC 27549For SaleMLS ID #10164852, Christopher Edward Mink. Doorify MLS
- $234,9004 bd2 ba1.9k sqft110 Grannys Dr, Warrenton, NC 27589For SaleMLS ID #10172306, Rosha Christian. Doorify MLS
- $248,0003 bd2 ba1.7k sqft3177 Taylors Store Rd, Nashville, NC 27856For SaleMLS ID #10188388, andris Nunez. Doorify MLS
- $300,0003 bd2 ba1.5k sqft155 Rawhide Dr, Louisburg, NC 27549For SaleMLS ID #10192030, Eddie Cash. Doorify MLS
- $249,9973 bd2 ba1.6k sqft11455 Red Bud Road, Castalia, NC 27816New ConstructionMLS ID #100581690, Takyla Smith Hill, Key Realty Solutions. Hive MLS
- $219,9004 bd2 ba1.6k sqft213 N Walnut Street, Spring Hope, NC 27882For SaleMLS ID #100604123, Jason Walters Real Estate Team, EXP Realty LLC - C. Hive MLS
- $314,9003 bd3 ba2k sqft20 Greenleaf Ct, Louisburg, NC 27549For SaleMLS ID #10178942, Andrea H Reeves. Doorify MLS
