This beautiful five bedroom custom built home has everything that you need, plus room to grow inside and out! The well thought out design of this home includes separate formal dining and living spaces as well as an open concept kitchen and family room overlooking a very inviting deck, making this space great for entertaining. The kitchen has custom cabinets, Cambria countertops and hardwood floors. The vaulted family room features built-in cabinets, a cozy fireplace and great views of the backyard. The main floor bedroom could also be used as an office. Upstairs, you will find four bedrooms, including a spacious private bathroom with heated floors, jetted tub, separate shower, and a huge walk-in closet. The basement is ready for your finishing ideas, featuring natural light, heated floors, and walk-out to the backyard. The 4-car garage has heated floors and is insulated for your cars and toys! The acreage has plenty of space for extra buildings and to create the oasis of your dreams!
Closed
$535,000
22780 Erskin St NE, Bethel, MN 55005
5beds
2,819sqft
Single Family Residence
Built in 2005
2.01 Acres Lot
$558,700 Zestimate®
$190/sqft
$3,356 Estimated rent
Home value
$558,700
$514,000 - $609,000
$3,356/mo
Zestimate® history
Owner options
List your home for rent
$3,356/mo
Rent Zestimate®
Find your next renter with Zillow Rental Manager. Plus, with online applications, you can quickly screen prospective tenants – for free.
$3,356/mo
Rent Zestimate®
Refinance and save
$3,285/mo
Est. payment
Refinancing to a lower rate could help reduce your monthly payments and save thousands over the life of the loan.
$3,285/mo
Est. payment
Explore your selling options
Work with a Zillow partner agent
Leverage their expertise and Zillow's premium Showcase listings to get your home seen by more buyers.
Get startedList with your own agent
Get your home in front of millions of buyers by listing it on Zillow.
Learn how to do itSell it yourself
Take full control of how buyers see your home on Zillow by listing For Sale by Owner (FSBO).
List your homeWhat's special
Zillow last checked:
Listing updated:
Listed by:
Robert M. Sieg 651-333-0844,
Piche & Associates Real Estate
Bought with:
Keller Williams Classic Rlty NW
Source: NorthstarMLS as distributed by MLS GRID,MLS#: 6496116
Facts & features
Interior
Bedrooms & bathrooms
- Bedrooms: 5
- Bathrooms: 3
- Full bathrooms: 2
- 1/2 bathrooms: 1
Bedroom
- Level: Upper
- Area: 208 Square Feet
- Dimensions: 16 x 13
Bedroom 2
- Level: Upper
- Area: 132 Square Feet
- Dimensions: 12 x 11
Bedroom 3
- Level: Upper
- Area: 120 Square Feet
- Dimensions: 12 x 10
Bedroom 4
- Level: Upper
- Area: 110 Square Feet
- Dimensions: 11 x 10
Bedroom 5
- Level: Main
- Area: 150 Square Feet
- Dimensions: 15 x 10
Dining room
- Level: Main
- Area: 132 Square Feet
- Dimensions: 12 x 11
Family room
- Level: Main
- Area: 340 Square Feet
- Dimensions: 20 x 17
Kitchen
- Level: Main
- Area: 345 Square Feet
- Dimensions: 23 x 15
Laundry
- Level: Main
- Area: 90 Square Feet
- Dimensions: 10 x 9
Living room
- Level: Main
- Area: 154 Square Feet
- Dimensions: 14 x 11
Heating
- Forced Air
Cooling
- Central Air
Appliances
- Included: Air-To-Air Exchanger, Central Vacuum, Dishwasher, Dryer, Humidifier, Water Filtration System, Microwave, Range, Refrigerator, Washer, Water Softener Owned
- Laundry: Laundry Room, Main Level
Features
- Central Vacuum
- Basement: Concrete,Sump Pump,Unfinished,Walk-Out Access
- Number of fireplaces: 1
- Fireplace features: Gas
Interior area
- Total structure area: 2,819
- Total interior livable area: 2,819 sqft
- Finished area above ground: 2,819
- Finished area below ground: 0
Property
Parking
- Total spaces: 4
- Parking features: Attached, Asphalt, Garage Door Opener, Heated Garage, Insulated Garage
- Attached garage spaces: 4
- Has uncovered spaces: Yes
Accessibility
- Accessibility features: None
Features
- Levels: Modified Two Story
- Stories: 2
- Patio & porch: Deck
- Pool features: None
Lot
- Size: 2.01 Acres
- Dimensions: 185,121,271,294,300
Details
- Foundation area: 1630
- Parcel number: 013323220017
- Zoning description: Residential-Single Family
Construction
Type & style
- Home type: SingleFamily
- Property subtype: Single Family Residence
Condition
- New construction: No
- Year built: 2005
Utilities & green energy
- Electric: 200+ Amp Service, Power Company: Xcel Energy
- Gas: Electric, Natural Gas
- Sewer: Private Sewer, Septic System Compliant - Yes
- Water: Private, Well
Community & HOA
Community
- Subdivision: Austin Estates 2nd Add
HOA
- Has HOA: No
Location
- Region: Bethel
Financial & listing details
- Price per square foot: $190/sqft
- Annual tax amount: $4,694
- Date on market: 2/29/2024
- Cumulative days on market: 128 days
- Road surface type: Paved
Price history
| Date | Event | Price |
|---|---|---|
| 5/17/2024 | Sold | $535,000-0.9%$190/sqft |
Source:  NorthstarMLS as distributed by MLS GRID #6496116 Report a problem NorthstarMLS as distributed by MLS GRID #6496116 Report a problem | ||
| 4/29/2024 | Pending sale | $539,900$192/sqft |
Source: NorthstarMLS as distributed by MLS GRID #6496116 Report a problem | ||
| 4/13/2024 | Price change | $539,900-1.8%$192/sqft |
Source: NorthstarMLS as distributed by MLS GRID #6496116 Report a problem | ||
| 4/3/2024 | Price change | $549,900-1.6%$195/sqft |
Source: NorthstarMLS as distributed by MLS GRID #6496116 Report a problem | ||
| 3/21/2024 | Price change | $559,000-0.9%$198/sqft |
Source: NorthstarMLS as distributed by MLS GRID #6496116 Report a problem | ||
| 2/29/2024 | Listed for sale | $564,000+2.6%$200/sqft |
Source: NorthstarMLS as distributed by MLS GRID #6496116 Report a problem | ||
| 1/1/2024 | Listing removed | -- |
Source: NorthstarMLS as distributed by MLS GRID #6449050 Report a problem | ||
| 12/7/2023 | Price change | $549,900-3.4%$195/sqft |
Source: NorthstarMLS as distributed by MLS GRID #6449050 Report a problem | ||
| 10/23/2023 | Listed for sale | $569,000$202/sqft |
Source: NorthstarMLS as distributed by MLS GRID #6449050 Report a problem | ||
Public tax history
Tax history is unavailable.
Neighborhood: 55005
Nearby homes
- $---- bd-- ba-- sqft22800 Erskin St NE, Bethel, MN 55005Off Market
- $---- bd-- ba-- sqft22740 Erskin St NE, Bethel, MN 55005Off Market
- $---- bd-- ba-- sqft22848 Erskin St NE, Bethel, MN 55005Off Market
- $465,0004 bd3 ba3.5k sqft22848 Erskine St NE, Bethel, MN 55005Sold
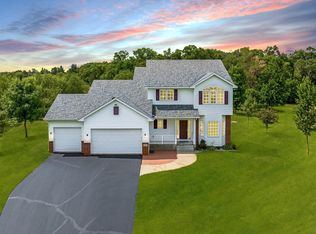
- $365,0004 bd3 ba1.3k sqft22711 Durant St NE, East Bethel, MN 55011Sold
- $365,0005 bd3 ba2.8k sqft22711 Durant St NE, East Bethel, MN 55011Sold
- $448,2004 bd2 ba1.9k sqft22797 Erskine St NE, East Bethel, MN 55005Off Market
- $---- bd-- ba-- sqft22721 Erskin St NE, Bethel, MN 55005Off Market
Nearby schools
GreatSchools rating
- 8/10Cedar Creek Community SchoolGrades: K-5Distance: 4.8 mi
- 5/10St. Francis Middle SchoolGrades: 6-8Distance: 9.9 mi
- 8/10St. Francis High SchoolGrades: 9-12Distance: 9.1 mi
Get a cash offer in 3 minutes
Find out how much your home could sell for in as little as 3 minutes with a no-obligation cash offer.
Estimated market value
$558,700
Get a cash offer in 3 minutes
Find out how much your home could sell for in as little as 3 minutes with a no-obligation cash offer.
Estimated market value
$558,700
- Minnesota
- Anoka County
- East Bethel
- 55005
- 22780 Erskin St NE
Nearby cities
Nearby zip codes
Other East Bethel Topics
