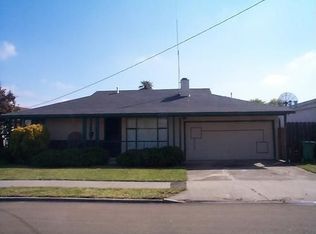
Major $100,000 Price Reduction! Rarely does a home offer this much space, this many upgrades, and such an exceptional value. With 5 spacious bedrooms, 2 remodeled bathrooms, and a huge bonus room, this move-in-ready home provides the flexibility today's families are searching for. Freshly painted inside and out, the home features a beautifully updated kitchen, remodeled bathrooms with new vanities and sinks, dual-pane windows throughout, newer heating and air conditioning, solar to help reduce utility costs, and a tankless water heater. Attractive laminate flooring runs through much of the home, with tile floors in the bathrooms and new luxury vinyl flooring in one bedroom. The oversized bonus room offers endless possibilities for a family room, game room, home office, fitness area, homeschooling space, or multi-generational living. The finished and freshly painted attached garage and convenient indoor laundry room with utility sink add even more functionality. Step outside to a private backyard where mature pear trees are producing an abundant crop of fruit this year. The low-maintenance yards allow more time for family, entertaining, and relaxation. Ideally located near shopping, schools, transportation, and freeway access, this home offers the combination of space, comfort, and convenience that buyers have been waiting for. Homes with 5 bedrooms, extensive updates, and this much versatility are difficult to find. With a recent $100,000 price reduction, this may be one of the best values currently available in Hayward. Schedule your showing today before this opportunity is gone. Motivated seller
Sold for $870,000
Zillow last checked:
Listing updated:
Bought with:
Antonietta Llanza, DRE #02015526
Intero Real Estate Services
Source: CCAR,MLS#: 41135596
Price history
| Date | Event | Price |
|---|---|---|
| 8/12/2026 | Sold | $870,000-2.2%$467/sqft |
Source:  CCAR #41135596 Report a problem CCAR #41135596 Report a problem | ||
| 7/18/2026 | Pending sale | $889,900$478/sqft |
Source: CCAR #41135596 Report a problem | ||
| 7/16/2026 | Listed for sale | $889,900+48.3%$478/sqft |
Source: CCAR #41135596 Report a problem | ||
| 8/29/2019 | Sold | $600,000+0.2%$322/sqft |
Source: Bay East AOR #40874793 Report a problem | ||
| 8/7/2019 | Listed for sale | $599,000$322/sqft |
Source: Intero Real Estate Services #40874793 Report a problem | ||
| 8/7/2019 | Pending sale | $599,000$322/sqft |
Source: Intero Real Estate Services #40874793 Report a problem | ||
| 7/18/2019 | Listed for sale | $599,000+999.1%$322/sqft |
Source: Intero Real Estate Services #40874793 Report a problem | ||
| 5/24/1999 | Sold | $54,500$29/sqft |
Source: Public Record Report a problem | ||
Nearby homes
Get a cash offer in 3 minutes
Find out how much your home could sell for in as little as 3 minutes with a no-obligation cash offer.
Estimated market value
$873,100
