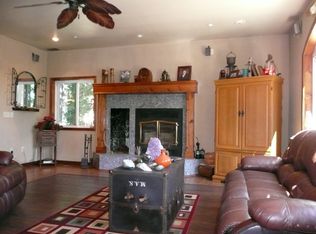
Wake up to breathtaking, car-stopping vistas every day! This little gem is perched just west of Hwy 138 at literally the “Rim of the World” looking over the natural beauty of the forest and the valley below and everything in between. Sunsets explode with color while you relax on one of the two oversized decks that take full advantage of the expansive views. Inside this very special, tri-level home, you will be treated to authentic, tongue and groove knotty pine wall treatments with open beam ceilings, a smart and spacious layout with a main floor master bedroom and bath, a mudroom at the entrance, an outrageous amount of storage, and a spacious indoor laundry room. Don’t worry about moving appliances in because all of them are staying! (including the 2024 refrigerator and front-loading washer and dryer). The solar system is paid for, practically eliminating electric bills, and radiant heat keeps the gorgeous teak flooring temperature just right, but don’t worry, there’s also a fireplace to cozy up to when the mood strikes! The third level has a spacious workshop with a separate entrance, and is not included in the living area, but opens out onto the oversized back lot where you just might spot deer now and again. Only 3 miles to Lake Gregory and half a mile to Crestline Hang Glider & Paraglider Launch. Maybe the best part; it’s only 15 minutes to the bottom of the hill. There are simply too many amenities to describe in one paragraph, so please come and see for yourself. You won't be disappointed! Check out the VIRTUAL TOUR!
Sold for $420,000
Listed by: GARVER LENDING SERVICES • LISA DABNEY • Contact: 951-787-9793
Bought with: ANOMALY REAL ESTATE
$420,000
22781 Crest Forest Dr Unit 2048, Crestline, CA 92325
3beds
1,731sqft
Single Family Residence
Built in 1965
0.33 Acres Lot
$416,000 Zestimate®
$243/sqft
$2,444 Estimated rent
Home value
$416,000
$374,000 - $462,000
$2,444/mo
Zestimate® history
Owner options
List your home for rent
$2,444/mo
Rent Zestimate®
Find your next renter with Zillow Rental Manager. Plus, with online applications, you can quickly screen prospective tenants – for free.
$2,444/mo
Rent Zestimate®
Refinance and save
$2,657/mo
Est. payment
Refinancing to a lower rate could help reduce your monthly payments and save thousands over the life of the loan.
$2,657/mo
Est. payment
Explore your selling options
Work with a Zillow partner agent
Leverage their expertise and Zillow's premium Showcase listings to get your home seen by more buyers.
Get startedList with your own agent
Get your home in front of millions of buyers by listing it on Zillow.
Learn how to do itSell it yourself
Take full control of how buyers see your home on Zillow by listing For Sale by Owner (FSBO).
List your homeWhat's special
Expansive viewsSpacious workshopOversized back lotGorgeous teak flooringBreathtaking car-stopping vistasOutrageous amount of storageMain floor master bedroom
Zillow last checked:
Listing updated:
Listed by:
LISA DABNEY DRE #01083581 951-316-7315,
GARVER LENDING SERVICES
Bought with:
FRANCIS NUNEZ, DRE #02000446
ANOMALY REAL ESTATE
Source: CRMLS,MLS#: IV24207848 Originating MLS: California Regional MLS
Originating MLS: California Regional MLSFacts & features
Interior
Bedrooms & bathrooms
- Bedrooms: 3
- Bathrooms: 2
- Full bathrooms: 2
- Main level bathrooms: 1
- Main level bedrooms: 1
Rooms
- Room types: Kitchen, Laundry, Living Room, Primary Bathroom, Primary Bedroom, Utility Room, Workshop
Primary bedroom
- Features: Main Level Primary
Bathroom
- Features: Bathroom Exhaust Fan, Tile Counters
Kitchen
- Features: Tile Counters
Heating
- Ductless, Fireplace(s), Radiant
Cooling
- None
Appliances
- Included: Dishwasher, Free-Standing Range, Disposal, Gas Oven, Gas Range, Refrigerator, Range Hood, Tankless Water Heater, Water Heater, Dryer, Washer
- Laundry: Washer Hookup, Gas Dryer Hookup, Inside
Features
- Beamed Ceilings, Breakfast Bar, Balcony, Ceiling Fan(s), Eat-in Kitchen, High Ceilings, Open Floorplan, Pantry, Tile Counters, Wired for Data, Main Level Primary, Utility Room, Workshop
- Flooring: Bamboo, Stone, Tile, Wood
- Windows: Bay Window(s), Double Pane Windows, Screens
- Has fireplace: Yes
- Fireplace features: Gas Starter, Living Room, Raised Hearth, Wood Burning
- Common walls with other units/homes: No Common Walls
Interior area
- Total interior livable area: 1,731 sqft
Property
Parking
- Total spaces: 3
- Parking features: Deck, Uncovered
- Uncovered spaces: 3
Accessibility
- Accessibility features: Safe Emergency Egress from Home
Features
- Levels: Three Or More
- Stories: 3
- Entry location: Main Floor
- Patio & porch: Rear Porch, Concrete, Deck, Front Porch, Wood
- Exterior features: Lighting
- Pool features: None
- Spa features: None
- Has view: Yes
- View description: City Lights, Canyon, Hills, Mountain(s), Panoramic, Trees/Woods
Lot
- Size: 0.33 Acres
- Features: Back Yard, Irregular Lot
Details
- Parcel number: 0344113060000
- Zoning: CF/RS-14M
- Special conditions: Standard
Construction
Type & style
- Home type: SingleFamily
- Architectural style: Contemporary
- Property subtype: Single Family Residence
Materials
- Foundation: Raised
- Roof: Composition
Condition
- Turnkey
- New construction: No
- Year built: 1965
Utilities & green energy
- Electric: Electricity - On Bond
- Sewer: Septic Tank
- Water: Private
- Utilities for property: Cable Available, Electricity Connected, Natural Gas Connected, Water Connected
Green energy
- Energy efficient items: Appliances, Water Heater, Windows
- Energy generation: Solar
Community & HOA
Community
- Features: Hiking, Lake, Mountainous, Near National Forest, Suburban
- Security: Carbon Monoxide Detector(s), Smoke Detector(s)
- Subdivision: Crestline (Cres)
Location
- Region: Crestline
Financial & listing details
- Price per square foot: $243/sqft
- Tax assessed value: $300,464
- Annual tax amount: $3,827
- Date on market: 10/10/2024
- Cumulative days on market: 329 days
- Listing terms: Cash,Cash to New Loan,Conventional,Submit
- Inclusions: All Appliances, Executive Desk
- Exclusions: Video Doorbell, Security Cameras, Curtains and Curtain Rods
- Road surface type: Paved
Price history
| Date | Event | Price |
|---|---|---|
| 10/24/2025 | Sold | $420,000-9.7%$243/sqft |
Source:  CRMLS #IV24207848 Report a problem CRMLS #IV24207848 Report a problem | ||
| 9/25/2025 | Pending sale | $465,000$269/sqft |
Source: CRMLS #IV24207848 Report a problem | ||
| 9/11/2025 | Price change | $465,000-0.9%$269/sqft |
Source: CRMLS #IV24207848 Report a problem | ||
| 6/10/2025 | Price change | $469,000-4.1%$271/sqft |
Source: CRMLS #IV24207848 Report a problem | ||
| 5/2/2025 | Listed for sale | $489,000+95.6%$282/sqft |
Source: CRMLS #IV24207848 Report a problem | ||
| 3/23/2015 | Sold | $250,000-7%$144/sqft |
Source:  Mountain Resort Communities AOR #RW2150013 Report a problem Mountain Resort Communities AOR #RW2150013 Report a problem | ||
| 2/26/2015 | Pending sale | $268,888$155/sqft |
Source: COLDWELL BANKER SKY RIDGE REALTY #2150013 Report a problem | ||
| 2/9/2015 | Price change | $268,888-6.9%$155/sqft |
Source: COLDWELL BANKER SKY RIDGE RLT #EV15004695 Report a problem | ||
| 1/8/2015 | Listed for sale | $288,868+221%$167/sqft |
Source: COLDWELL BANKER SKY RIDGE REALTY #EV15004695 Report a problem | ||
| 5/4/2012 | Sold | $90,000-15.8%$52/sqft |
Source: Public Record Report a problem | ||
| 4/4/2012 | Listed for sale | $106,900-51.4%$62/sqft |
Source: COLDWELL BANKER SKY RIDGE REALTY #2111828 Report a problem | ||
| 5/4/2011 | Sold | $220,065-12%$127/sqft |
Source: Public Record Report a problem | ||
| 3/28/2006 | Sold | $250,000+323.7%$144/sqft |
Source: Public Record Report a problem | ||
| 3/1/2001 | Sold | $59,000-66.7%$34/sqft |
Source: Public Record Report a problem | ||
| 8/14/2000 | Sold | $177,047$102/sqft |
Source: Public Record Report a problem | ||
Public tax history
| Year | Property taxes | Tax assessment |
|---|---|---|
| 2025 | $3,827 +3.7% | $300,464 +2% |
| 2024 | $3,689 +1.3% | $294,572 +2% |
| 2023 | $3,641 +2.1% | $288,796 +2% |
| 2022 | $3,566 +1.3% | $283,133 +2% |
| 2021 | $3,521 -2.2% | $277,582 +1% |
| 2020 | $3,599 +2.5% | $274,736 +2% |
| 2019 | $3,511 +9.7% | $269,349 +2% |
| 2018 | $3,200 +1.9% | $264,067 +2% |
| 2017 | $3,141 | $258,889 +2% |
| 2016 | $3,141 +3.2% | $253,813 +111.2% |
| 2015 | $3,043 +97.2% | $120,187 +2% |
| 2014 | $1,543 | $117,832 |
Find assessor info on the county website
Neighborhood: 92325
Nearby homes
- $675,0003 bd3 ba2.2k sqft22771 Crest Forest Dr, Cedarpines Park, CA 92325Sold

- $749,1003 bd3 ba3.2k sqft22805 Crest Forest Dr, Cedarpines Park, CA 92325Off Market
- $443,1004 bd2 ba1.8k sqft22765 Valley View Dr, Cedarpines Park, CA 92325Off Market
- $380,9003 bd2 ba1.7k sqft969 Hillcrest Dr, Crestline, CA 92325Off Market
- $372,3003 bd2 ba1.2k sqft959 Hillcrest Dr, Cedarpines Park, CA 92325Off Market
- $572,1003 bd2 ba2k sqft22759 Valley View Dr, Cedarpines Park, CA 92325Off Market
- $445,2003 bd3 ba2k sqft22761 Crest Forest Dr, Crestline, CA 92325Off Market
- $596,1004 bd4 ba2.2k sqft22823 Crest Forest Dr, Cedarpines Park, CA 92325Off Market
Nearby schools
GreatSchools rating
- 3/10Valley Of Enchantment Elementary SchoolGrades: K-5Distance: 0.9 mi
- 3/10Mary P. Henck Intermediate SchoolGrades: 6-8Distance: 5.7 mi
- 6/10Rim Of The World Senior High SchoolGrades: 9-12Distance: 5.5 mi
Get a cash offer in 3 minutes
Find out how much your home could sell for in as little as 3 minutes with a no-obligation cash offer.
Estimated market value
$416,000
Get a cash offer in 3 minutes
Find out how much your home could sell for in as little as 3 minutes with a no-obligation cash offer.
Estimated market value
$416,000
- California
- San Bernardino County
- Crestline
- 92325
- 22781 Crest Forest Dr Unit 2048
Nearby cities
Nearby zip codes
Other Crestline Topics
