Skip main navigation
Sold for $1,400,000
  • Listed by: CENTURY 21 Affiliated • Affie Setoodeh • Contact: 949-510-0740
    Bought with: Re/Max Coastal Homes
    $1,400,000

    22781 Mariano Dr, Laguna Niguel, CA 92677

    2beds
    1,642sqft
    Single Family Residence
    Built in 1976
    3,897 Square Feet Lot
    $1,568,000 Zestimate®
    $853/sqft
    $6,018 Estimated rent

    Home value

    $1,568,000

    $1.46M - $1.69M

    $6,018/mo

    Zestimate® history
    Loading
    Loading...

    Owner options

    List your home for rent

    $6,018/mo

    Rent Zestimate®

    Find your next renter with Zillow Rental Manager. Plus, with online applications, you can quickly screen prospective tenants – for free.

    Learn more

    $6,018/mo

    Rent Zestimate®

    Refinance and save

    $9,394/mo

    Est. payment

    Refinancing to a lower rate could help reduce your monthly payments and save thousands over the life of the loan.

    See today's rates

    $9,394/mo

    Est. payment

    Explore your selling options

    Work with a Zillow partner agent

    Leverage their expertise and Zillow's premium Showcase listings to get your home seen by more buyers.

    Get started

    List with your own agent

    Get your home in front of millions of buyers by listing it on Zillow.

    Learn how to do it

    Sell it yourself

    Take full control of how buyers see your home on Zillow by listing For Sale by Owner (FSBO).

    List your home

    What's special

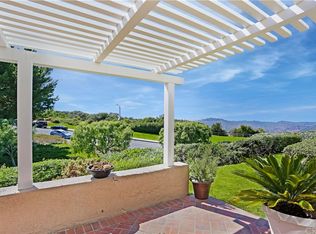
    Nestled within the esteemed Monarch Summit II community, this exceptional coastal residence offers unparalleled luxury and panoramic views of city lights, mountains, and the ocean. Situated at the end of a peaceful cul-de-sac, this 55+ community home is a serene retreat with access to the Aliso Summit Trail and Coastal Seaview Park just steps away. The private gated courtyard welcomes you to this charming single-story offering 2 bedrooms, 2 full baths, and the potential to convert space into a third bedroom. Recently remodeled to perfection, the home features new upgrades throughout. The kitchen is a chef's dream, showcasing an open layout, premium wood cabinetry, stainless steel appliances, quartz countertops & granite island, a new skylight, stylish backsplash, and recessed lighting, creating an inviting space for culinary creations. Porcelain flooring flows seamlessly throughout, complemented by recessed lighting and double pane windows, & custom interior paint that enhance the bright and airy ambiance. Two expansive sliding doors frame breathtaking sunrise & sunset views, seamlessly blending indoor and outdoor living. The living room exudes elegance with marble surround fireplace, shutters, and built-in media center. The spacious master suite offers serene views of the mountain and greenbelt, providing a peaceful retreat. The remodeled master bath features a remodeled shower and updated fixtures, while the reach-in his and hers closets ensure ample storage space. The garage is impeccably finished with epoxy flooring, drywalls, cabinets. Outdoors, the backyard and balcony feature porcelain floor tiles, travertine accents, expansive greenbelt offering a tranquil escape to enjoy the coastal climate. With its prime location near Aliso Summit Trail and Seaview Park, and within close proximity to Laguna Niguel's beach, this home offers an unmatched opportunity to experience Southern California living at its finest. Don't miss your chance to own this exquisite coastal property in Laguna Niguel's premier 55+ community.

    Zillow last checked:

    Listing updated:

    Listed by:

    Affie Setoodeh DRE #01390320 949-510-0740,

    CENTURY 21 Affiliated

    Bought with:

    Shelly Reyland, DRE #01401259

    Re/Max Coastal Homes

    Source: CRMLS,MLS#: OC24126152MLS LogoOriginating MLS: California Regional MLS

    Facts & features

    Interior

    Bedrooms & bathrooms
    • Bedrooms: 2
    • Bathrooms: 2
    • Full bathrooms: 2
    • Main level bathrooms: 2
    • Main level bedrooms: 2
    Rooms
    • Room types: Bedroom, Great Room, Kitchen, Primary Bedroom, Dining Room
    Primary bedroom
    • Features: Main Level Primary
    Bedroom
    • Features: All Bedrooms Down
    Bedroom
    • Features: Bedroom on Main Level
    Bathroom
    • Features: Bathroom Exhaust Fan, Bathtub, Dual Sinks, Remodeled, Separate Shower, Walk-In Shower
    Kitchen
    • Features: Granite Counters, Kitchen Island, Kitchen/Family Room Combo, Quartz Counters, Remodeled, Updated Kitchen
    Heating
    • Central
    Cooling
    • Central Air
    Appliances
    • Included: Gas Cooktop, Disposal, Gas Water Heater, Microwave
    • Laundry: In Garage
    Features
    • Built-in Features, Ceiling Fan(s), Separate/Formal Dining Room, Eat-in Kitchen, Granite Counters, High Ceilings, Open Floorplan, All Bedrooms Down, Bedroom on Main Level, Main Level Primary
    • Flooring: Stone
    • Has fireplace: Yes
    • Fireplace features: Living Room
    • Common walls with other units/homes: 1 Common Wall
    Interior area
    • Total interior livable area: 1,642 sqft

    Property

    Parking
    • Total spaces: 2
    • Parking features: Garage - Attached
    • Attached garage spaces: 2
    Features
    • Levels: One
    • Stories: 1
    • Entry location: 1
    • Patio & porch: Front Porch, Patio, Stone
    • Pool features: Association
    • Has spa: Yes
    • Spa features: Association
    • Has view: Yes
    • View description: City Lights, Coastline, Canyon, Hills, Mountain(s), Ocean
    • Has water view: Yes
    • Water view: Coastline,Ocean
    Lot
    • Size: 3,897 Square Feet
    • Features: Corner Lot, Cul-De-Sac, Greenbelt
    Details
    • Parcel number: 65807181
    • Special conditions: Standard

    Construction

    Type & style
    • Home type: SingleFamily
    • Property subtype: Single Family Residence
    • Attached to another structure: Yes
    Condition
    • New construction: No
    • Year built: 1976

    Utilities & green energy

    • Sewer: Public Sewer
    • Water: Public

    Community & HOA

    Community
    • Features: Hiking, Park, Sidewalks
    • Senior community: Yes
    • Subdivision: Monarch Summit Ii (Ms2)
    HOA
    • Has HOA: Yes
    • Amenities included: Billiard Room, Clubhouse, Pool, Spa/Hot Tub, Tennis Court(s), Trail(s)
    • HOA fee: $583 monthly
    • HOA name: Monarch Summit 2
    • HOA phone: 949-367-1923
    Location
    • Region: Laguna Niguel

    Financial & listing details

    • Price per square foot: $853/sqft
    • Tax assessed value: $942,036
    • Date on market: 6/20/2024
    • Cumulative days on market: 97 days
    • Listing terms: Cash to New Loan,Conventional

    Price history

    DateEventPrice
    11/8/2024Sold$1,400,000-3.4%$853/sqft
    Source: CRMLS #OC24126152 Report a problem
    10/16/2024Pending sale$1,450,000$883/sqft
    Source: CRMLS #OC24126152 Report a problem
    10/4/2024Contingent$1,450,000$883/sqft
    Source: CRMLS #OC24126152 Report a problem
    7/13/2024Price change$1,450,000-8.2%$883/sqft
    Source: CRMLS #OC24126152 Report a problem
    6/20/2024Listed for sale$1,580,000+106.5%$962/sqft
    Source: CRMLS #OC24126152 Report a problem
    10/26/2016Sold$765,000-4.4%$466/sqft
    Source: Public Record Report a problem
    5/4/2016Listed for sale$800,000+99.5%$487/sqft
    Source: Keller Williams Realty - Mission Viejo Report a problem
    5/11/2001Sold$401,000$244/sqft
    Source: Public Record Report a problem

    Public tax history

    YearProperty taxesTax assessment
    2026-- $942,036 -32.7%
    2025$14,192 +190.8%$1,400,000 +187.2%
    2024$4,880 +2.2%$487,498 +2%
    2023$4,776 +2%$477,940 +2%
    2022$4,684 +2%$468,569 +2%
    2021$4,592 +1%$459,382 +1%
    2020$4,546 $454,672 +2%
    2019$4,546 +2%$445,757 +2%
    2018$4,455 +4.1%$437,017 +2%
    2017$4,282 $428,449 -16.1%
    2016$4,282 -16.3%$510,426 +1.5%
    2015$5,113 +3.6%$502,759 +2%
    2014$4,937 $492,911 +0.5%
    2013-- $490,684 +2%
    2012-- $481,063 +2%
    2011-- $471,631 +0.8%
    2010-- $468,107 -0.2%
    2009-- $469,220 +2%
    2008-- $460,020 +2%
    2007-- $451,000 +2%
    2006-- $442,157 +2%
    2005-- $433,488 +2%
    2004-- $424,989 +1.9%
    2003-- $417,200 +2%
    2002-- $409,020 +237.2%
    2001$1,173 +2%$121,296 +2%
    2000$1,151 $118,918
    Find assessor info on the county website

    Neighborhood: 92677

    Nearby schools

    GreatSchools rating
    Schools provided by the listing agent
    • Elementary: Moulton
    • Middle: Niguel Hills
    • High: Dana Hills

    Source: CRMLS. This data may not be complete. We recommend contacting the local school district to confirm school assignments for this home.

    Get a cash offer in 3 minutes
    Find out how much your home could sell for in as little as 3 minutes with a no-obligation cash offer.
    Estimated market value
    $1,568,000
    Get a cash offer in 3 minutes
    Find out how much your home could sell for in as little as 3 minutes with a no-obligation cash offer.
    Estimated market value
    $1,568,000