Skip main navigation
Sold for $1,550,000
  • Listed by: Compass • Susan Chase • 949-546-6260
    Bought with: Compass
    $1,550,000

    22782 Mariano Dr, Laguna Niguel, CA 92677

    3beds
    1,642sqft
    Single Family Residence
    Built in 1978
    3,897 Square Feet Lot
    $1,652,900 Zestimate®
    $944/sqft
    $6,094 Estimated rent

    Home value

    $1,652,900

    $1.55M - $1.77M

    $6,094/mo

    Zestimate® history
    Loading
    Loading...

    Owner options

    List your home for rent

    $6,094/mo

    Rent Zestimate®

    Find your next renter with Zillow Rental Manager. Plus, with online applications, you can quickly screen prospective tenants – for free.

    Learn more

    $6,094/mo

    Rent Zestimate®

    Refinance and save

    $10,292/mo

    Est. payment

    Refinancing to a lower rate could help reduce your monthly payments and save thousands over the life of the loan.

    See today's rates

    $10,292/mo

    Est. payment

    Explore your selling options

    Work with a Zillow partner agent

    Leverage their expertise and Zillow's premium Showcase listings to get your home seen by more buyers.

    Get started

    List with your own agent

    Get your home in front of millions of buyers by listing it on Zillow.

    Learn how to do it

    Sell it yourself

    Take full control of how buyers see your home on Zillow by listing For Sale by Owner (FSBO).

    List your home

    What's special

    Sparkling poolSalt creek beachBreathtaking oceanOcean viewsCozy fireplaceCoastal dream homeOpen-concept floor plan
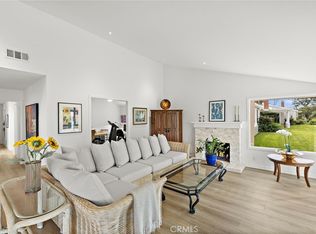
    Welcome to your coastal dream home with breathtaking ocean and city light views in this beautifully remodeled home offering an elevated lifestyle. Tucked away in the sought-after enclave of Monarch Summit II, this three-bedroom, two-bath residence is ideally situated on a private cul-de-sac street. As you approach the front gate you are greeted by a private stone-lined courtyard adorned with greenery and vibrant potted plants. This idyllic space invites alfresco dining, or a morning cup of coffee. Entering the home, you are welcomed with an open-concept floor plan awash in natural light. The spacious living room beckons relaxation with its cozy fireplace and seamlessly adjoins to the dining area perfect for entertaining. Sliding doors lead to a patio with ocean views stretching from San Clemente all the way to Mexico. The home boasts a chef's dream kitchen with a large island with new countertops, shaker cabinets, and abundant storage. Retreat to your spacious master suite where you can wake up to ocean views all opening onto the back patio. The master bath has dual vanities a large skylight and mirrored wardrobes. Two additional bedrooms offer versatility and style; the front-facing room basks in sunlight and direct courtyard access, while the third serves as an ideal media room or office. Your home's elegance is elevated by custom upgrades, including plantation shutters, Milgard windows with a lifetime warranty, water filter system, new HVAC, Re-piped, and much more. With an attached direct access two-car garage, you’ll find plenty of space for your coastal living essentials.The Monarch Summit II community welcomes you with a resort-caliber clubhouse, complete with a sparkling pool and a spa that boasts unmatched southern coastal views. Nestled close to world-renowned resorts, the charm of Salt Creek Beach, the adventure of Dana Point Harbor, and the culinary delights of Laguna. Enjoy the coastal lifestyle all year long!

    Zillow last checked:

    Listing updated:

    Listed by:

    Susan Chase DRE #01955051 949-546-6260,

    Compass,

    Rhonda Russell DRE #01238067 949-395-7399,

    Compass

    Bought with:

    Susan Chase, DRE #01955051

    Compass

    Source: CRMLS,MLS#: OC23188928MLS LogoOriginating MLS: California Regional MLS

    Facts & features

    Interior

    Bedrooms & bathrooms
    • Bedrooms: 3
    • Bathrooms: 2
    • Full bathrooms: 2
    • Main level bathrooms: 2
    • Main level bedrooms: 3
    Rooms
    • Room types: Converted Bedroom, Family Room, Kitchen, Living Room, Primary Bathroom, Primary Bedroom, Media Room, Dining Room
    Primary bedroom
    • Features: Main Level Primary
    Primary bedroom
    • Features: Primary Suite
    Bathroom
    • Features: Remodeled, Separate Shower, Vanity, Walk-In Shower
    Heating
    • Central
    Cooling
    • Central Air
    Appliances
    • Included: Dishwasher, Electric Range, Disposal, Microwave
    • Laundry: In Kitchen
    Features
    • Breakfast Area, Cathedral Ceiling(s), Separate/Formal Dining Room, Main Level Primary, Primary Suite
    • Flooring: Tile, Vinyl
    • Windows: Double Pane Windows, Plantation Shutters, Skylight(s)
    • Has fireplace: Yes
    • Fireplace features: Living Room
    • Common walls with other units/homes: 1 Common Wall
    Interior area
    • Total interior livable area: 1,642 sqft

    Property

    Parking
    • Total spaces: 4
    • Parking features: Door-Multi, Garage Faces Front, Garage, Garage Door Opener
    • Attached garage spaces: 2
    • Uncovered spaces: 2
    Accessibility
    • Accessibility features: No Stairs
    Features
    • Levels: One
    • Stories: 1
    • Entry location: Courtyard
    • Patio & porch: Deck, Tile
    • Exterior features: Awning(s)
    • Pool features: Association
    • Has spa: Yes
    • Spa features: Association
    • Has view: Yes
    • View description: Coastline, Hills, Neighborhood, Ocean, Panoramic
    • Has water view: Yes
    • Water view: Coastline,Ocean
    Lot
    • Size: 3,897 Square Feet
    • Features: 0-1 Unit/Acre
    Details
    • Parcel number: 65807171
    • Special conditions: Standard

    Construction

    Type & style
    • Home type: SingleFamily
    • Property subtype: Single Family Residence
    • Attached to another structure: Yes
    Condition
    • Updated/Remodeled,Turnkey
    • New construction: No
    • Year built: 1978

    Utilities & green energy

    • Sewer: Public Sewer
    • Water: Public
    • Utilities for property: Cable Connected, Electricity Connected, Natural Gas Connected, Sewer Connected, Water Connected

    Community & HOA

    Community
    • Features: Biking, Curbs, Hiking, Sidewalks
    • Senior community: Yes
    • Subdivision: Monarch Summit Ii (Ms2)
    HOA
    • Has HOA: Yes
    • Amenities included: Pool, Spa/Hot Tub
    • HOA fee: $528 monthly
    • HOA name: Monarch Summit 2
    • HOA phone: 949-367-1923
    Location
    • Region: Laguna Niguel

    Financial & listing details

    • Price per square foot: $944/sqft
    • Tax assessed value: $1,148,478
    • Date on market: 10/11/2023
    • Cumulative days on market: 5 days
    • Listing terms: Cash,Cash to New Loan
    • Exclusions: Washer & Dryer

    Price history

    DateEventPrice
    10/31/2023Sold$1,550,000+3.5%$944/sqft
    Source: CRMLS #OC23188928 Report a problem
    10/30/2023Pending sale$1,498,000$912/sqft
    Source: CRMLS #OC23188928 Report a problem
    10/18/2023Contingent$1,498,000$912/sqft
    Source: CRMLS #OC23188928 Report a problem
    10/11/2023Listed for sale$1,498,000+94.8%$912/sqft
    Source: CRMLS #OC23188928 Report a problem
    11/8/2017Sold$769,000-2%$468/sqft
    Source: Public Record Report a problem
    7/6/2017Sold$785,000$478/sqft
    Source: Public Record Report a problem

    Public tax history

    YearProperty taxesTax assessment
    2026-- $1,148,478 +2%
    2025$11,374 +1.7%$1,125,959 +2%
    2024$11,186 +55.6%$1,103,882 +55.5%
    2023$7,189 +1.9%$709,906 +2%
    2022$7,053 +2%$695,987 +2%
    2021$6,917 +1%$682,341 +1%
    2020$6,848 $675,345 +2%
    2019$6,848 +2%$662,103 +2%
    2018$6,713 +425.9%$649,121 +394.2%
    2017$1,277 $131,352 +2%
    2016$1,277 +2%$128,777 +1.5%
    2015$1,251 +3.8%$126,843 +2%
    2014$1,205 $124,359 +0.5%
    2013-- $123,797 +2%
    2012-- $121,370 +2%
    2011-- $118,991 +0.8%
    2010-- $118,102 -0.2%
    2009-- $118,384 +2%
    2008-- $116,063 +2%
    2007-- $113,788 +2%
    2006-- $111,557 +2%
    2005-- $109,370 +2%
    2004-- $107,226 +1.9%
    2003-- $105,261 +2%
    2002-- $103,198 +2%
    2001$969 +2%$101,175 +2%
    2000$950 $99,192
    Find assessor info on the county website

    Neighborhood: 92677

    Nearby schools

    GreatSchools rating
    Schools provided by the listing agent
    • Elementary: Moulton
    • Middle: Niguel Hills
    • High: Dana Hills

    Source: CRMLS. This data may not be complete. We recommend contacting the local school district to confirm school assignments for this home.

    Get a cash offer in 3 minutes
    Find out how much your home could sell for in as little as 3 minutes with a no-obligation cash offer.
    Estimated market value
    $1,652,900
    Get a cash offer in 3 minutes
    Find out how much your home could sell for in as little as 3 minutes with a no-obligation cash offer.
    Estimated market value
    $1,652,900