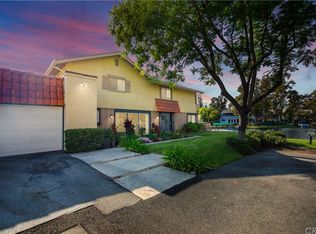
A thoughtful reinterpretation of a lakeside home, this property enters a new era, becoming a warm, light-filled sanctuary that fosters both lively gatherings and cozy family evenings. With the lake being only steps away, the natural surroundings influenced the home's material palette to reflect the beauty of the outdoors. Oversized windows capture natural light and frame picturesque views of the gardens and surrounding lakeside. In the kitchen, the light toned quartz is offset by wooden floating shelves and the sleek organic hues of the surrounding Italian inspired cabinetry. With high end appliances including a top of the line Forno stove, this kitchen is a true culinary space. With the property being completely reimagined, not only were the visual aspects redesigned but much of the home’s internals were also replaced, this includes a new HVAC system, PEX piping throughout, all new windows and doors and a newer roof. As you continue outside, the blurred indoor-outdoor thresholds enable the landscape to act as an extension of the internal spaces. The serenity of the garden was extremely important to the owner, because of this a handful of mature fruit trees are planted across the property. This includes pomegranate, avocados, oranges, and tangerines. On the second floor, the primary suite provides a private getaway with its intimate comforts. Here the elevated water views from inside or the balcony add a warmth to the suite with the reflections off the water adding animation throughout the day. The room also features a massive walk-in closet and a completely refurbished en suite bathroom with its striking bathhouse inspired wet room. Upstairs, you'll also find two additional bedrooms apart from another full bathroom. Every facet of this property has been thoughtfully curated to offer a living experience that is not only practical but warm, inviting and visually striking. The resulting home feels refreshed and ready for its next chapter.
Sold for $1,510,000
Listed by: Pacific Sotheby's Int'l Realty • Shant Kizirian • Contact: 949-609-9838
Bought with: Keller Williams Pacific Estate
$1,510,000
22783 Islamare Ln, Lake Forest, CA 92630
3beds
1,860sqft
Single Family Residence
Built in 1969
4,300 Square Feet Lot
$1,522,600 Zestimate®
$812/sqft
$6,227 Estimated rent
Home value
$1,522,600
$1.42M - $1.64M
$6,227/mo
Zestimate® history
Owner options
List your home for rent
$6,227/mo
Rent Zestimate®
Find your next renter with Zillow Rental Manager. Plus, with online applications, you can quickly screen prospective tenants – for free.
$6,227/mo
Rent Zestimate®
Refinance and save
$9,805/mo
Est. payment
Refinancing to a lower rate could help reduce your monthly payments and save thousands over the life of the loan.
$9,805/mo
Est. payment
Explore your selling options
Work with a Zillow partner agent
Leverage their expertise and Zillow's premium Showcase listings to get your home seen by more buyers.
Get startedList with your own agent
Get your home in front of millions of buyers by listing it on Zillow.
Learn how to do itSell it yourself
Take full control of how buyers see your home on Zillow by listing For Sale by Owner (FSBO).
List your homeWhat's special
Mature fruit treesReflections off the waterOversized windowsMassive walk-in closetBathhouse inspired wet roomLight toned quartzItalian inspired cabinetry
Zillow last checked:
Listing updated:
Listed by:
Shant Kizirian DRE #02083639 9496099838,
Pacific Sotheby's Int'l Realty,
Aren Kizirian DRE #02155495 949-335-8904,
Pacific Sotheby's Int'l Realty
Bought with:
Mindy Hyland, DRE #01992307
Keller Williams Pacific Estate
Source: CRMLS,MLS#: OC24219264 Originating MLS: California Regional MLS
Originating MLS: California Regional MLSFacts & features
Interior
Bedrooms & bathrooms
- Bedrooms: 3
- Bathrooms: 3
- Full bathrooms: 2
- 1/2 bathrooms: 1
- Main level bathrooms: 1
Rooms
- Room types: Bedroom, Family Room, Great Room, Kitchen, Living Room, Primary Bedroom, Other, Dining Room
Primary bedroom
- Features: Primary Suite
Bedroom
- Features: All Bedrooms Up
Bathroom
- Features: Bathtub, Dual Sinks, Quartz Counters, Remodeled, Separate Shower, Upgraded, Vanity, Walk-In Shower
Kitchen
- Features: Kitchen Island, Kitchen/Family Room Combo, Quartz Counters, Remodeled, Self-closing Cabinet Doors, Updated Kitchen
Other
- Features: Walk-In Closet(s)
Heating
- Central
Cooling
- Central Air
Appliances
- Included: 6 Burner Stove, Dishwasher, Gas Oven, Microwave, Refrigerator
- Laundry: In Garage
Features
- Breakfast Area, Separate/Formal Dining Room, Eat-in Kitchen, High Ceilings, Open Floorplan, Quartz Counters, Recessed Lighting, All Bedrooms Up, Primary Suite, Walk-In Closet(s)
- Flooring: Tile, Vinyl
- Windows: Double Pane Windows
- Has fireplace: Yes
- Fireplace features: Living Room
- Common walls with other units/homes: No Common Walls
Interior area
- Total interior livable area: 1,860 sqft
Property
Parking
- Total spaces: 4
- Parking features: Direct Access, Driveway, Garage
- Attached garage spaces: 2
- Uncovered spaces: 2
Accessibility
- Accessibility features: None
Features
- Levels: Two
- Stories: 2
- Entry location: 1
- Patio & porch: Concrete, Patio, Wrap Around
- Pool features: Community, Association
- Has spa: Yes
- Spa features: Association, Community
- Fencing: Wood,Wrought Iron
- Has view: Yes
- View description: Lake, Neighborhood
- Has water view: Yes
- Water view: Lake
- Waterfront features: Lake, Lake Privileges
Lot
- Size: 4,300 Square Feet
- Features: Back Yard, Close to Clubhouse, Front Yard
Details
- Parcel number: 61728444
- Special conditions: Standard
Construction
Type & style
- Home type: SingleFamily
- Architectural style: Traditional
- Property subtype: Single Family Residence
Materials
- Foundation: Slab
- Roof: Shingle
Condition
- Updated/Remodeled,Turnkey
- New construction: No
- Year built: 1969
Utilities & green energy
- Electric: Standard
- Sewer: Public Sewer
- Water: Public
- Utilities for property: Cable Available, Electricity Available, Natural Gas Available, Phone Available, Sewer Available, Water Available
Community & HOA
Community
- Features: Curbs, Lake, Street Lights, Suburban, Sidewalks, Water Sports, Fishing, Pool
- Security: Carbon Monoxide Detector(s), Fire Detection System, Smoke Detector(s)
- Subdivision: Deane Lake Homes (Dl)
HOA
- Has HOA: Yes
- Amenities included: Clubhouse, Sport Court, Dock, Fitness Center, Fire Pit, Maintenance Grounds, Barbecue, Picnic Area, Pickleball, Pool, Spa/Hot Tub, Tennis Court(s)
- HOA fee: $215 monthly
- HOA name: Lake Forest Community Association 1
- HOA phone: 714-357-9111
Location
- Region: Lake Forest
Financial & listing details
- Price per square foot: $812/sqft
- Tax assessed value: $944,475
- Annual tax amount: $9,938
- Date on market: 11/1/2024
- Cumulative days on market: 19 days
- Listing terms: Cash,Conventional,1031 Exchange
- Inclusions: Refrigerator, Oven, Dishwasher, Microwave.
- Road surface type: Paved
Price history
| Date | Event | Price |
|---|---|---|
| 12/23/2024 | Sold | $1,510,000-5.3%$812/sqft |
Source:  CRMLS #OC24219264 Report a problem CRMLS #OC24219264 Report a problem | ||
| 11/24/2024 | Pending sale | $1,595,000$858/sqft |
Source: CRMLS #OC24219264 Report a problem | ||
| 11/1/2024 | Listed for sale | $1,595,000+46.7%$858/sqft |
Source: CRMLS #OC24219264 Report a problem | ||
| 7/11/2024 | Sold | $1,087,500+5.7%$585/sqft |
Source: CRMLS #OC24121719 Report a problem | ||
| 7/8/2024 | Pending sale | $1,029,000$553/sqft |
Source: CRMLS #OC24121719 Report a problem | ||
Public tax history
| Year | Property taxes | Tax assessment |
|---|---|---|
| 2025 | $9,938 +1.8% | $944,475 +2% |
| 2024 | $9,758 +941.8% | $925,956 +868.9% |
| 2023 | $937 +2% | $95,570 +2% |
| 2022 | $919 +2.2% | $93,697 +2% |
| 2021 | $899 +1% | $91,860 +1% |
| 2020 | $890 | $90,919 +2% |
| 2019 | $890 +2.2% | $89,137 +2% |
| 2018 | $871 +4.3% | $87,390 +2% |
| 2017 | $835 | $85,677 +2% |
| 2016 | $835 +1.8% | $83,998 +1.5% |
| 2015 | $820 +3.9% | $82,737 +2% |
| 2014 | $789 | $81,117 +0.5% |
| 2013 | -- | $80,751 +2% |
| 2012 | -- | $79,168 +2% |
| 2011 | -- | $77,616 +0.8% |
| 2010 | -- | $77,036 -0.2% |
| 2009 | -- | $77,220 +2% |
| 2008 | -- | $75,706 +2% |
| 2007 | -- | $74,222 +2% |
| 2006 | -- | $72,767 +2% |
| 2005 | -- | $71,341 +2% |
| 2004 | -- | $69,943 +1.9% |
| 2003 | -- | $68,662 +2% |
| 2002 | -- | $67,316 +2% |
| 2001 | $631 +1.5% | $65,997 +2% |
| 2000 | $622 | $64,703 |
Find assessor info on the county website
Neighborhood: 92630
Nearby homes
- $1,376,9004 bd3 ba2.3k sqft22793 Islamare Ln, Lake Forest, CA 92630Off Market

- $1,073,8003 bd2 ba1.6k sqft22781 Islamare Ln, Lake Forest, CA 92630Off Market
- $1,454,6005 bd3 ba3k sqft22773 Islamare Ln, Lake Forest, CA 92630Off Market
- $1,448,4004 bd3 ba2.3k sqft22785 Islamare Ln, Lake Forest, CA 92630Off Market
- $1,005,5003 bd2 ba1.8k sqft22791 Islamare Ln, Lake Forest, CA 92630Off Market
- $1,229,4003 bd3 ba1.9k sqft22795 Islamare Ln, Lake Forest, CA 92630Off Market
- $852,6002 bd2 ba1.3k sqft22801 Islamare, Lake Forest, CA 92630Off Market
- $1,231,1004 bd3 ba2.3k sqft22771 Islamare Ln, Lake Forest, CA 92630Off Market
Nearby schools
GreatSchools rating
- 8/10Santiago STEAM Magnet Elementary SchoolGrades: K-6Distance: 0.6 mi
- 6/10Serrano Intermediate SchoolGrades: 7-8Distance: 0.3 mi
- 8/10El Toro High SchoolGrades: 9-12Distance: 1.1 mi
Schools provided by the listing agent
- Elementary: Rancho Canada
- Middle: Serrano
- High: El Toro
Source: CRMLS. This data may not be complete. We recommend contacting the local school district to confirm school assignments for this home.
Get a cash offer in 3 minutes
Find out how much your home could sell for in as little as 3 minutes with a no-obligation cash offer.
Estimated market value
$1,522,600
Get a cash offer in 3 minutes
Find out how much your home could sell for in as little as 3 minutes with a no-obligation cash offer.
Estimated market value
$1,522,600
- California
- Orange County
- Lake Forest
- 92630
- 22783 Islamare Ln
Nearby cities
Nearby zip codes
Other Lake Forest Topics
