Skip main navigation
Off market
  • $751,600

    22786 E Calhoun Pl, Aurora, CO 80016

    4beds
    4,189sqft
    SingleFamily
    Built in 2003
    7,840 Square Feet Lot
    $751,600 Zestimate®
    $179/sqft
    $4,003 Estimated rent

    Home value

    $751,600

    $714,000 - $789,000

    $4,003/mo

    Zestimate® history
    Loading
    Loading...

    Owner options

    List your home for rent

    $4,003/mo

    Rent Zestimate®

    Find your next renter with Zillow Rental Manager. Plus, with online applications, you can quickly screen prospective tenants – for free.

    Learn more

    $4,003/mo

    Rent Zestimate®

    Refinance and save

    $4,368/mo

    Est. payment

    Refinancing to a lower rate could help reduce your monthly payments and save thousands over the life of the loan.

    See today's rates

    $4,368/mo

    Est. payment

    Explore your selling options

    Work with a Zillow partner agent

    Leverage their expertise and Zillow's premium Showcase listings to get your home seen by more buyers.

    Get started

    List with your own agent

    Get your home in front of millions of buyers by listing it on Zillow.

    Learn how to do it

    Sell it yourself

    Take full control of how buyers see your home on Zillow by listing For Sale by Owner (FSBO).

    List your home

    What's special

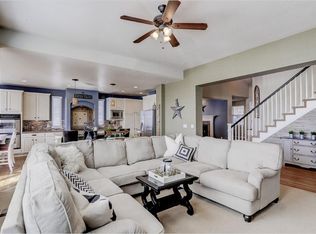
    Beautiful semi-custom executive home w/extensive custom finishes, built-ins & moldings in award winning Cherry Creek School District*Tons of upgrades: cork floors, newer carpet & roof, surround sound w/built in speakers, 5 ceiling fans, designer paint, 4 electrical panels*You'll enjoy cooking & entertaining in the large kitchen which features: an eat-in-space w/fireplace, kitchen island w/slab granite, SS appliances, double oven, gas stove, under cabinet lighting, butlers pantry, lighted pot rack, built in desk*The study/music room is on a separate level w/built in bookshelves, vaulted ceiling w/custom lined drapes*Uncommon heated workshop w/separate electrical box & epoxy coated floor*Bonus finished storage room w/hrdwd flrs & shelving*Relax in the fenced backyard w/private deck, brick patio, extensive 12v landscaping & security lighting, garden area, natural area full of flowers, strawberries, mint, sage*A/C*3 car garage*Close to Southlands, E-470, DTC, dining, entertainment.

    This property is off market, which means it's not currently listed for sale or rent on Zillow. This may be different from what's available on other websites or public sources.

    Facts & features

    Interior

    Bedrooms & bathrooms
    • Bedrooms: 4
    • Bathrooms: 4
    • Full bathrooms: 3
    • 1/2 bathrooms: 1
    Heating
    • Forced air, Gas
    Cooling
    • Central
    Appliances
    • Included: Dishwasher, Garbage disposal, Microwave, Range / Oven, Refrigerator
    Features
    • Eating Space / Kitchen, Five Piece Bath, Kitchen Island, Master Bath, Master Suite, Updated, Work Shop (Interior), Window Coverings, Smoke Free, Speakers, Built-in, Sump Pump
    • Flooring: Carpet
    • Basement: Finished
    • Has fireplace: Yes
    Interior area
    • Total interior livable area: 4,189 sqft

    Property

    Parking
    • Parking features: Garage - Attached
    Features
    • Exterior features: Wood
    Lot
    • Size: 7,840 sqft
    Details
    • Parcel number: 207324426006

    Construction

    Type & style
    • Home type: SingleFamily
    • Architectural style: Traditional
    Materials
    • Wood
    • Roof: Composition
    Condition
    • Year built: 2003

    Utilities & green energy

    • Sewer: Public
    • Water: Public

    Community & neighborhood

    Location
    • Region: Aurora

    HOA & financial

    HOA
    • Has HOA: Yes
    • HOA fee: $59 monthly
    • Services included: Community Pool, Clubhouse, Trash Removal, Recycling, Tennis Courts, Common Area Grounds Maintenance

    Other

    Other facts
    • Cooling: Ceiling Fan
    • Exterior Features: Garden Area, Professional Landscaping, Fence, Yard
    • Property Type: Residential
    • Structural Style: 2 Story
    • Flooring: Stone
    • School District: Cherry Creek 5
    • Construction Methods: Frame
    • Interior Features: Eating Space / Kitchen, Five Piece Bath, Kitchen Island, Master Bath, Master Suite, Updated, Work Shop (Interior), Window Coverings, Smoke Free, Speakers, Built-in, Sump Pump
    • Kitchen Appliances: Smoke Alarm, Cook Top, Double Oven, Self-Cleaning Oven, Convection Oven
    • Sewer: Public
    • Water Source: Public
    • Association Fee Frequency: Monthly
    • Association Fee Includes: Community Pool, Clubhouse, Trash Removal, Recycling, Tennis Courts, Common Area Grounds Maintenance
    • Construction Materials: Cement Board, Rock
    • Site Features: Near Public Transit, Golf Community
    • Architectural Style: Traditional
    • Partial Ownership Type: Not Applicable
    • MLS: REcolorado

    Price history

    DateEventPrice
    7/3/2018Sold$575,000-2.1%$137/sqft
    Source: Public Record Report a problem
    5/21/2018Pending sale$587,500$140/sqft
    Source: RE/MAX Masters Millennium #6746811 Report a problem
    5/4/2018Price change$587,500-1.5%$140/sqft
    Source: RE/MAX Masters Millennium #6746811 Report a problem
    2/22/2018Listed for sale$596,500+50.9%$142/sqft
    Source: RE/MAX Masters Millennium #6746811 Report a problem
    5/3/2004Sold$395,214$94/sqft
    Source: Public Record Report a problem

    Public tax history

    YearProperty taxesTax assessment
    2025$6,458 +8%$48,575 -7.2%
    2024$5,981 +24.1%$52,327 -7.5%
    2023$4,819 +0%$56,555 +48.9%
    2022$4,817 $37,982 -2.8%
    2021-- $39,075 0%
    2020$4,896 +13.1%$39,089
    2019$4,329 $39,089 +15.7%
    2018$4,329 +0.8%$33,797
    2017$4,294 $33,797 +13.9%
    2016-- $29,667
    2015-- $29,667 +32.6%
    2014$3,782 +22.9%$22,376 +1.6%
    2013$3,077 $22,030
    2012-- $22,030
    2011$3,750 +1.7%$22,030 -24.8%
    2010$3,686 -11.9%$29,310
    2009$4,181 $29,310 -11.2%
    2008-- $33,018
    2007-- $33,018 +11.6%
    2006-- $29,595
    2005-- $29,595 +69.5%
    2002$2,111 +283.8%$17,460 +309.9%
    2001$550 $4,260

    Find assessor info on the county website

    Neighborhood: Saddle Rock Golf Club

    Nearby schools

    GreatSchools rating
    Schools provided by the listing agent
    • Elementary: Creekside
    • Middle: Liberty
    • High: Grandview
    • District: Cherry Creek 5

    Source: The MLS. This data may not be complete. We recommend contacting the local school district to confirm school assignments for this home.

    Get a cash offer in 3 minutes
    Find out how much your home could sell for in as little as 3 minutes with a no-obligation cash offer.
    Estimated market value
    $751,600
    Get a cash offer in 3 minutes
    Find out how much your home could sell for in as little as 3 minutes with a no-obligation cash offer.
    Estimated market value
    $751,600