Skip main navigation
Sold for $505,000
  • $505,000

    22786 Ferncrest Ter, Ashburn, VA 20148

    3beds
    1,629sqft
    Condominium
    Built in 2009
    -- sqft lot
    $510,100 Zestimate®
    $310/sqft
    $2,907 Estimated rent

    Home value

    $510,100

    $485,000 - $536,000

    $2,907/mo

    Zestimate® history
    Loading
    Loading...

    Owner options

    List your home for rent

    $2,907/mo

    Rent Zestimate®

    Find your next renter with Zillow Rental Manager. Plus, with online applications, you can quickly screen prospective tenants – for free.

    Learn more

    $2,907/mo

    Rent Zestimate®

    Refinance and save

    $3,170/mo

    Est. payment

    Refinancing to a lower rate could help reduce your monthly payments and save thousands over the life of the loan.

    See today's rates

    $3,170/mo

    Est. payment

    Explore your selling options

    Work with a Zillow partner agent

    Leverage their expertise and Zillow's premium Showcase listings to get your home seen by more buyers.

    Get started

    List with your own agent

    Get your home in front of millions of buyers by listing it on Zillow.

    Learn how to do it

    Sell it yourself

    Take full control of how buyers see your home on Zillow by listing For Sale by Owner (FSBO).

    List your home

    What's special

    Remodeled bathroomsNew flooringTot lotsAbundant natural lightPicnic spaceStainless steel appliances
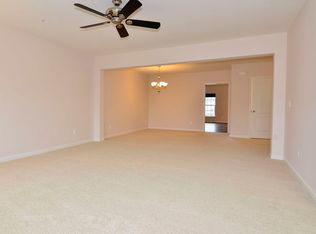
    Welcome to 22786 Ferncrest Terrace, a beautifully maintained three-bedroom, two-and-a-half-bath end-unit townhome-style condo in the Residences at Brambleton. The main level welcomes you with abundant natural light, an open living space that feels bright and welcoming, and a dining area that flows naturally within the layout. The kitchen showcases striking navy cabinetry, stainless steel appliances, and granite countertops that add a refined touch. Upstairs, the primary suite features an ensuite bath and a private balcony. The upper level is rounded out by two additional generously sized bedrooms that share a full hallway bathroom and a convenient upper-level laundry room with front-loading washer and dryer. The current owner added the third bedroom, and recent updates include new flooring, remodeled bathrooms, and fresh paint throughout the entire home. The property also includes a one-car garage with attached driveway space. The Residences at Brambleton is an active community with an HOA that covers high-speed internet, cable, and exterior building maintenance, along with access to a large outdoor pool, clubhouse, picnic space, and tot lots. Ideally situated near Brambleton Town Center, Ashburn Metro Center, a nearby golf course, extensive biking and trail systems, and an abundance of shopping and dining options, this home offers a highly desirable and convenient location. Don't miss the chance to make this home yours, book your tour today!

    Zillow last checked:

    Listing updated:

    Listed by:

    Rebecca Haughian 304-616-0130,

    Redfin Corporation,

    Co-Listing Agent: Allison Welch Taylor 703-687-7311,

    Redfin Corporation

    Bought with:

    Shai Anderson, 5012881

    Redfin Corporation

    Source: Bright MLS,MLS#: VALO2114118MLS Logo

    Facts & features

    Interior

    Bedrooms & bathrooms
    • Bedrooms: 3
    • Bathrooms: 3
    • Full bathrooms: 2
    • 1/2 bathrooms: 1
    • Main level bathrooms: 1
    Basement
    • Area: 0
    Heating
    • Forced Air, Natural Gas
    Cooling
    • Central Air, Electric
    Appliances
    • Included: Microwave, Dryer, Washer, Dishwasher, Disposal, Refrigerator, Ice Maker, Cooktop, Gas Water Heater
    • Laundry: Dryer In Unit, Washer In Unit, In Unit
    Features
    • Ceiling Fan(s), Dining Area, Family Room Off Kitchen, Primary Bath(s)
    • Flooring: Luxury Vinyl
    • Windows: Window Treatments
    • Has basement: No
    • Has fireplace: No
    Interior area
    • Total structure area: 1,629
    • Total interior livable area: 1,629 sqft
    • Finished area above ground: 1,629
    • Finished area below ground: 0

    Property

    Parking
    • Total spaces: 2
    • Parking features: Covered, Garage Faces Rear, Garage Door Opener, Asphalt, Attached, Driveway
    • Attached garage spaces: 1
    • Uncovered spaces: 1
    Accessibility
    • Accessibility features: None
    Features
    • Levels: Two
    • Stories: 2
    • Exterior features: Balcony
    • Pool features: Community
    Details
    • Additional structures: Above Grade, Below Grade
    • Parcel number: 158163649001
    • Zoning: PDH4
    • Special conditions: Standard

    Construction

    Type & style
    • Home type: Condo
    • Architectural style: Other
    • Property subtype: Condominium
    • Attached to another structure: Yes
    Materials
    • Masonry
    Condition
    • New construction: No
    • Year built: 2009

    Utilities & green energy

    • Sewer: Other
    • Water: Other

    Community & neighborhood

    Location
    • Region: Ashburn
    • Subdivision: Residences At Brambleton

    HOA & financial

    HOA
    • Has HOA: Yes
    • HOA fee: $155 monthly
    • Amenities included: Clubhouse, Common Grounds, Jogging Path, Picnic Area, Pool, Tennis Court(s), Tot Lots/Playground
    • Services included: Common Area Maintenance, Maintenance Structure, Maintenance Grounds, Management, Pool(s), Recreation Facility, Reserve Funds, Road Maintenance, Snow Removal, Trash, Water
    • Association name: RESIDENCES AT BRAMBLETON
    Other fees
    • Condo and coop fee: $256 monthly

    Other

    Other facts
    • Listing agreement: Exclusive Right To Sell
    • Ownership: Condominium

    Price history

    DateEventPrice
    2/27/2026Sold$505,000-1.9%$310/sqft
    Source: Bright MLS #VALO2114118 Report a problem
    2/2/2026Contingent$515,000$316/sqft
    Source: Bright MLS #VALO2114118 Report a problem
    1/23/2026Listed for sale$515,000+6.2%$316/sqft
    Source: Bright MLS #VALO2114118 Report a problem
    12/27/2023Sold$485,000-3%$298/sqft
    Source: Bright MLS #VALO2061316 Report a problem
    12/11/2023Pending sale$499,900$307/sqft
    Source: Bright MLS #VALO2061316 Report a problem
    12/2/2023Listed for sale$499,900$307/sqft
    Source: Bright MLS #VALO2061316 Report a problem
    11/28/2023Contingent$499,900$307/sqft
    Source: Bright MLS #VALO2061316 Report a problem
    11/26/2023Listed for sale$499,900+10.5%$307/sqft
    Source: Bright MLS #VALO2061316 Report a problem
    5/16/2023Sold$452,500+9%$278/sqft
    Source: Bright MLS #VALO2047212 Report a problem
    4/18/2023Contingent$415,000$255/sqft
    Source: Bright MLS #VALO2047212 Report a problem
    4/14/2023Listed for sale$415,000+45.6%$255/sqft
    Source: Bright MLS #VALO2047212 Report a problem
    5/1/2013Listing removed$1,850$1/sqft
    Source: McGrath Real Estate Services #LO8041001 Report a problem
    4/27/2013Price change$1,850-1.3%$1/sqft
    Source: McGrath Real Estate Services #LO8041001 Report a problem
    4/5/2013Listed for rent$1,875+1.4%$1/sqft
    Source: McGrath Real Estate Services #LO8041001 Report a problem
    8/10/2012Listing removed$1,850-5.1%$1/sqft
    Source: McGrath Real Estate Services #LO7902468 Report a problem
    7/18/2012Price change$1,950-7.1%$1/sqft
    Source: McGrath Real Estate Services #LO7874902 Report a problem
    6/29/2012Listed for rent$2,100$1/sqft
    Source: McGrath Real Estate Services #LO7874902 Report a problem
    12/4/2009Sold$285,000$175/sqft
    Source: Public Record Report a problem

    Public tax history

    YearProperty taxesTax assessment
    2025$3,679 -2.4%$456,970 +4.9%
    2024$3,769 +8.4%$435,680 +9.7%
    2023$3,476 +9.6%$397,270 +11.5%
    2022$3,170 -1.4%$356,210 +8.6%
    2021$3,214 -1.3%$327,950 +4.3%
    2020$3,256 $314,580 +4.5%
    2019$3,256 +1.9%$301,090 +2.2%
    2018$3,196 -1.4%$294,580 +2.3%
    2017$3,241 -3.6%$288,060
    2016$3,362 $288,060 +22%
    2015$3,362 +4.6%$236,210 +8.2%
    2014$3,214 +0.6%$218,290 +6.4%
    2013$3,196 $205,250
    2012-- --
    2011-- --
    2010-- --

    Find assessor info on the county website

    Neighborhood: 20148

    Nearby schools

    GreatSchools rating
    Schools provided by the listing agent
    • District: Loudoun County Public Schools

    Source: Bright MLS. This data may not be complete. We recommend contacting the local school district to confirm school assignments for this home.

    Get a cash offer in 3 minutes
    Find out how much your home could sell for in as little as 3 minutes with a no-obligation cash offer.
    Estimated market value
    $510,100
    Get a cash offer in 3 minutes
    Find out how much your home could sell for in as little as 3 minutes with a no-obligation cash offer.
    Estimated market value
    $510,100