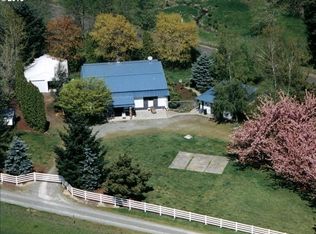
4,100sqft custom build on over 30 acres of beautiful southwestern facing pastureland. Perimeter of the acreage is fenced. Orchard near the house offers a variety of mature fruit trees from yellow and purple plums, to 6 or more types of apples, a peach tree, several pear trees, 3 types of cherry trees, an Italian plum/prune tree, hazelnut(s). Additionally, there are blueberry and honey berry plants, as well as three varieties of delicious table grapes (green, red, and purple). There is also a row of raspberries. You'll never have to wait for a hot shower again. The home is furnished with a hot water recirculation system. Hot water is ready as soon as you turn on the faucet. Do you work from home? Game? Appreciate technology that works at the rate you need with fiber optic high speed internet provided by DirectLink, local provider. Feel added confidence with the fire suppression sprinkler system , security lights in multiple locations on the property, and a Ring Camera (not currently in use). Comfort is king with two complete central air systems; one for the upper floor, and the other for the main and basement. These high efficiency systems provide both cooling and heating. The property is also currently benefitting from Farm Deferral for taxes. Buyer to do their own due diligence on retaining this beneficial status. High efficiency water heater, windows, appliances (GE profile)
Sold
$1,900,000
22787 S Penman Rd, Oregon City, OR 97045
5beds
4,102sqft
Residential, Single Family Residence
Built in 2019
30.91 Acres Lot
$1,870,400 Zestimate®
$463/sqft
$5,585 Estimated rent
Home value
$1,870,400
$1.76M - $2.00M
$5,585/mo
Zestimate® history
Owner options
List your home for rent
$5,585/mo
Rent Zestimate®
Find your next renter with Zillow Rental Manager. Plus, with online applications, you can quickly screen prospective tenants – for free.
$5,585/mo
Rent Zestimate®
Refinance and save
$9,347/mo
Est. payment
Refinancing to a lower rate could help reduce your monthly payments and save thousands over the life of the loan.
$9,347/mo
Est. payment
Explore your selling options
Work with a Zillow partner agent
Leverage their expertise and Zillow's premium Showcase listings to get your home seen by more buyers.
Get startedList with your own agent
Get your home in front of millions of buyers by listing it on Zillow.
Learn how to do itSell it yourself
Take full control of how buyers see your home on Zillow by listing For Sale by Owner (FSBO).
List your homeWhat's special
Zillow last checked:
Listing updated:
Listed by:
Mary Jeanne Sheveland 503-799-3428,
RE/MAX Equity Group
Bought with:
Dann Casey, 890400091
Casey Realty LLC
Source: RMLS (OR),MLS#: 300174581
Facts & features
Interior
Bedrooms & bathrooms
- Bedrooms: 5
- Bathrooms: 4
- Full bathrooms: 3
- Partial bathrooms: 1
- Main level bathrooms: 2
Rooms
- Room types: Mud Room, Bonus Room, Bedroom 4, Bedroom 2, Bedroom 3, Dining Room, Family Room, Kitchen, Living Room, Primary Bedroom
Primary bedroom
- Features: Ceiling Fan, Exterior Entry, Rollin Shower, Double Sinks, Ensuite, Granite, Soaking Tub, Solid Surface Countertop, Vinyl Floor, Walkin Closet, Wallto Wall Carpet
- Level: Main
- Area: 306
- Dimensions: 18 x 17
Bedroom 2
- Features: Closet, Wallto Wall Carpet
- Level: Upper
- Area: 144
- Dimensions: 12 x 12
Bedroom 3
- Features: Ceiling Fan, Walkin Closet, Wallto Wall Carpet
- Level: Upper
- Area: 156
- Dimensions: 12 x 13
Bedroom 4
- Features: Ceiling Fan, Closet, Wallto Wall Carpet
- Level: Upper
- Area: 180
- Dimensions: 15 x 12
Dining room
- Features: Exterior Entry, Hardwood Floors
- Level: Main
- Area: 195
- Dimensions: 15 x 13
Family room
- Features: Loft, Wallto Wall Carpet
- Level: Upper
- Area: 324
- Dimensions: 18 x 18
Kitchen
- Features: Appliance Garage, Builtin Features, Dishwasher, Eat Bar, Island, Pantry, E N E R G Y S T A R Qualified Appliances, Free Standing Range, Granite, Solid Surface Countertop
- Level: Main
- Area: 196
- Width: 14
Living room
- Features: Closet, Flex Room, High Speed Internet, Wallto Wall Carpet
- Level: Main
Heating
- Forced Air 90, Wood Stove, Zoned
Cooling
- Central Air, ENERGY STAR Qualified Equipment
Appliances
- Included: Appliance Garage, Dishwasher, ENERGY STAR Qualified Appliances, Free-Standing Refrigerator, Plumbed For Ice Maker, Range Hood, Stainless Steel Appliance(s), Washer/Dryer, Free-Standing Range, Electric Water Heater, Recirculating Water Heater
- Laundry: Laundry Room
Features
- Ceiling Fan(s), Granite, High Ceilings, High Speed Internet, Hookup Available, Soaking Tub, Wainscoting, Bathroom, Built-in Features, Closet, Sink, Walk-In Closet(s), Walkin Shower, Loft, Eat Bar, Kitchen Island, Pantry, Rollin Shower, Double Vanity, Storage
- Flooring: Hardwood, Vinyl, Wall to Wall Carpet, Wood
- Windows: Double Pane Windows, Vinyl Frames
- Basement: Daylight,Exterior Entry,Finished,Partial
- Number of fireplaces: 1
- Fireplace features: Stove, Wood Burning
Interior area
- Total structure area: 4,102
- Total interior livable area: 4,102 sqft
Property
Parking
- Total spaces: 2
- Parking features: Driveway, RV Access/Parking, RV Boat Storage, Garage Door Opener, Attached, Extra Deep Garage, Oversized
- Attached garage spaces: 2
- Has uncovered spaces: Yes
Accessibility
- Accessibility features: Accessible Hallway, Garage On Main, Main Floor Bedroom Bath, Natural Lighting, Rollin Shower, Utility Room On Main, Walkin Shower, Accessibility
Features
- Stories: 3
- Patio & porch: Covered Patio, Deck, Porch
- Exterior features: Fire Pit, Garden, RV Hookup, Yard, Exterior Entry
- Fencing: Perimeter,Fenced
- Has view: Yes
- View description: Territorial, Valley
Lot
- Size: 30.91 Acres
- Features: Cleared, Gated, Gentle Sloping, Orchard(s), Pasture, Sloped, Sprinkler, Acres 20 to 50
Details
- Additional structures: Barn, Outbuilding, RVHookup, RVBoatStorage, HookupAvailable, StorageGrainStorage, Storage, HayStorage
- Parcel number: 00900289
- Zoning: EFU
Construction
Type & style
- Home type: SingleFamily
- Architectural style: Custom Style
- Property subtype: Residential, Single Family Residence
Materials
- Block, Wood Frame, Wood Siding, Cement Siding, Lap Siding, Shingle Siding, Stone
- Foundation: Concrete Perimeter, Pillar/Post/Pier
- Roof: Composition,Shingle
Condition
- Resale
- New construction: No
- Year built: 2019
Details
- Warranty included: Yes
Utilities & green energy
- Electric: Volt220
- Sewer: Septic Tank, Standard Septic
- Water: Private, Well
Community & HOA
Community
- Security: Fire Sprinkler System, Security Gate, Security Lights
HOA
- Has HOA: No
Location
- Region: Oregon City
Financial & listing details
- Price per square foot: $463/sqft
- Tax assessed value: $1,664,398
- Annual tax amount: $4,885
- Date on market: 5/14/2025
- Listing terms: Cash,Conventional
- Electric utility on property: Yes
- Road surface type: Paved
Price history
| Date | Event | Price |
|---|---|---|
| 7/8/2025 | Sold | $1,900,000+1.3%$463/sqft |
Source:  RMLS (OR) #300174581 Report a problem RMLS (OR) #300174581 Report a problem | ||
| 5/14/2025 | Pending sale | $1,875,000+322.3%$457/sqft |
Source: RMLS (OR) #300174581 Report a problem | ||
| 8/9/2016 | Sold | $444,000$108/sqft |
Source: Public Record Report a problem | ||
Public tax history
| Year | Property taxes | Tax assessment |
|---|---|---|
| 2025 | $5,023 +2.8% | $351,025 +3% |
| 2024 | $4,886 +2.2% | $340,935 +3% |
| 2023 | $4,779 +6.9% | $331,140 +3% |
| 2022 | $4,471 -52.7% | $321,633 -53.2% |
| 2021 | $9,455 +147.5% | $687,142 +151.1% |
| 2020 | $3,820 +64.9% | $273,685 +61% |
| 2019 | $2,317 +2% | $170,020 +2.9% |
| 2018 | $2,271 | $165,199 +2.9% |
| 2017 | $2,271 +6% | $160,495 +2.9% |
| 2016 | $2,143 | $155,966 +2.9% |
| 2015 | $2,143 +3.6% | $151,547 +2.9% |
| 2014 | $2,068 +5.6% | $147,266 +2.9% |
| 2013 | $1,958 +3.3% | $143,119 +2.9% |
| 2012 | $1,897 +2.4% | $139,075 +2.9% |
| 2011 | $1,853 +2.7% | $135,159 +2.9% |
| 2010 | $1,804 +2.5% | $131,340 +2.9% |
| 2009 | $1,761 +8.9% | $127,642 +2.9% |
| 2008 | $1,618 +2.1% | $124,064 +2.9% |
| 2007 | $1,584 +3.4% | $120,575 +2.9% |
| 2006 | $1,531 -1.5% | $117,200 +2.9% |
| 2005 | $1,554 +1% | $113,908 +2.9% |
| 2004 | $1,538 +2.9% | $110,726 +2.9% |
| 2003 | $1,495 +3.8% | $107,624 +2.9% |
| 2002 | $1,441 +1.8% | $104,625 +2.8% |
| 2001 | $1,415 +3.9% | $101,751 +3% |
| 2000 | $1,361 | $98,815 |
Find assessor info on the county website
Neighborhood: 97045
Nearby homes
- $870,7003 bd1 ba1.3k sqft22900 S Penman Rd, Oregon City, OR 97045Off Market
- $820,7004 bd2 ba3.6k sqft22631 S Penman Rd, Oregon City, OR 97045Off Market
- $19,6904 bd4 ba2.6k sqft22645 S Penman Rd, Oregon City, OR 97045Off Market
- $444,1002 bd2 ba1.8k sqft22645 S Penman Rd, Oregon City, OR 97045Off Market
- $503,3482 bd1 ba1.2k sqft22645 S Penman Rd, Oregon City, OR 97045Off Market
- $959,0002 bd1 ba883 sqft12359 S Carus Rd, Oregon City, OR 97045Off Market
- $975,0004 bd4 ba3k sqft22651 S Penman Rd, Oregon City, OR 97045Sold
- $1,220,7004 bd2 ba4.2k sqft22905 S Penman Rd, Oregon City, OR 97045Off Market
Nearby schools
GreatSchools rating
- 8/10Carus SchoolGrades: K-6Distance: 2.2 mi
- 3/10Baker Prairie Middle SchoolGrades: 7-8Distance: 3 mi
- 7/10Canby High SchoolGrades: 9-12Distance: 4.3 mi
Schools provided by the listing agent
- Elementary: Carus
- Middle: Baker Prairie
- High: Canby
Source: RMLS (OR). This data may not be complete. We recommend contacting the local school district to confirm school assignments for this home.
Get a cash offer in 3 minutes
Find out how much your home could sell for in as little as 3 minutes with a no-obligation cash offer.
Estimated market value
$1,870,400
Get a cash offer in 3 minutes
Find out how much your home could sell for in as little as 3 minutes with a no-obligation cash offer.
Estimated market value
$1,870,400
- Oregon
- Clackamas County
- Oregon City
- 97045
- 22787 S Penman Rd
