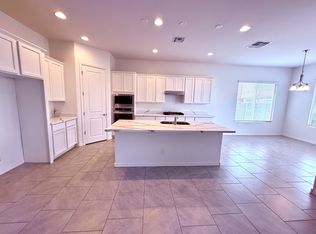
Better than new and truly move-in ready in the highly desirable Harvest community of Queen Creek. This stunning Topaz floor plan offers 4 bedrooms, 3 bathrooms, and a 3-car garage, blending modern design with thoughtful upgrades throughout. The heart of the home is a beautifully appointed kitchen featuring stainless steel gas appliances, a 30'' cooktop, Tahoe Maple ''Coffee'' stained cabinets with 42'' uppers and 4¼'' crown molding, Valhalla granite countertops, an undermount single-bowl sink, and a coordinated granite backsplash. The open layout flows seamlessly into the living spaces, ideal for both everyday living and entertaining. Upgraded flooring includes Level 9 SHAW Cedar Grove ''Warm Greige'' carpet in the bedrooms and EMS Baccarat 12x24 Astra tile throughout the remainder of the Two-tone interior paint in "Agreeable Gray" adds a clean, modern feel, while dual sinks in Bath 2 enhance functionality. Additional highlights include pre-plumbing for a future BBQ and water softener, extensive electrical upgrades, pendant light prewiring over the kitchen island, and additional ceiling fan prewires throughout. Every detail has been carefully selected, making this home feel elevated, polished, and ready for its next owner. Enjoy the lifestyle and amenities of Harvest while owning a home that offers all the upgrades without the wait of new construction.
Sold for $535,000
$535,000
22788 E ORION Way, Queen Creek, AZ 85142
4beds
2,634sqft
Single Family Residence
Built in 2022
7,118 Square Feet Lot
$537,200 Zestimate®
$203/sqft
$3,751 Estimated rent
Home value
$537,200
$494,000 - $586,000
$3,751/mo
Zestimate® history
Owner options
List your home for rent
$3,751/mo
Rent Zestimate®
Find your next renter with Zillow Rental Manager. Plus, with online applications, you can quickly screen prospective tenants – for free.
$3,751/mo
Rent Zestimate®
Refinance and save
$3,260/mo
Est. payment
Refinancing to a lower rate could help reduce your monthly payments and save thousands over the life of the loan.
$3,260/mo
Est. payment
Explore your selling options
Work with a Zillow partner agent
Leverage their expertise and Zillow's premium Showcase listings to get your home seen by more buyers.
Get startedList with your own agent
Get your home in front of millions of buyers by listing it on Zillow.
Learn how to do itSell it yourself
Take full control of how buyers see your home on Zillow by listing For Sale by Owner (FSBO).
List your homeWhat's special
Valhalla granite countertopsCoordinated granite backsplashStainless steel gas appliancesUndermount single-bowl sinkBeautifully appointed kitchen
Zillow last checked:
Listing updated:
Listed by:
Hai Kim Bigelow 602-885-4900,
Redfin Corporation
Bought with:
Kyna Morris, SA642510000
Coldwell Banker Realty
Source: ARMLS,MLS#: 6964111
Facts & features
Interior
Bedrooms & bathrooms
- Bedrooms: 4
- Bathrooms: 3
- Full bathrooms: 3
Heating
- Natural Gas
Cooling
- Central Air
Appliances
- Included: Dryer, Washer, Refrigerator, Built-in Microwave, Dishwasher, Disposal, Gas Cooktop, Built-In Gas Oven
- Laundry: Inside
Features
- Pantry, Granite Counters, Double Vanity, Eat-in Kitchen, Breakfast Bar, 9+ Flat Ceilings, No Interior Steps, Kitchen Island, Full Bth Master Bdrm
- Has basement: No
- Has fireplace: No
Interior area
- Total structure area: 2,634
- Total interior livable area: 2,634 sqft
Property
Parking
- Total spaces: 4
- Parking features: Garage Door Opener, Direct Access
- Garage spaces: 2
- Uncovered spaces: 2
Features
- Stories: 1
- Patio & porch: Covered
- Spa features: None
- Fencing: Block
Lot
- Size: 7,118 Square Feet
- Features: Desert Front
Details
- Parcel number: 31334371
Construction
Type & style
- Home type: SingleFamily
- Property subtype: Single Family Residence
Materials
- Stucco, Wood Frame, Painted
- Roof: Tile
Condition
- Year built: 2022
Details
- Builder name: Brightland Homes
Utilities & green energy
- Sewer: Public Sewer
- Water: City Water
Community & HOA
Community
- Features: Pool, Biking/Walking Path
- Subdivision: HARVEST QUEEN CREEK PARCEL 2-3
HOA
- Has HOA: Yes
- Services included: Maintenance Grounds
- HOA fee: $137 monthly
- HOA name: Harvest
- HOA phone: 602-957-9191
Location
- Region: Queen Creek
Financial & listing details
- Price per square foot: $203/sqft
- Tax assessed value: $524,100
- Annual tax amount: $2,511
- Date on market: 1/8/2026
- Cumulative days on market: 73 days
- Listing terms: Cash,Conventional,FHA,VA Loan
- Ownership: Fee Simple
Price history
| Date | Event | Price |
|---|---|---|
| 4/9/2026 | Sold | $535,000$203/sqft |
Source:  ARMLS #6964111 Report a problem ARMLS #6964111 Report a problem | ||
| 3/22/2026 | Pending sale | $535,000$203/sqft |
Source: ARMLS #6964111 Report a problem | ||
| 3/10/2026 | Price change | $535,000-2.7%$203/sqft |
Source: ARMLS #6964111 Report a problem | ||
| 1/8/2026 | Listed for sale | $550,000-6.6%$209/sqft |
Source: ARMLS #6964111 Report a problem | ||
| 12/27/2025 | Listing removed | $589,000$224/sqft |
Source: ARMLS #6882106 Report a problem | ||
| 10/14/2025 | Price change | $589,000-0.2%$224/sqft |
Source: ARMLS #6882106 Report a problem | ||
| 9/2/2025 | Price change | $589,999-1.7%$224/sqft |
Source: ARMLS #6882106 Report a problem | ||
| 7/21/2025 | Price change | $599,999-0.9%$228/sqft |
Source: ARMLS #6882106 Report a problem | ||
| 6/26/2025 | Listed for sale | $605,500-0.7%$230/sqft |
Source: ARMLS #6882106 Report a problem | ||
| 5/11/2025 | Listing removed | $610,000$232/sqft |
Source: ARMLS #6767865 Report a problem | ||
| 4/18/2025 | Price change | $610,000-0.8%$232/sqft |
Source: ARMLS #6767865 Report a problem | ||
| 3/25/2025 | Price change | $615,000+2.5%$233/sqft |
Source: ARMLS #6767865 Report a problem | ||
| 1/17/2025 | Price change | $599,9000%$228/sqft |
Source: ARMLS #6767865 Report a problem | ||
| 10/10/2024 | Listed for sale | $600,000+3.6%$228/sqft |
Source: ARMLS #6767865 Report a problem | ||
| 5/19/2023 | Sold | $579,000-4.3%$220/sqft |
Source: ARMLS #6506864 Report a problem | ||
| 4/15/2023 | Pending sale | $604,990$230/sqft |
Source: ARMLS #6506864 Report a problem | ||
| 4/10/2023 | Price change | $604,990+5.2%$230/sqft |
Source: ARMLS #6506864 Report a problem | ||
| 3/16/2023 | Price change | $574,990-2.9%$218/sqft |
Source: ARMLS #6506864 Report a problem | ||
| 3/2/2023 | Price change | $591,990+1.2%$225/sqft |
Source: ARMLS #6506864 Report a problem | ||
| 2/17/2023 | Price change | $584,990-3.3%$222/sqft |
Source: ARMLS #6506864 Report a problem | ||
| 2/10/2023 | Price change | $604,990-3.7%$230/sqft |
Source: ARMLS #6506864 Report a problem | ||
| 1/13/2023 | Price change | $627,990+3%$238/sqft |
Source: ARMLS #6506864 Report a problem | ||
| 1/10/2023 | Price change | $609,990-2.4%$232/sqft |
Source:  Brightland Homes Report a problem Brightland Homes Report a problem | ||
| 12/6/2022 | Listed for sale | $624,990$237/sqft |
Source: Brightland Homes Report a problem | ||
Public tax history
| Year | Property taxes | Tax assessment |
|---|---|---|
| 2025 | $2,344 -5.4% | $52,410 -1.8% |
| 2024 | $2,478 -19% | $53,350 +106.2% |
| 2023 | $3,060 +949.1% | $25,878 +566.1% |
| 2022 | $292 | $3,885 +92.2% |
| 2021 | -- | $2,021 |
Find assessor info on the county website
Neighborhood: 85142
Nearby homes
- $634,800-- bd-- ba-- sqft22784 E Orion Way, Queen Creek, AZ 85142Off Market
- $593,5004 bd3 ba2.2k sqft22792 E Orion Way, Queen Creek, AZ 85142Sold

- $582,800-- bd-- ba2.5k sqft22796 E Orion Way, Queen Creek, AZ 85142Off Market
- $578,1004 bd3 ba2.5k sqft22780 E Orion Way, Queen Creek, AZ 85142Off Market
- $560,0004 bd3 ba2.2k sqft22787 E Pegasus Pkwy, Queen Creek, AZ 85142Sold
- $545,9903 bd3 ba2.1k sqft22783 E Pegasus Pkwy, Queen Creek, AZ 85142Sold
- $626,400-- bd-- ba-- sqft22791 E Pegasus Pkwy, Queen Creek, AZ 85142Off Market
- $529,9904 bd3 ba2.5k sqft22779 E Pegasus Pkwy, Queen Creek, AZ 85142Sold
Nearby schools
GreatSchools rating
- 8/10Schnepf Elementary SchoolGrades: PK-6Distance: 0.4 mi
- 5/10Crismon High SchoolGrades: 7-11Distance: 1.4 mi
Schools provided by the listing agent
- Elementary: Schnepf Elementary School
- Middle: Newell Barney College Preparatory School
- High: Crismon High School
- District: Queen Creek Unified District
Source: ARMLS. This data may not be complete. We recommend contacting the local school district to confirm school assignments for this home.
Get a cash offer in 3 minutes
Find out how much your home could sell for in as little as 3 minutes with a no-obligation cash offer.
Estimated market value
$537,200
Get a cash offer in 3 minutes
Find out how much your home could sell for in as little as 3 minutes with a no-obligation cash offer.
Estimated market value
$537,200
- Arizona
- Maricopa County
- Queen Creek
- 85142
- 22788 E ORION Way
Nearby cities
Nearby neighborhoods
Nearby zip codes
Other Queen Creek Topics
