Skip main navigation
For sale
  • $599,900

    22788 Snaptail CT, ESTERO, FL 33928

    3beds
    1,785sqft
    : 
    Loading
    Get pre-qualified
    Single Family Residence
    Built in 2002
    10,345 Square Feet Lot
    $-- Zestimate®
    $336/sqft
    $110/mo HOA

    What's special

    Massive storage capacityBrand-new paver drivewayPrivate deep lot
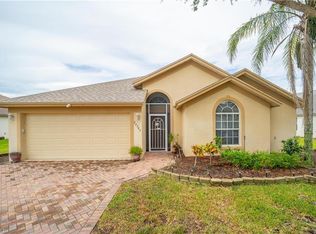
    22788 Snaptail Ct: The Ultimate Bentley Floor Plan in Fountain Lakes: Experience the perfect blend of space, style, and peace of mind in this meticulously maintained Bentley floor plan home. Situated on a private, deep lot within the highly sought-after Fountain Lakes community, this residence offers an unparalleled lifestyle directly across the street from the premier shopping and dining at Coconut Point. The property immediately stands out with its rare and expansive 3-car garage, providing massive storage capacity and a dedicated space for hobbies or a workshop. The exterior curb appeal is further enhanced by a brand-new paver driveway and a matching walkway leading to the backyard patio, both being completed this week to welcome the new owners. The interior features a bright, open floor plan designed for effortless entertaining, boasting a large kitchen that flows seamlessly into the primary living and family rooms. A separate dining room offers a sophisticated space for special occasions, though its versatile layout currently serves as a quiet den. The bedrooms are generously sized and emphasize efficiency with ample closet space and integrated storage solutions. This home is as functional as it is beautiful, featuring a newer roof installed in 2020, a brand-new electrical panel, and a newer water heater. Outdoor living is a centerpiece of this Estero gem. The backyard is a private sanctuary featuring a pool area that was fully revitalized in 2020 with new surfacing and coping, followed by a new pool cage and screens in 2022. Recent mechanical updates include a brand-new pool pump installed in March 2026 and a full sprinkler system and heads updated in 2020. For maximum protection, the home is equipped with new impact windows and hurricane shuttering for the lanai. The AC has been meticulously cared for and professionally serviced four times a year, ensuring year-round comfort. Beyond the property lines, Fountain Lakes offers a resort lifestyle with remarkably low HOA fees. Residents enjoy access to a nine-hole executive golf course, pickleball, tennis, a community pool, a clubhouse, and bocce ball. This home is easy to show and represents a rare opportunity to own a fully updated, move-in-ready residence in one of the area’s most convenient locations.
    11 days
    |
    635
    |
    35
    |

    Likely to sell faster than

    Zillow last checked:

    Listing updated:

    Listed by:

    Kevin Bartlett 239-579-7912,

    Knowledge Base Real Estate

    Source: SWFLMLS,MLS#: 226025482MLS LogoOriginating MLS: Bonita Springs

    Loading...

      Facts & features

      Interior

      Bedrooms & bathrooms
      • Bedrooms: 3
      • Bathrooms: 2
      • Full bathrooms: 2
      Rooms
      • Room types: Family Room, Screened Lanai/Porch, 3 Bed
      Dining room
      • Features: Breakfast Bar, Dining - Family
      Heating
      • Central
      Cooling
      • Ceiling Fan(s), Central Air
      Appliances
      • Included: Dishwasher, Disposal, Microwave, Refrigerator/Freezer
      • Laundry: Washer/Dryer Hookup, Inside
      Features
      • Built-In Cabinets, Family Room, Laundry in Residence, Screened Lanai/Porch
      • Flooring: Laminate, Tile
      • Doors: Impact Resistant Doors
      • Windows: Impact Resistant Windows, Shutters Electric
      • Has fireplace: No
      Interior area
      • Total structure area: 2,468
      • Total interior livable area: 1,785 sqft
      Video & virtual tour

      Property

      Parking
      • Total spaces: 3
      • Parking features: Attached
      • Attached garage spaces: 3
      Features
      • Stories: 1
      • Patio & porch: Patio, Screened Lanai/Porch
      • Has private pool: Yes
      • Pool features: Community, In Ground, Concrete, Custom Upgrades
      • Has view: Yes
      • View description: Landscaped Area
      • Waterfront features: None
      Lot
      • Size: 10,345 Square Feet
      • Features: Regular
      Details
      • Parcel number: 044725E410000.0060
      • Zoning: RM-2

      Construction

      Type & style
      • Home type: SingleFamily
      • Architectural style: Ranch
      • Property subtype: Single Family Residence
      Materials
      • Block, Stucco
      • Foundation: Concrete Block
      • Roof: Shingle
      Condition
      • New construction: No
      • Year built: 2002

      Utilities & green energy

      • Water: Central

      Community & HOA

      Community
      • Features: Clubhouse, Park, Pool, Fitness Center, Fishing, Golf, Putting Green, Sidewalks, Street Lights, Gated, Tennis Court(s)
      • Security: Gated Community
      • Subdivision: FOREST RIDGE SHORES
      HOA
      • Has HOA: Yes
      • Amenities included: Basketball Court, Barbecue, Bike And Jog Path, Bike Storage, Billiard Room, Bocce Court, Clubhouse, Park, Pool, Community Room, Fitness Center, Fishing Pier, Golf Course, Internet Access, Library, Pickleball, Play Area, Private Membership, Putting Green, Sidewalk, Streetlight
      • HOA fee: $1,320 annually
      Location
      • Region: Estero

      Financial & listing details

      • Price per square foot: $336/sqft
      • Tax assessed value: $587,214
      • Annual tax amount: $2,909
      • Date on market: 7/8/2026
      • Lease term: Buyer Finance/Cash,FHA,VA

        Estimated market value

        Not available

        Estimated sales range

        Not available

        Not available

        Price history

        DateEventPrice
        7/8/2026Listed for sale$599,900$336/sqft
        Source: SWFLMLS #226025482 Report a problem
        7/8/2026Listing removed$599,900$336/sqft
        Source: SWFLMLS #226013791 Report a problem
        4/1/2026Listed for sale$599,900+180.2%$336/sqft
        Source: SWFLMLS #226013791 Report a problem
        3/27/2002Sold$214,100+207.6%$120/sqft
        Source: Public Record Report a problem
        11/20/2001Sold$69,600$39/sqft
        Source: Public Record Report a problem

        Public tax history

        YearProperty taxesTax assessment
        2025$2,909 +4.5%$240,481 +2.9%
        2024$2,785 +3.4%$233,704 +3%
        2023$2,694 -4%$226,897 +2.6%
        2022$2,807 +7.4%$221,083 +8.8%
        2021$2,614 -0.7%$203,251 +1.4%
        2020$2,632 +2.2%$200,445 -27%
        2019$2,576 $274,555 +42.8%
        2018$2,576 +0.2%$192,285 +2.1%
        2017$2,571 0%$188,330 -36.2%
        2016$2,571 +0.7%$295,108 +20.4%
        2015$2,554 $245,204
        Find assessor info on the county website

        Monthly payment

        Est. payment

        Payment breakdown

        Explore the cost of this home by adjusting the details. Changes won't be saved.
        All calculations are estimates and provided by Zillow, Inc. for informational purposes only. Actual amounts may vary.
        HOA fees may include property taxes on listings classified as Co-Ops. Contact the listing agent and/or owner for fee details.
        Mortgage interest rates are dependent on a number of factors, including credit score, down payment, and repayment length. Interest rate data provided by Zillow Group Marketplace, Inc. as of 1/1/1970 from various mortgage lenders with which we have lead or other similar arrangements; the Estimated Payment is an average of those rates.
        See how much you could borrow to make a competitive offer.

        Climate risks

        Neighborhood: 33928

        Getting around

        20 / 100
        Car-Dependent
        30 / 100
        Somewhat Bikeable

        Nearby schools

        GreatSchools rating

        A local agent can set up tours, give advice and negotiate with sellers.

        Browse local experts

        Similar homes