Open House Saturday, October 10th 10:30am - 11:30am. Calling all Rib Mountain buyers! This four-bedroom, two-story home lies in a beautiful, well established, Rib Mountain neighborhood. The home is just minutes from all of Wausau?s amenities and lies near the base of ski hill. Custom built by Gaffney Construction, it has been extensively renovated over the years. Recent updates include brand new roof shingles in 2026 and beautiful new laminate flooring. This home is truly move-in ready. A covered front porch with a swing leads to the foyer and open staircase. The main level features a large living room with a woodboring fireplace and wet bar, an updated kitchen with black cabinetry, quartz countertops, and a custom tile backsplash, a formal dining room, a dinette with patio door access to the deck, a renovated powder room, and a large laundry and mudroom. Also, just off the entry is a home office with a barn style door, built-ins, and shelving, with enough space for a kids' play area or two workstations. The upper level offers four spacious bedrooms, each with a good sized closet,
Active
$435,000
227888 LANNER AVENUE, Wausau, WI 54401
4beds
2,776sqft
Single Family Residence
Built in 1994
0.35 Acres Lot
$434,300 Zestimate®
$157/sqft
$-- HOA
What's special
Quartz countertopsWet barCustom tile backsplashRenovated powder roomLarge laundry and mudroomFoyer and open staircaseFormal dining room
- 12 hours
- 265
- 11
Zillow last checked:
Listing updated:
Listed by:
BRAD HARVEY Phone:715-571-2706,
REMAX EXCEL,
Harvey Sierk Realtors 715-571-2706,
REMAX EXCEL
Source: WIREX MLS,MLS#: 22605035 Originating MLS: Central WI Board of REALTORS
Originating MLS: Central WI Board of REALTORSFacts & features
Interior
Bedrooms & bathrooms
- Bedrooms: 4
- Bathrooms: 4
- Full bathrooms: 2
- 1/2 bathrooms: 2
Primary bedroom
- Level: Upper
- Area: 187
- Dimensions: 17 x 11
Bedroom 2
- Level: Upper
- Area: 130
- Dimensions: 10 x 13
Bedroom 3
- Level: Upper
- Area: 182
- Dimensions: 13 x 14
Bedroom 4
- Level: Upper
- Area: 143
- Dimensions: 13 x 11
Bathroom
- Features: Master Bedroom Bath, Whirlpool
Dining room
- Level: Main
- Area: 154
- Dimensions: 14 x 11
Family room
- Level: Lower
- Area: 420
- Dimensions: 20 x 21
Kitchen
- Level: Main
- Area: 154
- Dimensions: 14 x 11
Living room
- Level: Main
- Area: 285
- Dimensions: 19 x 15
Heating
- Natural Gas, Forced Air
Cooling
- Central Air
Appliances
- Included: Refrigerator, Range/Oven, Dishwasher, Microwave, Disposal, Washer, Dryer
Features
- Ceiling Fan(s), Walk-In Closet(s), High Speed Internet
- Flooring: Carpet, Tile
- Windows: Window Coverings
- Basement: Partially Finished,Full,Radon Mitigation System
Interior area
- Total structure area: 2,776
- Total interior livable area: 2,776 sqft
- Finished area above ground: 2,306
- Finished area below ground: 470
Property
Parking
- Total spaces: 2
- Parking features: 2 Car, Attached, Garage Door Opener
- Attached garage spaces: 2
Features
- Levels: Two
- Stories: 2
- Patio & porch: Deck
- Has spa: Yes
- Spa features: Bath
- Fencing: Fenced Yard
Lot
- Size: 0.35 Acres
Details
- Parcel number: 06828070440167
- Zoning: Residential
Construction
Type & style
- Home type: SingleFamily
- Property subtype: Single Family Residence
Materials
- Vinyl Siding
- Roof: Shingle
Condition
- 21+ Years
- New construction: No
- Year built: 1994
Utilities & green energy
- Sewer: Public Sewer
- Water: Public
- Utilities for property: Cable Available
Community & HOA
Community
- Security: Smoke Detector(s)
Location
- Region: Wausau
- Municipality: Rib Mountain
Financial & listing details
- Price per square foot: $157/sqft
- Tax assessed value: $244,400
- Annual tax amount: $4,454
- Date on market: 10/8/2026
Estimated market value
$434,300
$413,000 - $456,000
$3,151/mo
Price history
| Date | Event | Price |
|---|---|---|
| 10/8/2026 | Listed for sale | $435,000+16.9%$157/sqft |
Source:  WIREX MLS #22605035 Report a problem WIREX MLS #22605035 Report a problem | ||
| 5/10/2024 | Sold | $372,000+3.4%$134/sqft |
Source: WIREX MLS #22400469 Report a problem | ||
| 2/26/2024 | Contingent | $359,900$130/sqft |
Source: WIREX MLS #22400469 Report a problem | ||
| 2/21/2024 | Listed for sale | $359,900+50%$130/sqft |
Source: WIREX MLS #22400469 Report a problem | ||
| 2/26/2019 | Listing removed | $239,900$86/sqft |
Source: RE/MAX EXCEL #1804566 Report a problem | ||
| 2/25/2019 | Sold | $239,900$86/sqft |
Source: CWMLS #1804566 Report a problem | ||
| 8/20/2018 | Price change | $239,900-4%$86/sqft |
Source: RE/MAX EXCEL #1804566 Report a problem | ||
| 7/23/2018 | Listed for sale | $249,900$90/sqft |
Source: RE/MAX EXCEL #1804566 Report a problem | ||
Public tax history
| Year | Property taxes | Tax assessment |
|---|---|---|
| 2024 | $4,361 -1.8% | $244,400 |
| 2023 | $4,442 -4.7% | $244,400 |
| 2022 | $4,661 +2.8% | $244,400 |
| 2021 | $4,533 +1.1% | $244,400 |
| 2020 | $4,486 +5% | $244,400 |
| 2019 | $4,273 -6.8% | $244,400 +10.7% |
| 2018 | $4,582 +3.7% | $220,700 |
| 2017 | $4,419 -0.8% | $220,700 |
| 2016 | $4,453 +3.6% | $220,700 |
| 2015 | $4,300 +1.8% | $220,700 |
| 2014 | $4,226 -2.9% | $220,700 |
| 2013 | $4,353 +0.2% | $220,700 |
| 2012 | $4,344 -3.5% | $220,700 |
| 2011 | $4,501 -0.3% | $220,700 |
| 2010 | $4,513 +1.9% | $220,700 |
| 2009 | $4,429 +6.4% | $220,700 |
| 2008 | $4,162 -5.8% | $220,700 |
| 2007 | $4,416 +0.5% | $220,700 |
| 2006 | $4,396 +0.8% | $220,700 |
| 2005 | $4,362 -13% | $220,700 +14.4% |
| 2004 | $5,015 +5.4% | $192,900 |
| 2003 | $4,758 +0.6% | $192,900 |
| 2002 | $4,730 +5.6% | $192,900 |
| 2000 | $4,480 | $192,900 |
Find assessor info on the county website
Monthly payment
Est. payment
Payment breakdown
Explore the cost of this home by adjusting the details. Changes won't be saved.Climate risks
Neighborhood: Rib Mountain
Nearby schools
Schools provided by the listing agent
- High: Wausau
- District: Wausau
Source: WIREX MLS. This data may not be complete. We recommend contacting the local school district to confirm school assignments for this home.
Similar homes
- $380,0006 bd3 ba3.3k sqft150112 KILDEER LANE, Wausau, WI 54401Active
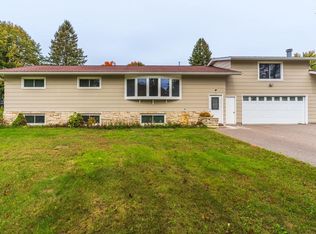 MLS ID #22604929, ROCHELLE ZILISCH. WIREX MLS
 - $499,9004 bd4 ba2.6k sqft150057 PEREGRINE WAY, Wausau, WI 54401Active
 MLS ID #22604627, RISE REAL ESTATE TEAM. WIREX MLS
 - $339,9003 bd3 ba2.2k sqft223111 WOODSMOKE ROAD, Wausau, WI 54401Active
 MLS ID #22604991, DAVE OLSON. WIREX MLS
 - $349,9003 bd2 ba1.4k sqft151954 TANAGER LANE, Wausau, WI 54401Active
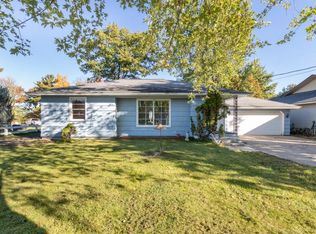 MLS ID #22604932, JAKE RYBARCZYK. WIREX MLS
