Beautifully renovated single story condo in the highly desirable Azure Hills Village complex, nestled in the foothills of Grand Terrace. There are 3 bedrooms and 2 bathrooms, a nice sized detached 2 car garage (480 sq. ft.) and a private back patio for outdoor fun and relaxation. The primary bedroom suite has 2 closets, a private bathroom and direct access to the back patio area. Upgrades include new flooring throughout, with Luxury Vinyl Planking in the kitchen, bathrooms and third bedroom (flex space could be sunroom/den/office). New paint provides the perfect neutral palette for the entire home. The stylish kitchen boasts new GE stainless steel appliances: refrigerator (with ice maker and water dispenser), self cleaning stove/oven with adjustable cooktop and dishwasher. The custom granite countertops are stunning and provide plenty of workspace plus bar seating. Additionally there's a new sink, faucet with sprayer, garbage disposal, undermount task lighting and cabinet hardware. You'll love being the cook in this modern and fresh space. The kitchen is open to the living room and dining area, it's perfect for every day life and for entertaining. Energy saving features: brand new high efficiency heat/air system with new ducts and registers, new high efficiency water heater, custom window coverings will minimize heat/cold transfer, LED lighting, and the kitchen appliances are energy saving too! Both bathrooms have new vanities and faucets, low-flow toilets, upgraded matching towel racks, hardware and modern light fixtures. There's extra storage in the hallway. The private back patio area is the perfect oasis to entertain, dine outside, enjoy a firepit or just relax under the stars and fun party lights. Azure Hills "Village" has lovely grounds, a pool/spa with mountain and city light views, clubhouse, landscaping maintenance and it's well lit during the evening. Located close to Loma Linda(LLUMC), and close to the 10, 215 and 91 freeways. Shopping, restaurants and grocery store are nearby. It's always nice to be the first to live in a newly renovated and super clean space. This is the perfect condo, complex and location to call home. Welcome to the "Village".
Sold for $394,000
Listed by: CENTURY 21 LOIS LAUER REALTY • Claudia Van Mouwerik • Contact: 909-748-7000
Bought with: WESTCOE REALTORS INC
$394,000
22789 Palm Ave Unit B, Grand Terrace, CA 92313
3beds
1,169sqft
Condominium
Built in 1967
-- sqft lot
$389,900 Zestimate®
$337/sqft
$2,628 Estimated rent
Home value
$389,900
$351,000 - $433,000
$2,628/mo
Zestimate® history
Owner options
List your home for rent
$2,628/mo
Rent Zestimate®
Find your next renter with Zillow Rental Manager. Plus, with online applications, you can quickly screen prospective tenants – for free.
$2,628/mo
Rent Zestimate®
Refinance and save
$2,979/mo
Est. payment
Refinancing to a lower rate could help reduce your monthly payments and save thousands over the life of the loan.
$2,979/mo
Est. payment
Explore your selling options
Work with a Zillow partner agent
Leverage their expertise and Zillow's premium Showcase listings to get your home seen by more buyers.
Get startedList with your own agent
Get your home in front of millions of buyers by listing it on Zillow.
Learn how to do itSell it yourself
Take full control of how buyers see your home on Zillow by listing For Sale by Owner (FSBO).
List your homeWhat's special
Lovely groundsNew vanities and faucetsNew paintPrimary bedroom suiteCustom granite countertopsPrivate back patioStylish kitchen
Zillow last checked:
Listing updated:
Listed by:
Claudia Van Mouwerik DRE #01257758 909-213-4647,
CENTURY 21 LOIS LAUER REALTY
Bought with:
KAREN PINKHAM, DRE #01422180
WESTCOE REALTORS INC
Source: CRMLS,MLS#: IG25095459 Originating MLS: California Regional MLS
Originating MLS: California Regional MLSFacts & features
Interior
Bedrooms & bathrooms
- Bedrooms: 3
- Bathrooms: 2
- Full bathrooms: 2
- Main level bathrooms: 2
- Main level bedrooms: 3
Rooms
- Room types: Bedroom, Kitchen, Laundry, Living Room, Primary Bathroom, Primary Bedroom, Other
Primary bedroom
- Features: Main Level Primary
Bedroom
- Features: All Bedrooms Down
Bedroom
- Features: Bedroom on Main Level
Bathroom
- Features: Bathroom Exhaust Fan, Bathtub, Full Bath on Main Level, Low Flow Plumbing Fixtures, Separate Shower
Kitchen
- Features: Stone Counters, Remodeled, Updated Kitchen
Heating
- Central, Heat Pump
Cooling
- Central Air, Heat Pump
Appliances
- Included: Dishwasher, ENERGY STAR Qualified Appliances, ENERGY STAR Qualified Water Heater, Electric Range, Electric Water Heater, Disposal, High Efficiency Water Heater, Refrigerator, Range Hood, Self Cleaning Oven, Water To Refrigerator, Water Heater
- Laundry: Washer Hookup, Electric Dryer Hookup, In Garage
Features
- Breakfast Bar, Open Floorplan, Stone Counters, Recessed Lighting, Storage, All Bedrooms Down, Bedroom on Main Level, Main Level Primary
- Flooring: Carpet, See Remarks
- Windows: Blinds, Custom Covering(s), Drapes
- Has fireplace: No
- Fireplace features: None
- Common walls with other units/homes: 2+ Common Walls
Interior area
- Total interior livable area: 1,169 sqft
Property
Parking
- Total spaces: 2
- Parking features: Concrete, Garage, Garage Door Opener, Off Street, On Street
- Garage spaces: 2
Features
- Levels: One
- Stories: 1
- Entry location: front
- Patio & porch: Concrete, See Remarks
- Pool features: Fenced, In Ground, Association
- Has spa: Yes
- Spa features: Association
- Fencing: Block,Wrought Iron
- Has view: Yes
- View description: Peek-A-Boo
Lot
- Size: 1,169 Square Feet
- Features: Close to Clubhouse, Front Yard, Sprinklers In Front
Details
- Parcel number: 1178022020000
- Special conditions: Trust
Construction
Type & style
- Home type: Condo
- Property subtype: Condominium
- Attached to another structure: Yes
Materials
- Roof: Shingle
Condition
- Updated/Remodeled
- New construction: No
- Year built: 1967
Utilities & green energy
- Electric: Standard
- Sewer: Public Sewer
- Water: Private
- Utilities for property: Electricity Connected, Natural Gas Not Available, Sewer Connected, Water Connected
Green energy
- Energy efficient items: HVAC, Lighting, Appliances, Water Heater
Community & HOA
Community
- Features: Curbs, Street Lights, Suburban, Sidewalks
- Security: Smoke Detector(s)
HOA
- Has HOA: Yes
- Amenities included: Call for Rules, Clubhouse, Maintenance Grounds, Management, Maintenance Front Yard, Pool, Spa/Hot Tub
- HOA fee: $450 monthly
- HOA name: Azure Hills Village
- HOA phone: 951-784-0999
Location
- Region: Grand Terrace
Financial & listing details
- Price per square foot: $337/sqft
- Tax assessed value: $59,559
- Annual tax amount: $927
- Date on market: 5/24/2025
- Cumulative days on market: 50 days
- Listing terms: Submit,Trust Conveyance
- Inclusions: Refrigerator, stove, curtains
- Exclusions: Staging items
- Road surface type: Paved
Price history
| Date | Event | Price |
|---|---|---|
| 7/30/2025 | Sold | $394,000-2.5%$337/sqft |
Source:  CRMLS #IG25095459 Report a problem CRMLS #IG25095459 Report a problem | ||
| 7/13/2025 | Pending sale | $404,000$346/sqft |
Source: CRMLS #IG25095459 Report a problem | ||
| 6/18/2025 | Price change | $404,000-2.5%$346/sqft |
Source: CRMLS #IG25095459 Report a problem | ||
| 5/25/2025 | Listed for sale | $414,500$355/sqft |
Source: CRMLS #IG25095459 Report a problem | ||
Public tax history
| Year | Property taxes | Tax assessment |
|---|---|---|
| 2025 | $927 -30.6% | $59,559 +2% |
| 2024 | $1,334 +26.3% | $58,391 +2% |
| 2023 | $1,056 +21.6% | $57,246 +2% |
| 2022 | $869 -1.1% | $56,123 +2% |
| 2021 | $878 +0.2% | $55,023 +1% |
| 2020 | $877 +2.2% | $54,459 +2% |
| 2019 | $857 +43.6% | $53,392 +2% |
| 2018 | $597 +3.9% | $52,345 +2% |
| 2017 | $575 | $51,319 +2% |
| 2016 | $575 -2.1% | $50,313 +1.5% |
| 2015 | $587 +3.5% | $49,557 +2% |
| 2014 | $567 | $48,586 +0.5% |
| 2013 | -- | $48,367 +2% |
| 2012 | -- | $47,419 +2% |
| 2011 | -- | $46,490 +0.8% |
| 2010 | -- | $46,142 -0.2% |
| 2009 | -- | $46,252 +2% |
| 2008 | -- | $45,345 +2% |
| 2007 | -- | $44,456 +2% |
| 2006 | -- | $43,584 +2% |
| 2005 | -- | $42,729 +2% |
| 2004 | -- | $41,892 +1.9% |
| 2003 | -- | $41,124 +2% |
| 2002 | -- | $40,317 +2% |
| 2001 | -- | $39,527 +2% |
| 2000 | -- | $38,752 |
Find assessor info on the county website
Neighborhood: 92313
Nearby homes
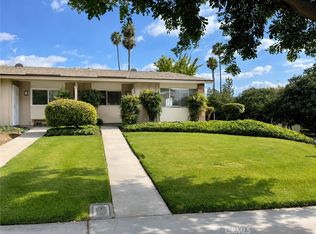
- $400,0003 bd2 ba1.1k sqft22789 Palm Ave UNIT A, Grand Terrace, CA 92313Sold
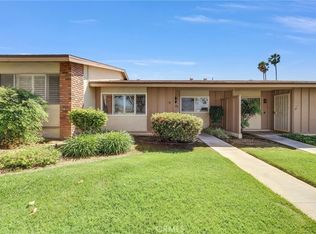
- $399,0003 bd2 ba1.1k sqft22789 Palm Ave UNIT F, Grand Terrace, CA 92313Sold
- $356,7002 bd2 ba1.1k sqft22789 Palm Ave UNIT C, Grand Terrace, CA 92313Off Market

- $350,6002 bd1 ba1.1k sqft22789 Palm Ave UNIT D, Grand Terrace, CA 92313Off Market
- $397,5003 bd2 ba1.1k sqft22789 Palm Ave, Grand Terrace, CA 92313Off Market
- $356,4002 bd1 ba1.1k sqft22789 Palm Ave UNIT G, Grand Terrace, CA 92313Off Market
- $395,0002 bd2 ba1.1k sqft22789 Palm Ave UNIT H, Grand Terrace, CA 92313Sold
- $420,5002 bd2 ba1.1k sqft22789 Palm Ave UNIT I, Grand Terrace, CA 92313Off Market
Nearby schools
GreatSchools rating
- 6/10Terrace View Elementary SchoolGrades: K-6Distance: 0.6 mi
- 2/10Terrace Hills Middle SchoolGrades: 7-8Distance: 0.4 mi
- 5/10Grand Terrace High SchoolGrades: 9-12Distance: 1.5 mi
Schools provided by the listing agent
- Middle: Terrace Hills
- High: Grand Terrace
Source: CRMLS. This data may not be complete. We recommend contacting the local school district to confirm school assignments for this home.
Get a cash offer in 3 minutes
Find out how much your home could sell for in as little as 3 minutes with a no-obligation cash offer.
Estimated market value
$389,900
Get a cash offer in 3 minutes
Find out how much your home could sell for in as little as 3 minutes with a no-obligation cash offer.
Estimated market value
$389,900
- California
- San Bernardino County
- Grand Terrace
- 92313
- 22789 Palm Ave Unit B
Nearby cities
Nearby zip codes
Other Grand Terrace Topics
