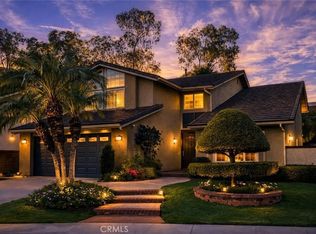
Nestled in one of Fullerton’s most desirable neighborhoods in Coyote Hills Estates, a charming home with DOWNSTAIRS BEDROOM, sitting on a spacious lot tucked into a quiet cul-de-sac. Impressive curb-appeal leads to double door entry, vaulted ceilings and large windows inviting refreshing natural light to illuminate light & bright ambiance throughout. Solid engineered flooring flows beautifully through the common areas, well equipped kitchen offering plenty of storage and counter space, breakfast nook opening out to the comfortable family room with intimate fireplace and a dry bar for a perfectly relaxed atmosphere. This popular floorplan with main-level bedroom and full bathroom suits various lifestyles. All bedrooms provide ample space, with the primary bedroom overlooking serene greenery view, double-sinks in primary bathroom with soaking tub for ultimate relaxation. Fresh coat of interior & exterior paint in 2025, tastefully remodeled bathrooms, metal shingle roof, brand new garage door & carpet flooring, and whole house has been repiped in 2023. Enjoy evenings out in your wonderfully private backyard, lined with mature trees and lavish landscaping or take advantage of the walking paths of Robert E. Ward Nature Preserve just moments away. Award-winning Fullerton school district, zoned for LAGUNA ROAD and PARKS JR. HIGH. Wonderful community amenities includes two pools, playgrounds, tennis & basketball court, and clubhouse, along with various walking trail with close proximity to the famous Laguna Lake Park, Fullerton Equestrian Center and golf courses. Take advantage of this prime location in a family-friendly neighborhood!
Sold for $1,420,000
Street View
Listed by: T.N.G. Real Estate Consultants • Justin and Juhee Kim • Contact: 714-988-3050
Bought with: Sunny Hills Real Estate, Inc.
$1,420,000
2279 Ardemore Dr, Fullerton, CA 92833
4beds
2,293sqft
Single Family Residence
Built in 1981
8,635 Square Feet Lot
$1,616,000 Zestimate®
$619/sqft
$5,362 Estimated rent
Home value
$1,616,000
$1.52M - $1.71M
$5,362/mo
Zestimate® history
Owner options
List your home for rent
$5,362/mo
Rent Zestimate®
Find your next renter with Zillow Rental Manager. Plus, with online applications, you can quickly screen prospective tenants – for free.
$5,362/mo
Rent Zestimate®
Refinance and save
$9,181/mo
Est. payment
Refinancing to a lower rate could help reduce your monthly payments and save thousands over the life of the loan.
$9,181/mo
Est. payment
Explore your selling options
Work with a Zillow partner agent
Leverage their expertise and Zillow's premium Showcase listings to get your home seen by more buyers.
Get startedList with your own agent
Get your home in front of millions of buyers by listing it on Zillow.
Learn how to do itSell it yourself
Take full control of how buyers see your home on Zillow by listing For Sale by Owner (FSBO).
List your homeWhat's special
Intimate fireplaceSpacious lotPrivate backyardMature treesLavish landscapingBrand new garage doorQuiet cul-de-sac
Zillow last checked:
Listing updated:
Listed by:
Justin and Juhee Kim DRE #01027923 714-988-3050,
T.N.G. Real Estate Consultants,
Hannah Parklee DRE #02152399 714-449-9000,
T.N.G. Real Estate Consultants
Bought with:
Kay G. Jun, DRE #01279277
Sunny Hills Real Estate, Inc.
Source: CRMLS,MLS#: PW25096179 Originating MLS: California Regional MLS
Originating MLS: California Regional MLSFacts & features
Interior
Bedrooms & bathrooms
- Bedrooms: 4
- Bathrooms: 3
- Full bathrooms: 1
- 3/4 bathrooms: 2
- Main level bathrooms: 1
- Main level bedrooms: 1
Rooms
- Room types: Bedroom, Family Room, Kitchen, Living Room, Primary Bathroom, Primary Bedroom, Other, Dining Room
Bedroom
- Features: Bedroom on Main Level
Bedroom
- Features: Multi-Level Bedroom
Family room
- Features: Separate Family Room
Kitchen
- Features: Granite Counters, Kitchen/Family Room Combo
Other
- Features: Walk-In Closet(s)
Heating
- Central, Fireplace(s)
Cooling
- Central Air
Appliances
- Included: Dishwasher, Gas Range, Microwave
- Laundry: In Garage
Features
- Breakfast Area, Separate/Formal Dining Room, Granite Counters, High Ceilings, In-Law Floorplan, Open Floorplan, Two Story Ceilings, Bedroom on Main Level, Walk-In Closet(s)
- Flooring: Carpet, Wood
- Doors: Double Door Entry
- Windows: Blinds
- Has fireplace: Yes
- Fireplace features: Family Room
- Common walls with other units/homes: No Common Walls
Interior area
- Total interior livable area: 2,293 sqft
Property
Parking
- Total spaces: 4
- Parking features: Direct Access, Garage Faces Front, Garage
- Attached garage spaces: 2
- Uncovered spaces: 2
Features
- Levels: Two
- Stories: 2
- Entry location: 1
- Pool features: Association
- Has spa: Yes
- Spa features: Association
- Fencing: Block
- Has view: Yes
- View description: Trees/Woods
Lot
- Size: 8,635 Square Feet
- Features: Back Yard, Close to Clubhouse, Cul-De-Sac, Front Yard, Landscaped, Near Park, Sprinkler System
Details
- Parcel number: 28729123
- Special conditions: Standard
Construction
Type & style
- Home type: SingleFamily
- Architectural style: Craftsman
- Property subtype: Single Family Residence
Materials
- Foundation: Slab
Condition
- Updated/Remodeled
- New construction: No
- Year built: 1981
Utilities & green energy
- Sewer: Public Sewer
- Water: Public
- Utilities for property: Electricity Connected, Natural Gas Connected, Sewer Connected, Water Connected
Community & HOA
Community
- Features: Biking, Golf, Hiking, Park
- Security: Carbon Monoxide Detector(s), Smoke Detector(s)
- Subdivision: Coyote Hills Estates
HOA
- Has HOA: Yes
- Amenities included: Sport Court, Maintenance Grounds, Picnic Area, Playground, Pickleball, Pool, Spa/Hot Tub, Tennis Court(s), Trail(s)
- HOA fee: $135 monthly
- HOA name: Coyote Hills Estates
- HOA phone: 714-634-0611
Location
- Region: Fullerton
Financial & listing details
- Price per square foot: $619/sqft
- Tax assessed value: $557,523
- Annual tax amount: $6,398
- Date on market: 5/1/2025
- Cumulative days on market: 7 days
- Listing terms: Cash,Cash to New Loan,Conventional
- Exclusions: Refrigerator, Washer & Dryer
Price history
| Date | Event | Price |
|---|---|---|
| 5/30/2025 | Sold | $1,420,000+1.5%$619/sqft |
Source:  CRMLS #PW25096179 Report a problem CRMLS #PW25096179 Report a problem | ||
| 5/28/2025 | Pending sale | $1,399,000$610/sqft |
Source: CRMLS #PW25096179 Report a problem | ||
| 5/9/2025 | Contingent | $1,399,000$610/sqft |
Source: CRMLS #PW25096179 Report a problem | ||
| 5/1/2025 | Listed for sale | $1,399,000+278.1%$610/sqft |
Source: CRMLS #PW25096179 Report a problem | ||
| 2/8/2001 | Sold | $370,000-2.6%$161/sqft |
Source: Public Record Report a problem | ||
| 3/10/2000 | Sold | $380,000$166/sqft |
Source: Public Record Report a problem | ||
Public tax history
| Year | Property taxes | Tax assessment |
|---|---|---|
| 2025 | $6,398 +4.1% | $557,523 +2% |
| 2024 | $6,146 +2.5% | $546,592 +2% |
| 2023 | $5,998 +0.7% | $535,875 +2% |
| 2022 | $5,957 +1.8% | $525,368 +2% |
| 2021 | $5,852 +0.6% | $515,067 +1% |
| 2020 | $5,820 | $509,786 +2% |
| 2019 | $5,820 +2.7% | $499,791 +2% |
| 2018 | $5,668 +3.3% | $489,992 +2% |
| 2017 | $5,487 | $480,385 +2% |
| 2016 | $5,487 +2.1% | $470,966 +1.5% |
| 2015 | $5,372 +6% | $463,892 +2% |
| 2014 | $5,070 | $454,805 +0.5% |
| 2013 | -- | $452,750 +2% |
| 2012 | -- | $443,873 +2% |
| 2011 | -- | $435,170 +0.8% |
| 2010 | -- | $431,918 -0.2% |
| 2009 | -- | $432,945 +2% |
| 2008 | -- | $424,456 +2% |
| 2007 | -- | $416,134 +2% |
| 2006 | -- | $407,975 +2% |
| 2005 | -- | $399,976 +2% |
| 2004 | -- | $392,134 +1.9% |
| 2003 | -- | $384,948 +2% |
| 2002 | -- | $377,400 -2.6% |
| 2001 | $3,998 +54.6% | $387,600 +56.7% |
| 2000 | $2,586 | $247,371 |
Find assessor info on the county website
Neighborhood: 92833
Nearby homes
- $1,256,0003 bd2 ba1.7k sqft2285 Ardemore Dr, Fullerton, CA 92833Off Market
- $1,354,8003 bd2 ba1.7k sqft2273 Ardemore Dr, Fullerton, CA 92833Off Market
- $1,620,0004 bd3 ba2.7k sqft2291 Ardemore Dr, Fullerton, CA 92833Sold
- $1,558,4004 bd3 ba2.7k sqft2267 Ardemore Dr, Fullerton, CA 92833Off Market
- $1,280,0004 bd3 ba2.2k sqft2284 Ardemore Dr, Fullerton, CA 92833Sold
- $1,636,3004 bd3 ba2.7k sqft2278 Ardemore Dr, Fullerton, CA 92833Off Market
- $1,522,1004 bd3 ba2.2k sqft2261 Ardemore Dr, Fullerton, CA 92833Off Market
- $1,457,9004 bd3 ba2.2k sqft2297 Ardemore Dr, Fullerton, CA 92833Off Market
Nearby schools
GreatSchools rating
- 10/10Laguna Road Elementary SchoolGrades: K-6Distance: 1.4 mi
- 8/10D. Russell Parks Junior High SchoolGrades: 7-8Distance: 0.7 mi
- 8/10Sonora High SchoolGrades: 9-12Distance: 2.5 mi
Schools provided by the listing agent
- Elementary: Laguna Road
- Middle: Parks
- High: Sonora
Source: CRMLS. This data may not be complete. We recommend contacting the local school district to confirm school assignments for this home.
Get a cash offer in 3 minutes
Find out how much your home could sell for in as little as 3 minutes with a no-obligation cash offer.
Estimated market value
$1,616,000
Get a cash offer in 3 minutes
Find out how much your home could sell for in as little as 3 minutes with a no-obligation cash offer.
Estimated market value
$1,616,000
- California
- Orange County
- Fullerton
- 92833
- 2279 Ardemore Dr
Nearby cities
Nearby neighborhoods
Nearby zip codes
Other Fullerton Topics
