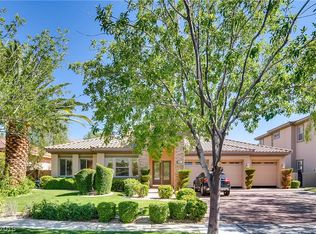
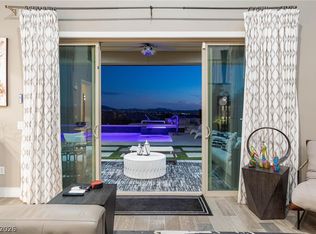
Guard-Gated in Green Vаllеу Ranch. Comрletе remodel inside аnd out, thіs home's craftsmanship and attention to detail make it feel like walking into a magazine. The chef's kitchen features Viking appliances, custom cabinetry, stunning quarts counter and island with sleek modern waterfall end cap, walk-in pantry with second fridge, and trash compactor. 3 bedrooms + den, 3.5 bathrooms. The bathroom in the primary bedroom is like a luxury spa and a large walk in closet with custom designed cabinetry . The backyard is a private resort — pool, jacuzzi, with Turkish limestone that is highly resistant to heat, an outdoor entertainment center with BBQ, 2 sinks, big screen tv, fire pit covered by a large cantilevered cover. A 3-car garage is oversized with room for a workshop.
This is a rare find in a true gem of a community. Just a short walk from The District, Whole Foods and Lee Arena, you'll know you've found something special the moment you turn down the street to the community. Tree-lined walking trails and a park offer shade under hundreds of mature trees. Past the guard gate it only gets better. You'll find a park, basketball court, and tennis and pickleball courts — all within this unique custom home community. This is modern luxury living in a perfect location.
More pictures and videos available upon request.
Pending
$1,850,000
2279 Candlestick Ave, Henderson, NV 89052
3beds
3,670sqft
Single Family Residence
Built in 2003
0.3 Acres Lot
$1,815,800 Zestimate®
$504/sqft
$506/mo HOA
What's special
- 32 days
- 499
- 18
Likely to sell faster than
Zillow last checked:
Listing updated:
Listed by:
Lance R. Kallfelz B.1002396 702-595-2441,
LVRE Services
Source: LVR,MLS#: 2812750 Originating MLS: Greater Las Vegas Association of Realtors Inc
Originating MLS: Greater Las Vegas Association of Realtors IncFacts & features
Interior
Bedrooms & bathrooms
- Bedrooms: 3
- Bathrooms: 4
- Full bathrooms: 3
- 1/2 bathrooms: 1
Primary bedroom
- Description: Bedroom With Bath Downstairs,Ceiling Fan,Ceiling Light,Custom Closet,Pbr Separate From Other,Walk-In Closet(s)
- Dimensions: 17x22
Bedroom 2
- Description: Ceiling Fan,Ceiling Light,Custom Closet,Downstairs
- Dimensions: 13x15
Bedroom 3
- Description: Ceiling Fan,Ceiling Light,Downstairs,Mirrored Door
- Dimensions: 13x13
Den
- Description: Ceiling Fan,Ceiling Light,Double Doors,Other
- Dimensions: 12x16
Dining room
- Description: Dining Area,Living Room/Dining Combo
- Dimensions: 12x20
Great room
- Description: Built-In Entertainment Center,Downstairs,Surround Sound,Wet Bar
- Dimensions: 18x22
Kitchen
- Description: Breakfast Bar/Counter,Breakfast Nook/Eating Area,Butler Pantry,Custom Cabinets,Island,Quartz Countertops,Solid Surface Countertops,Stainless Steel Appliances,Vented Outside,Walk-in Pantry
Heating
- Central, Electric
Cooling
- Central Air, Electric, 2 Units
Appliances
- Included: Built-In Gas Oven, Double Oven, Dryer, Dishwasher, Disposal, Gas Range, Gas Water Heater, Microwave, Refrigerator, Water Softener Owned, Washer
- Laundry: Gas Dryer Hookup, Laundry Room
Features
- BathroomonMainLevel, Bedroom on Main Level, Ceiling Fan(s), Intercom, Primary Downstairs, Window Treatments, Central Vacuum
- Flooring: Carpet, Tile
- Windows: Drapes, Plantation Shutters, Window Treatments
- Number of fireplaces: 1
- Fireplace features: Gas, Living Room
Interior area
- Total structure area: 3,670
- Total interior livable area: 3,670 sqft
Video & virtual tour
Property
Parking
- Total spaces: 3
- Parking features: Attached, Finished Garage, Garage, Garage Door Opener, Guest, Inside Entrance, Private
- Attached garage spaces: 3
Features
- Stories: 1
- Patio & porch: Covered, Patio, Porch
- Exterior features: Built-in Barbecue, Barbecue, Porch, Patio, Private Yard, Sprinkler/Irrigation
- Has private pool: Yes
- Pool features: Gas Heat, Heated, Pool/Spa Combo
- Has spa: Yes
- Fencing: Block,Back Yard
Lot
- Size: 0.3 Acres
- Features: 1/4 to 1 Acre Lot, Back Yard, Drip Irrigation/Bubblers, Front Yard, Landscaped, Synthetic Grass, Trees
Details
- Parcel number: 17819813019
- Zoning description: Single Family
- Other equipment: Intercom
- Horse amenities: None
Construction
Type & style
- Home type: SingleFamily
- Architectural style: One Story
- Property subtype: Single Family Residence
Materials
- Roof: Tile
Condition
- Year built: 2003
Utilities & green energy
- Electric: Photovoltaics None
- Sewer: Public Sewer
- Water: Public
- Utilities for property: Underground Utilities
Community & HOA
Community
- Security: Gated Community
- Subdivision: Green Valley Ranch Parcel 42
HOA
- Has HOA: Yes
- Amenities included: Basketball Court, Dog Park, Gated, Barbecue, Playground, Pickleball, Park, Guard, Tennis Court(s)
- Services included: Association Management, Maintenance Grounds, Reserve Fund, Security
- HOA fee: $431 monthly
- HOA name: The Estates
- HOA phone: 702-933-7764
- Second HOA fee: $75 monthly
Location
- Region: Henderson
Financial & listing details
- Price per square foot: $504/sqft
- Tax assessed value: $1,327,671
- Annual tax amount: $8,011
- Date on market: 9/3/2026
- Listing agreement: Exclusive Right To Sell
- Listing terms: Cash,Conventional,FHA,VA Loan
- Ownership: Single Family Residential
Estimated market value
$1,815,800
$1.73M - $1.91M
$3,738/mo
Price history
| Date | Event | Price |
|---|---|---|
| 9/15/2026 | Pending sale | $1,850,000$504/sqft |
Source:  LVR #2812750 Report a problem LVR #2812750 Report a problem | ||
| 9/8/2026 | Listed for sale | $1,850,000$504/sqft |
Source: LVR #2812750 Report a problem | ||
| 5/15/2026 | Listing removed | $1,850,000$504/sqft |
Source: LVR #2761299 Report a problem | ||
| 4/26/2026 | Listed for sale | $1,850,000$504/sqft |
Source: LVR #2761299 Report a problem | ||
| 4/13/2026 | Contingent | $1,850,000$504/sqft |
Source: LVR #2761299 Report a problem | ||
| 3/5/2026 | Listed for sale | $1,850,000+117.6%$504/sqft |
Source: LVR #2761299 Report a problem | ||
| 2/22/2016 | Sold | $850,000-4.5%$232/sqft |
Source: LVR #1595360 Report a problem | ||
| 12/25/2015 | Pending sale | $889,900$242/sqft |
Source: Nationwide Realty LLC #1595360 Report a problem | ||
| 12/19/2015 | Listed for sale | $889,900+637.6%$242/sqft |
Source: Nationwide Realty LLC #1595360 Report a problem | ||
| 6/22/2004 | Sold | $120,650$33/sqft |
Source: Agent Provided Report a problem | ||
| 3/6/2000 | Sold | $120,650$33/sqft |
Source: Public Record Report a problem | ||
Public tax history
| Year | Property taxes | Tax assessment |
|---|---|---|
| 2026 | $8,014 +3% | $464,685 +4.2% |
| 2025 | $7,780 +20.4% | $446,080 +19.5% |
| 2024 | $6,464 +3% | $373,327 +18.5% |
| 2023 | $6,276 +3% | $314,956 +10.6% |
| 2022 | $6,093 +3% | $284,894 -3% |
| 2021 | $5,915 +3% | $293,836 +4% |
| 2020 | $5,742 +3% | $282,477 +2.4% |
| 2019 | $5,575 +5.7% | $275,901 |
| 2018 | $5,276 | $275,901 -0.9% |
| 2017 | $5,276 | $278,394 +39.1% |
| 2016 | $5,276 +0.2% | $200,131 -2.1% |
| 2015 | $5,267 +3% | $204,484 +19.9% |
| 2014 | $5,114 | $170,611 |
| 2013 | -- | $170,611 -1.2% |
| 2012 | -- | $172,724 -5.6% |
| 2011 | -- | $183,022 -32.8% |
| 2010 | -- | $272,337 +3.6% |
| 2009 | -- | $262,824 |
| 2008 | -- | $262,824 -15.3% |
| 2007 | -- | $310,352 +2.2% |
| 2006 | -- | $303,798 +28.9% |
| 2005 | -- | $235,599 +14.3% |
| 2004 | -- | $206,122 |
Find assessor info on the county website
Monthly payment
Est. payment
Payment breakdown
Explore the cost of this home by adjusting the details. Changes won't be saved.Climate risks
Neighborhood: Green Valley Ranch
Nearby schools
Schools provided by the listing agent
- Elementary: Vanderburg, John C.,Vanderburg, John C.
- Middle: Miller Bob
- High: Coronado High
Source: LVR. This data may not be complete. We recommend contacting the local school district to confirm school assignments for this home.
- $1,804,1004 bd6 ba4.3k sqft2281 Candlestick Ave, Henderson, NV 89052Off Market

- $1,306,9004 bd6 ba4.3k sqft2281 N Candlestick Ave, Henderson, NV 89052Off Market
- $1,974,1006 bd5 ba5.1k sqft2278 Coral Ridge Ave, Henderson, NV 89052Off Market
- $864,900-- bd-- ba-- sqft2275 Candlestick Ave, Henderson, NV 89052Off Market
Similar homes
- $1,999,0003 bd3 ba3k sqft15 Knob Oak Dr, Henderson, NV 89052For Sale
 MLS ID #2804217, Leslie S. Carver, BHHS Nevada Properties. LVR
 - $1,670,0005 bd5 ba3.8k sqft17 Winding Rd, Henderson, NV 89052For Sale
 MLS ID #2817225, Darin Marques, Virtue Real Estate Group. LVR
 - $1,649,9005 bd5 ba3.9k sqft2153 King Crest Ct, Henderson, NV 89052For Sale
 MLS ID #2799384, Harsha Sarma, The Tom Love Group LLC. LVR
 - $1,950,0005 bd4 ba3.7k sqft2803 Candelaria Dr, Henderson, NV 89074For Sale
 MLS ID #2773785, Krikor Koko Darakjian, BHHS Nevada Properties. LVR
