Skip main navigation
Under contract
  • Listed by: Tomson Burnham, Llc • MELINA TOMSON • Contact: 503-428-3239
    Price cut: $23K (5/29)
    $400,000

    2279 Church St NE, Salem, OR 97301

    3beds
    1,508sqft
    : 
    Loading
    Get pre-qualified
    Single Family Residence
    Built in 1915
    6,000 Square Feet Lot
    $-- Zestimate®
    $265/sqft
    $-- HOA

    What's special

    Excellent natural lightShed for gear
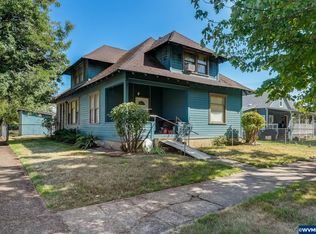
    Accepted Offer with Contingencies. 2279 Church St NE is a folk Victorian inspired cottage that they don't make anymore. The house has excellent natural light, and the layout gives you options. It has 3 bedrooms and 2 updated baths, plus a loft/office upstairs that’s basically a choose-your-own-adventure space: home office, library, gaming room, hobby headquarters, whatever fits your life. This home has the unexpected with a primary suite with a walk-in closet.  The primary bath has a fully tiled shower with a glass door, new vanity, new floors and a new toilet. The second bath keeps the vibe going with new tile, vanity, toilet, and a refinished bathtub.The kitchen was updated previously and has quartz counters.  The appliances will stay so you will start with a refrigerator, range, and a washer and dryer all ready in the house.  Out back, you get a fully fenced yard with privacy, a big lawn ready for fetch or backyard soccer, a shed for gear, and serious firepit potential for s’mores season.And when you want out of the yard? Highland Park is about 0.3 miles away: pickleball awaits.
    144 days
    |
    465
    |
    46
    |

    Zillow last checked:

    Listing updated:

    Listed by:

    MELINA TOMSON Direc:503-428-3239,

    Tomson Burnham, Llc

    Source: WVMLS,MLS#: 837656MLS Logo

      Facts & features

      Interior

      Bedrooms & bathrooms
      • Bedrooms: 3
      • Bathrooms: 2
      • Full bathrooms: 2
      • Main level bathrooms: 1
      Primary bedroom
      • Level: Upper
      • Area: 254.1
      • Dimensions: 16.5 x 15.4
      Bedroom 2
      • Level: Upper
      • Area: 118.44
      • Dimensions: 14.1 x 8.4
      Bedroom 3
      • Level: Main
      • Area: 147.62
      • Dimensions: 12.2 x 12.1
      Dining room
      • Features: Area (Combination)
      • Level: Main
      • Area: 252.56
      • Dimensions: 16.4 x 15.4
      Kitchen
      • Level: Main
      • Area: 116.55
      • Dimensions: 10.5 x 11.1
      Living room
      • Level: Main
      • Area: 138.18
      • Dimensions: 14.1 x 9.8
      Heating
      • Natural Gas, Forced Air
      Appliances
      • Included: Dishwasher, Disposal, Electric Range, Range Included, Gas Water Heater
      • Laundry: Main Level
      Features
      • Loft, Smart Home
      • Flooring: Tile
      • Has fireplace: No
      Interior area
      • Total structure area: 1,508
      • Total interior livable area: 1,508 sqft

      Property

      Parking
      • Parking features: No Garage
      Features
      • Levels: One and One Half
      • Stories: 1
      • Patio & porch: Deck
      • Exterior features: Blue
      • Fencing: Fenced
      Lot
      • Size: 6,000 Square Feet
      • Dimensions: 50 x 120
      • Features: Dimension Above, Landscaped
      Details
      • Additional structures: Shed(s)
      • Parcel number: 577106
      • Zoning: RS

      Construction

      Type & style
      • Home type: SingleFamily
      • Property subtype: Single Family Residence
      Materials
      • Cedar, Lap Siding
      • Foundation: Continuous
      • Roof: Composition
      Condition
      • New construction: No
      • Year built: 1915

      Utilities & green energy

      • Electric: 1/Main
      • Sewer: Public Sewer
      • Water: Public

      Community & HOA

      Community
      • Security: Security System Owned
      • Subdivision: Highland Avenue
      HOA
      • Has HOA: No
      Location
      • Region: Salem

      Financial & listing details

      • Price per square foot: $265/sqft
      • Tax assessed value: $320,840
      • Annual tax amount: $2,722
      • Price range: $400K - $400K
      • Date on market: 2/24/2026
      • Listing agreement: Exclusive Right To Sell
      • Listing terms: VA Loan,Cash,ODVA,FHA,Conventional
      • Inclusions: Refrigerator, washer, dryer

        Estimated market value

        Not available

        Estimated sales range

        Not available

        Not available

        Price history

        DateEventPrice
        6/30/2026Contingent$400,000$265/sqft
        Source: WVMLS #837656 Report a problem
        5/29/2026Price change$400,000-5.4%$265/sqft
        Source: WVMLS #837656 Report a problem
        3/17/2026Price change$423,000-4.3%$281/sqft
        Source: WVMLS #837656 Report a problem
        2/24/2026Listed for sale$442,000+38.9%$293/sqft
        Source: WVMLS #837656 Report a problem
        9/22/2021Sold$318,107+24.7%$211/sqft
        Source: Public Record Report a problem
        8/10/2018Sold$255,000+2%$169/sqft
        Source: Public Record Report a problem
        6/29/2018Listed for sale$250,000+4.2%$166/sqft
        Source: MAXIM PROPERTIES, INC. #732202 Report a problem
        5/15/2018Listing removed$239,900$159/sqft
        Source: MAXIM PROPERTIES, INC. #732202 Report a problem
        4/19/2018Listed for sale$239,900+126.3%$159/sqft
        Source: MAXIM PROPERTIES, INC. #732202 Report a problem
        10/18/2017Sold$106,000$70/sqft
        Source: Public Record Report a problem
        6/16/2017Sold$106,000-26.4%$70/sqft
        Source: Public Record Report a problem
        8/4/2005Sold$144,100$96/sqft
        Source: Public Record Report a problem

        Public tax history

        YearProperty taxesTax assessment
        2025$2,723 +7.8%$132,540 +3%
        2024$2,527 +3%$128,680 +6.1%
        2023$2,452 +2.9%$121,310
        2022$2,384 +2.9%$121,310 +3%
        2021$2,316 +3%$117,780 +6.1%
        2020$2,248 +3.6%$111,020
        2019$2,169 +1.3%--
        2018$2,141 --
        2017$2,141 +42.6%--
        2016$1,502 --
        2015$1,502 +2.6%--
        2014$1,465 +4.6%--
        2013$1,400 --
        2012$1,400 +4.5%--
        2011$1,340 +4.2%$71,540 +6.1%
        2010$1,285 +1.1%$67,440
        2009$1,271 +6%$67,440 +3%
        2008$1,199 +3.3%$65,480
        2007$1,161 +1.7%--
        2006$1,142 +2%--
        2005$1,120 -0.4%--
        2004$1,125 +4.9%--
        2003$1,073 +2.5%--
        2002$1,047 +3.1%--
        2001$1,015 +3.2%--
        2000$984 --
        Find assessor info on the county website

        Monthly payment

        Est. payment

        Payment breakdown

        Explore the cost of this home by adjusting the details. Changes won't be saved.
        All calculations are estimates and provided by Zillow, Inc. for informational purposes only. Actual amounts may vary.
        HOA fees may include property taxes on listings classified as Co-Ops. Contact the listing agent and/or owner for fee details.
        Mortgage interest rates are dependent on a number of factors, including credit score, down payment, and repayment length. Interest rate data provided by Zillow Group Marketplace, Inc. as of 1/1/1970 from various mortgage lenders with which we have lead or other similar arrangements; the Estimated Payment is an average of those rates.
        See how much you could borrow to make a competitive offer.

        Climate risks

        Neighborhood: Highland

        Getting around

        71 / 100
        Very Walkable
        40 / 100
        Some Transit
        92 / 100
        Biker's Paradise

        Nearby schools

        GreatSchools rating
        Schools provided by the listing agent
        • Elementary: Highland
        • Middle: Parrish
        • High: North Salem

        Source: WVMLS. This data may not be complete. We recommend contacting the local school district to confirm school assignments for this home.

        A local agent can set up tours, give advice and negotiate with sellers.

        Browse local experts

        Similar homes