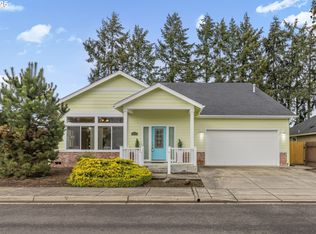
Welcome to Clear Vue Estates! This charming 3-bedroom, 2-bath home offers comfortable, easy living with an inviting open-concept floor plan, vaulted ceilings, and plenty of natural light. The kitchen features a gas range, new in 2024, and new black diamond sink. Fresh interior paint and new carpeting in 2024 give the home a clean, refreshed feel. The beautifully landscaped front garden adds color and charm with two varieties of red daylilies, white Casa Blanca Oriental lilies, Stargazer and Tiger Woods Oriental lilies, an orange Canna lily, and in a container is a miniature red Calla lily. The covered front entry includes a convenient exterior outlet, making it easy to add seasonal or decorative lighting. The spacious backyard offers a blank canvas for your own landscaping ideas, garden, play area, or outdoor retreat. Conveniently located near shopping, dining, the University of Oregon, and Autzen Stadium, this home offers both comfort and convenience. Thoughtfully maintained and ready for its next owner, this home is ready for you to make it your own.
Active
$485,000
2279 Clear Vue Ln, Springfield, OR 97477
3beds
1,600sqft
Residential, Single Family Residence
Built in 2007
6,969 Square Feet Lot
$-- Zestimate®
$303/sqft
$-- HOA
What's special
New black diamond sinkSpacious backyardFresh interior paintInviting open-concept floor planCovered front entryConvenient exterior outletVaulted ceilings
- 58 minutes
- 57
- 4
Zillow last checked:
Listing updated:
Listed by:
Sonia Maksim 707-328-2633,
HORSEPOWER REAL ESTATE
Source: RMLS (OR),MLS#: 652724549
Facts & features
Interior
Bedrooms & bathrooms
- Bedrooms: 3
- Bathrooms: 2
- Full bathrooms: 2
- Main level bathrooms: 2
Rooms
- Room types: Laundry, Bedroom 2, Bedroom 3, Dining Room, Family Room, Kitchen, Living Room, Primary Bedroom
Primary bedroom
- Features: Ceiling Fan, Ensuite, Walkin Closet, Wallto Wall Carpet
- Level: Main
- Area: 221
- Dimensions: 17 x 13
Bedroom 2
- Features: Wallto Wall Carpet
- Level: Main
- Area: 132
- Dimensions: 11 x 12
Bedroom 3
- Features: Wallto Wall Carpet
- Level: Main
- Area: 132
- Dimensions: 11 x 12
Dining room
- Features: Exterior Entry, Kitchen Dining Room Combo, Sliding Doors
- Level: Main
Kitchen
- Features: Dishwasher, Disposal, Gas Appliances, Island, Double Sinks, Free Standing Range, Free Standing Refrigerator
- Level: Main
- Area: 144
- Width: 12
Living room
- Features: High Ceilings, Vaulted Ceiling, Wallto Wall Carpet
- Level: Main
- Area: 391
- Dimensions: 17 x 23
Heating
- Forced Air, Heat Pump
Cooling
- Heat Pump
Appliances
- Included: Dishwasher, Disposal, Free-Standing Gas Range, Free-Standing Refrigerator, Washer/Dryer, Gas Appliances, Free-Standing Range, Gas Water Heater
- Laundry: Laundry Room
Features
- Ceiling Fan(s), High Ceilings, Vaulted Ceiling(s), Kitchen Dining Room Combo, Kitchen Island, Double Vanity, Walk-In Closet(s)
- Flooring: Wall to Wall Carpet
- Doors: Sliding Doors
- Windows: Double Pane Windows, Vinyl Frames
- Basement: Crawl Space
Interior area
- Total structure area: 1,600
- Total interior livable area: 1,600 sqft
Property
Parking
- Total spaces: 2
- Parking features: Driveway, Garage Door Opener, Attached
- Attached garage spaces: 2
- Has uncovered spaces: Yes
Accessibility
- Accessibility features: Main Floor Bedroom Bath, Accessibility
Features
- Levels: One
- Stories: 1
- Patio & porch: Deck
- Exterior features: Garden, Yard, Exterior Entry
Lot
- Size: 6,969 Square Feet
- Features: Cul-De-Sac, Trees, SqFt 7000 to 9999
Details
- Parcel number: 1769338
Construction
Type & style
- Home type: SingleFamily
- Property subtype: Residential, Single Family Residence
Materials
- Lap Siding
- Roof: Composition
Condition
- Resale
- New construction: No
- Year built: 2007
Utilities & green energy
- Gas: Gas
- Sewer: Public Sewer
- Water: Public
Community & HOA
HOA
- Has HOA: No
Location
- Region: Springfield
Financial & listing details
- Price per square foot: $303/sqft
- Tax assessed value: $463,490
- Annual tax amount: $4,271
- Date on market: 9/5/2026
- Listing terms: Cash,Conventional,FHA,VA Loan
- Road surface type: Paved
Estimated market value
Not available
Estimated sales range
Not available
Not available
Price history
| Date | Event | Price |
|---|---|---|
| 9/5/2026 | Listed for sale | $485,000+74.8%$303/sqft |
Source:  RMLS (OR) #652724549 Report a problem RMLS (OR) #652724549 Report a problem | ||
| 5/8/2015 | Listing removed | $1,295$1/sqft |
Source: Chinook Properties, Inc. Report a problem | ||
| 4/15/2015 | Listed for rent | $1,295$1/sqft |
Source: Chinook Properties, Inc. Report a problem | ||
| 8/7/2007 | Sold | $277,500$173/sqft |
Source: Public Record Report a problem | ||
Public tax history
| Year | Property taxes | Tax assessment |
|---|---|---|
| 2025 | $4,272 +1.6% | $232,950 +3% |
| 2024 | $4,203 +4.4% | $226,166 +3% |
| 2023 | $4,024 +3.4% | $219,579 +3% |
| 2022 | $3,892 +1.8% | $213,184 +3% |
| 2021 | $3,822 +3% | $206,975 +3% |
| 2020 | $3,711 +3.1% | $200,947 +3% |
| 2019 | $3,599 +6.1% | $195,095 +3% |
| 2018 | $3,393 | $189,413 +3% |
| 2017 | $3,393 +4% | $183,896 +3% |
| 2016 | $3,262 +2.1% | $178,540 +3% |
| 2015 | $3,194 +2.9% | $173,340 +3% |
| 2014 | $3,103 +3.6% | $168,291 +3% |
| 2013 | $2,996 +10.2% | $163,389 +3% |
| 2012 | $2,719 | $158,630 +3% |
| 2011 | -- | $154,010 +3% |
| 2010 | -- | $149,524 +3% |
| 2009 | -- | $145,169 +3% |
| 2008 | -- | $140,941 +230% |
| 2007 | -- | $42,711 +291.7% |
| 2006 | -- | $10,905 |
Find assessor info on the county website
Monthly payment
Est. payment
Payment breakdown
Explore the cost of this home by adjusting the details. Changes won't be saved.Climate risks
Neighborhood: 97477
Nearby schools
Schools provided by the listing agent
- Elementary: Guy Lee
- Middle: Hamlin
- High: Springfield
Source: RMLS (OR). This data may not be complete. We recommend contacting the local school district to confirm school assignments for this home.

Similar homes
- $519,9003 bd2 ba1.6k sqft886 River Hills Dr, Springfield, OR 97477Active

 MLS ID #571979274, Susan Heisey, Bailey & Heisey Real Estate. RMLS (OR)
 - $415,0003 bd2 ba1.5k sqft658 W Fairview Dr, Springfield, OR 97477Active
 MLS ID #337507859, Chelsea Dietmeyer, Tall Firs Realty. RMLS (OR)
 - $418,0003 bd1 ba1.3k sqft936 Quinalt St, Springfield, OR 97477Active
 MLS ID #558018512, Genevieve Partsch, eXp Realty LLC. RMLS (OR)
 - $440,0003 bd2 ba1.4k sqft512 Cardinal Way, Springfield, OR 97477Active
 MLS ID #384530412, Stephen Bates, United Real Estate Properties. RMLS (OR)
 - $449,0003 bd2 ba1.2k sqft971 Prescott Ln, Springfield, OR 97477ActiveMLS ID #490292784, Amanda Switzer, Keller Williams Realty Eugene and Springfield. RMLS (OR)
- $444,0003 bd2 ba1.2k sqft1883 7th St, Springfield, OR 97477ActiveMLS ID #395600679, Gary Raze, RE/MAX Integrity. RMLS (OR)
- $519,0003 bd3 ba2.3k sqft962 T St, Springfield, OR 97477ActiveMLS ID #242860296, Amber Frank, Frankly Real Estate. RMLS (OR)
- $475,0003 bd2 ba1.2k sqft963 Marquet Way, Eugene, OR 97401ActiveMLS ID #780700136, Arica Mitchell, Song Real Estate. RMLS (OR)
- $475,0003 bd2 ba1.7k sqft381 9th St, Springfield, OR 97477ActiveMLS ID #304064847, Sandra Boyst, ICON Real Estate Group. RMLS (OR)
- $465,0003 bd2 ba1.3k sqft2916 Elysium Ave, Eugene, OR 97401ActiveMLS ID #708423009, Liz Churchill, Hybrid Real Estate. RMLS (OR)
- $495,0003 bd2 ba1.7k sqft1406 Carter Ln, Springfield, OR 97477ActiveMLS ID #258581232, Larry Alberts, Keller Williams Realty Eugene and Springfield. RMLS (OR)
- $550,0004 bd3 ba1.6k sqft114 Hayden Bridge Way, Springfield, OR 97477ActiveMLS ID #311654499, Jenna Buckles, National Real Estate. RMLS (OR)
- $450,0004 bd2 ba1.5k sqft1620 9th St, Springfield, OR 97477ActiveMLS ID #388085031, Mariela Castellanos Velazquez, United Real Estate Properties. RMLS (OR)
- $695,0004 bd2 ba2.3k sqft1487 Kiev St, Springfield, OR 97477ActiveMLS ID #596257239, Kathryn Dunn, Keller Williams Realty Eugene and Springfield. RMLS (OR)
- $446,5003 bd2 ba1.5k sqft2219 19th St, Springfield, OR 97477ActiveMLS ID #641595414, Christopher Solares, Triple Oaks Realty LLC. RMLS (OR)
- $479,0004 bd4 ba1.9k sqft30 T St, Springfield, OR 97477ActiveMLS ID #297058804, Mike Cook, RE/MAX Integrity. RMLS (OR)
- $559,9003 bd2 ba1.9k sqft919 Old Orchard Ln, Springfield, OR 97477ActiveMLS ID #444787957, Brent Cole, Triple Oaks Realty LLC. RMLS (OR)
- $375,0003 bd1 ba1.8k sqft467 17th St, Springfield, OR 97477ActiveMLS ID #394583719, Michael Beach, Red Barn Properties LLC. RMLS (OR)
- $459,9993 bd2 ba1.7k sqft220 21st St, Springfield, OR 97477ActiveMLS ID #349029024, Josiah Serafin, United Real Estate Properties. RMLS (OR)
