Nestled at the end of a serene cul-de-sac, this 7 year new gem boasts an open, inviting layout designed for modern living. This Home offers a Bright & Inviting Main Level with Gleaming Wood floors and Recessed Lighting to create a warm, upscale ambiance throughout. The Chef's Kitchen includes Granite Countertops and a Generous Center Island, surrounded by 42" cabinetry and Stainless Steel Appliances - Perfect for daily meals or entertaining. A spacious family room is anchored by a gas fireplace Plus the oversized Dining Area awaits dinners and Family Gatherings. The Primary Suite is a Retreat that is generously sized, with a walk-in closet and a luxurious ensuite featuring Dual Sinks and a Walk-in shower. Natural Light Floods ever Corner, accentuating thoughtful design and quality finishes. A Main Floor Laundry allows for real convenience. A Full, unfinished lower level offers limitless possibilities. This Home offers a Peaceful Home without sacrificing Beauty & Convenience. Don't Miss the Opportunity to Call This Home, Make your Appointment Today!
Closed
Listed by: Coldwell Banker Realty - Gundaker • John Spellman • Contact: 314-409-5811
Bought with: Meyer Real Estate
Price Unknown
2279 Cournier St, Saint Charles, MO 63301
2beds
1,465sqft
Single Family Residence
Built in 2018
7,575 Square Feet Lot
$408,200 Zestimate®
$--/sqft
$2,173 Estimated rent
Home value
$408,200
$380,000 - $437,000
$2,173/mo
Zestimate® history
Owner options
List your home for rent
$2,173/mo
Rent Zestimate®
Find your next renter with Zillow Rental Manager. Plus, with online applications, you can quickly screen prospective tenants – for free.
$2,173/mo
Rent Zestimate®
Refinance and save
$100/mo
Est. payment
Refinancing to a lower rate could help reduce your monthly payments and save thousands over the life of the loan.
$100/mo
Est. payment
Explore your selling options
Work with a Zillow partner agent
Leverage their expertise and Zillow's premium Showcase listings to get your home seen by more buyers.
Get startedList with your own agent
Get your home in front of millions of buyers by listing it on Zillow.
Learn how to do itSell it yourself
Take full control of how buyers see your home on Zillow by listing For Sale by Owner (FSBO).
List your homeWhat's special
Gas fireplaceGranite countertopsSerene cul-de-sacPrimary suiteStainless steel appliancesLuxurious ensuiteGleaming wood floors
Zillow last checked:
Listing updated:
Listed by:
John Spellman 314-409-5811,
Coldwell Banker Realty - Gundaker
Bought with:
Donald Rothermich, 2018044322
Meyer Real Estate
Source: MARIS,MLS#: 25055510 Originating MLS: St. Charles County Association of REALTORS
Originating MLS: St. Charles County Association of REALTORSFacts & features
Interior
Bedrooms & bathrooms
- Bedrooms: 2
- Bathrooms: 2
- Full bathrooms: 2
- Main level bathrooms: 2
- Main level bedrooms: 2
Primary bedroom
- Features: Floor Covering: Carpeting
- Level: Main
- Area: 195
- Dimensions: 13x15
Bedroom
- Features: Floor Covering: Carpeting
- Level: Main
- Area: 143
- Dimensions: 11x13
Dining room
- Features: Floor Covering: Wood
- Level: Main
- Area: 140
- Dimensions: 10x14
Kitchen
- Features: Floor Covering: Wood
- Level: Main
- Area: 90
- Dimensions: 9x10
Living room
- Features: Floor Covering: Wood
- Level: Main
- Area: 322
- Dimensions: 23x14
Heating
- Forced Air
Cooling
- Central Air
Appliances
- Included: Dishwasher, Disposal, Microwave, Gas Range
- Laundry: Main Level
Features
- Breakfast Room, Custom Cabinetry, Double Vanity, Entrance Foyer, Granite Counters, Kitchen Island, Pantry, Solid Surface Countertop(s)
- Doors: Sliding Doors
- Windows: Insulated Windows
- Basement: Full,Unfinished
- Number of fireplaces: 1
- Fireplace features: Gas, Great Room
Interior area
- Total interior livable area: 1,465 sqft
- Finished area above ground: 1,465
Property
Parking
- Total spaces: 2
- Parking features: Attached, Garage, Garage Door Opener, Off Street
- Attached garage spaces: 2
Features
- Levels: One
- Patio & porch: Covered, Patio, Porch
Lot
- Size: 7,575 Square Feet
- Features: Level
Details
- Parcel number: 6006AC386000232.0000000
- Special conditions: Standard
Construction
Type & style
- Home type: SingleFamily
- Architectural style: Traditional
- Property subtype: Single Family Residence
Materials
- Brick Veneer, Frame, Vinyl Siding
- Foundation: Concrete Perimeter
- Roof: Architectural Shingle
Condition
- Year built: 2018
Details
- Builder name: Fischer & Frichtel Custom Hms
Utilities & green energy
- Electric: Other
- Sewer: Public Sewer
- Water: Public
Community & HOA
Community
- Features: Street Lights
- Security: Smoke Detector(s)
- Subdivision: Vlgs Of Provence #2
HOA
- Has HOA: Yes
- Amenities included: Other
- Services included: Maintenance Grounds
- HOA fee: $100 monthly
- HOA name: Villages of Provence
Location
- Region: Saint Charles
Financial & listing details
- Tax assessed value: $364,980
- Annual tax amount: $4,081
- Date on market: 8/14/2025
- Cumulative days on market: 1 day
- Listing terms: Cash,Conventional,FHA,VA Loan
- Ownership: Private
Price history
| Date | Event | Price |
|---|---|---|
| 9/5/2025 | Sold | -- |
Source:  MARIS #25055510 Report a problem MARIS #25055510 Report a problem | ||
| 8/15/2025 | Pending sale | $398,900$272/sqft |
Source: MARIS #25055510 Report a problem | ||
| 8/14/2025 | Listed for sale | $398,900+28.7%$272/sqft |
Source: MARIS #25055510 Report a problem | ||
| 11/13/2018 | Sold | -- |
Source: MARIS #18027552 Report a problem | ||
| 10/22/2018 | Pending sale | $309,900$212/sqft |
Source: Berkshire Hathaway HomeServices Select Properties #18027552 Report a problem | ||
| 8/24/2018 | Price change | $309,900-2.9%$212/sqft |
Source: Berkshire Hathaway HomeServices Select Properties #18027552 Report a problem | ||
| 4/20/2018 | Price change | $319,087-0.5%$218/sqft |
Source: Berkshire Hathaway Select #18007281 Report a problem | ||
| 4/17/2018 | Listed for sale | $320,587$219/sqft |
Source: Berkshire Hathaway Select #18007281 Report a problem | ||
Public tax history
| Year | Property taxes | Tax assessment |
|---|---|---|
| 2025 | $4,337 +6.3% | $69,346 +8.9% |
| 2024 | $4,081 +0.2% | $63,697 |
| 2023 | $4,074 -3.5% | $63,697 +3.4% |
| 2022 | $4,222 | $61,610 |
| 2021 | -- | $61,610 +3.9% |
| 2020 | -- | $59,297 |
| 2019 | $561 | $59,297 +680.2% |
| 2018 | $561 +1.4% | $7,600 |
| 2017 | $553 | $7,600 |
Find assessor info on the county website
Neighborhood: 63301
Nearby homes
- $--2 bd3 ba2.7k sqft2288 Cournier St, Saint Charles, MO 63301Sold
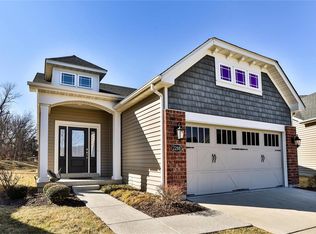
- $--2 bd2 ba1.3k sqft2275 Cournier St, Saint Charles, MO 63301Sold

- $399,0002 bd2 ba1.5k sqft2271 Cournier St, Saint Charles, MO 63301Off Market
- $410,3001 bd2 ba1.3k sqft2284 Cournier St, Saint Charles, MO 63301Off Market
- $--2 bd2 ba1.3k sqft2280 Cournier St, Saint Charles, MO 63301Sold
- $432,4002 bd2 ba1.5k sqft2267 Cournier St, Saint Charles, MO 63301Off Market
- $394,6002 bd2 ba1.3k sqft2263 Cournier St, Saint Charles, MO 63301Off Market
- $467,1002 bd3 ba1.4k sqft2276 Cournier St, Saint Charles, MO 63301Off Market
Nearby schools
GreatSchools rating
- 6/10Coverdell Elementary SchoolGrades: K-4Distance: 0.6 mi
- 8/10Hardin Middle SchoolGrades: 7-8Distance: 0.9 mi
- 6/10St. Charles High SchoolGrades: 9-12Distance: 0.8 mi
Schools provided by the listing agent
- Elementary: Coverdell Elem.
- Middle: Jefferson / Hardin
- High: St. Charles High
Source: MARIS. This data may not be complete. We recommend contacting the local school district to confirm school assignments for this home.
Get a cash offer in 3 minutes
Find out how much your home could sell for in as little as 3 minutes with a no-obligation cash offer.
Estimated market value
$408,200
Get a cash offer in 3 minutes
Find out how much your home could sell for in as little as 3 minutes with a no-obligation cash offer.
Estimated market value
$408,200
- Missouri
- Saint Charles County
- Saint Charles
- 63301
- 2279 Cournier St
Nearby cities
Nearby zip codes
Other Saint Charles Topics
