Skip main navigation
Sold for $760,000
  • $760,000

    2279 Duncan Ln, Waldorf, MD 20603

    6beds
    5,664sqft
    Single Family Residence
    Built in 2019
    7,144 Square Feet Lot
    $761,600 Zestimate®
    $134/sqft
    $5,035 Estimated rent

    Home value

    $761,600

    $701,000 - $830,000

    $5,035/mo

    Zestimate® history
    Loading
    Loading...

    Owner options

    List your home for rent

    $5,035/mo

    Rent Zestimate®

    Find your next renter with Zillow Rental Manager. Plus, with online applications, you can quickly screen prospective tenants – for free.

    Learn more

    $5,035/mo

    Rent Zestimate®

    Refinance and save

    $4,819/mo

    Est. payment

    Refinancing to a lower rate could help reduce your monthly payments and save thousands over the life of the loan.

    See today's rates

    $4,819/mo

    Est. payment

    Explore your selling options

    Work with a Zillow partner agent

    Leverage their expertise and Zillow's premium Showcase listings to get your home seen by more buyers.

    Get started

    List with your own agent

    Get your home in front of millions of buyers by listing it on Zillow.

    Learn how to do it

    Sell it yourself

    Take full control of how buyers see your home on Zillow by listing For Sale by Owner (FSBO).

    List your home

    What's special

    Over-sized islandPrivate hot tubCustom walk-in closetSun-drenched morning roomGourmet kitchenSprawling primary suiteJack and jill bathroom
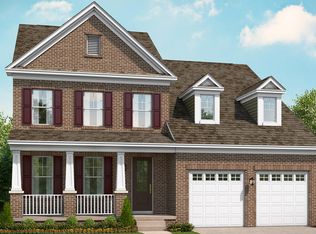
    ***Lucky for YOU, buyer financing fell through****AGENT FRIENDLY*** Motivated Seller ** Assumable loan 3.25% List price under appraised value. Welcome to this stunning 4-level Lexington Model Multi-generational home. Why wait for New construction when you have this? Offering nearly 6,000 sqft of beautifully designed living space—one of the largest in the neighborhood! Featuring 6 spacious bedrooms and 5.5 bathrooms, this home combines luxury, function, and comfort in every detail. The top-level boasts a private retreat with a bedroom, full bath, and a living area—perfect for guests, in-laws, or a home office suite. The third level includes a Jack and Jill bathroom, generous secondary bedrooms, and a sprawling primary suite complete with a custom walk-in closet and serene sitting area. On the main level, the gourmet kitchen is a chef’s dream with an over-sized island, perfect for entertaining, and flows effortlessly into the sun-drenched morning room and the cozy family room with fireplace. A deck just off the morning room offers seamless indoor-outdoor living. The finished basement provides even more versatility with a large recreation area, a bonus room for a gym, theater, or hobby space, a full bathroom, and a sixth bedroom. Step outside to the patio and relax in your private hot tub. Additional features include an irrigation system, Cat6 internet wiring, and zoning for the highly sought-after North Point High School. USDA 100% financing eligible—don’t miss your opportunity to own this exceptional home!

    Zillow last checked:

    Listing updated:

    Listed by:

    Tasha Lyons 240-314-9540,

    Exit Community Realty,

    Listing Team: The Lyons Den Group

    Bought with:

    gyimah kyei, 671611

    Keller Williams Preferred Properties

    Source: Bright MLS,MLS#: MDCH2043390MLS Logo

    Facts & features

    Interior

    Bedrooms & bathrooms
    • Bedrooms: 6
    • Bathrooms: 6
    • Full bathrooms: 5
    • 1/2 bathrooms: 1
    • Main level bathrooms: 1
    Basement
    • Area: 1616
    Heating
    • Central, Heat Pump, Natural Gas
    Cooling
    • Central Air, Electric
    Appliances
    • Included: Gas Water Heater
    Features
    • Flooring: Luxury Vinyl, Carpet
    • Basement: Walk-Out Access
    • Number of fireplaces: 1
    Interior area
    • Total structure area: 5,680
    • Total interior livable area: 5,664 sqft
    • Finished area above ground: 4,064
    • Finished area below ground: 1,600

    Property

    Parking
    • Total spaces: 2
    • Parking features: Garage Door Opener, Attached, Driveway, On Street
    • Attached garage spaces: 2
    • Has uncovered spaces: Yes
    Accessibility
    • Accessibility features: None
    Features
    • Levels: Four
    • Stories: 4
    • Patio & porch: Deck, Patio, Porch
    • Exterior features: Lawn Sprinkler, Sidewalks, Stone Retaining Walls, Other
    • Pool features: None
    • Spa features: Hot Tub
    Lot
    • Size: 7,144 sqft
    • Features: Corner Lot/Unit
    Details
    • Additional structures: Above Grade, Below Grade
    • Parcel number: 0906356720
    • Zoning: RL
    • Special conditions: Standard

    Construction

    Type & style
    • Home type: SingleFamily
    • Architectural style: Colonial
    • Property subtype: Single Family Residence
    Materials
    • Brick, Vinyl Siding
    • Foundation: Slab
    Condition
    • Excellent
    • New construction: No
    • Year built: 2019
    Details
    • Builder model: Lexington
    • Builder name: Stanley Martin

    Utilities & green energy

    • Sewer: Public Sewer
    • Water: Public

    Community & neighborhood

    Location
    • Region: Waldorf
    • Subdivision: North Hills

    HOA & financial

    HOA
    • Has HOA: Yes
    • HOA fee: $130 monthly
    • Services included: Common Area Maintenance, Snow Removal, Trash

    Other

    Other facts
    • Listing agreement: Exclusive Right To Sell
    • Listing terms: Conventional,FHA,USDA Loan
    • Ownership: Fee Simple

    Price history

    DateEventPrice
    10/17/2025Sold$760,000$134/sqft
    Source: Bright MLS #MDCH2043390 Report a problem
    9/22/2025Contingent$760,000+1.3%$134/sqft
    Source: Bright MLS #MDCH2043390 Report a problem
    9/15/2025Price change$750,000-2.6%$132/sqft
    Source: Bright MLS #MDCH2043390 Report a problem
    9/3/2025Listed for sale$770,000$136/sqft
    Source: Bright MLS #MDCH2043390 Report a problem
    8/22/2025Contingent$770,000$136/sqft
    Source: Bright MLS #MDCH2043390 Report a problem
    8/20/2025Listed for sale$770,000$136/sqft
    Source: Bright MLS #MDCH2043390 Report a problem
    7/15/2025Contingent$770,000+3.4%$136/sqft
    Source: Bright MLS #MDCH2043390 Report a problem
    7/7/2025Price change$745,000-3.2%$132/sqft
    Source: Bright MLS #MDCH2043390 Report a problem
    6/25/2025Listed for sale$770,000+27.6%$136/sqft
    Source: Bright MLS #MDCH2043390 Report a problem
    4/4/2019Sold$603,625$107/sqft
    Source: Public Record Report a problem

    Public tax history

    YearProperty taxesTax assessment
    2025$2,187 +1.3%$627,100 +4.5%
    2024$2,160 -69.9%$600,100 +4.7%
    2023$7,181 +18.3%$573,100 +4.9%
    2022$6,073 -6.7%$546,100 +5.1%
    2021$6,510 +5.4%$519,567 +5.4%
    2020$6,178 +0.6%$493,033 +5.7%
    2019$6,144 $466,500
    2018-- --

    Find assessor info on the county website

    Neighborhood: 20603

    Nearby schools

    GreatSchools rating
    Schools provided by the listing agent
    • Elementary: William A. Diggs
    • Middle: Theodore G. Davis
    • High: North Point
    • District: Charles County Public Schools

    Source: Bright MLS. This data may not be complete. We recommend contacting the local school district to confirm school assignments for this home.

    Get a cash offer in 3 minutes
    Find out how much your home could sell for in as little as 3 minutes with a no-obligation cash offer.
    Estimated market value
    $761,600
    Get a cash offer in 3 minutes
    Find out how much your home could sell for in as little as 3 minutes with a no-obligation cash offer.
    Estimated market value
    $761,600