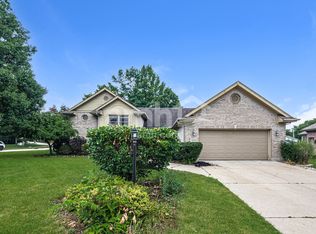
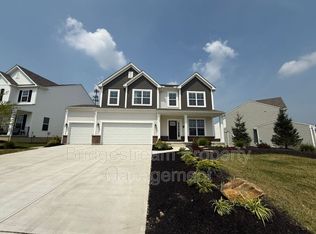
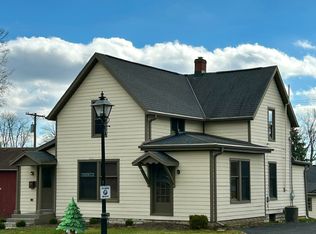
Attractive, roomy (1856 sq ft + finished basement) two story home in a great location. Only minutes to I-75, I-675 or the Dayton Mall, and an easy commute to Wright-Patt, downtown Dayton, the southern suburbs or even Cincinnati. West Carrolton schools and mailing address, but located in Miami Twp.
To the right of the hardwood floored entry is the great room, with adjoining kitchen. The great room features a wood-burning fireplace, and French doors that open onto an expansive back deck and patio. The open concept kitchen features a wood-grained ceramic tile floor, pristine white cabinets, stainless steel appliances and includes an eat-in area. The included washer and dryer are conveniently located behind bi-fold doors in the kitchen. To the left of the entry is the formal dining room, also with a beautiful hardwood floor. A half bath completes the downstairs plan.
Upstairs are four bedrooms. The master suite has an elegant tray ceiling, and a bath with dual sinks, a garden tub and separate shower. The other three bedrooms are served by a hall bath. Three of the four bedrooms (including the master) have ceiling fans.
The full basement features a large game/family room with a built-in bar, plus two storage rooms.
In addition to the two car garage, there's a large shed to store your yard and garden equipment. Gas heat and hot water, central air of course. Large back yard with a nice slope for winter sledding.
Available O/A 15 August
Room sizes:
Entry: 9' x 6'
Dining Room: 11' x 9' 9"
Kitchen: 11'5" x 19' 5"
Great Room: 19' 5" x 14' 4"
Master BR: 13'2" x 13' 2"
Master Bath: 8' x 9'
SW BR: 11' 3" x 10'
NW BR: 11' x 11' 9"
SE BR: 10'10" x 9' 6"
Finished basement rooms: 22' x 15' 6"; 19' x 8' 6"
Utilities are tenant responsibility. Small/medium size dogs permitted after approval. Military clause in the lease. This is a non-smoking property.
House for rent
$2,495/moFees may apply
2279 Forestdean Ct W, Dayton, OH 45459
4beds
1,856sqft
Price may not include required fees and charges. Price shown reflects the lease term provided. Learn more|
Single family residence
Available Sat Aug 15 2026
Small dogs OK
Air conditioner, central air
In unit laundry
Attached garage parking
Central
What's special
Great roomOpen concept kitchenTwo car garageStainless steel appliancesHardwood floored entryEat-in areaPristine white cabinets
- 13 days |
- -- |
- -- |
Zillow last checked:
Listing updated:
Travel times

Let’s turn your rent into credit progress
Build credit history with every on-time payment and get credit for the payment you’re already making.
Facts & features
Interior
Bedrooms & bathrooms
- Bedrooms: 4
- Bathrooms: 3
- Full bathrooms: 3
Heating
- Central
Cooling
- Air Conditioner, Central Air
Appliances
- Included: Dishwasher
- Laundry: In Unit
Features
- Flooring: Hardwood
Interior area
- Total interior livable area: 1,856 sqft
Property
Parking
- Parking features: Attached, Garage
- Has attached garage: Yes
- Details: Contact manager
Features
- Patio & porch: Patio
Details
- Additional structures: Garage(s)
Construction
Type & style
- Home type: SingleFamily
- Property subtype: Single Family Residence
Community & HOA
Location
- Region: Dayton
Financial & listing details
- Lease term: 1 Year
Nearby apartments for rent
Price history
| Date | Event | Price |
|---|---|---|
| 7/15/2026 | Listed for rent | $2,495+2%$1/sqft |
Source: Zillow Rentals Report a problem | ||
| 6/3/2025 | Listing removed | $2,445$1/sqft |
Source: Zillow Rentals Report a problem | ||
| 5/22/2025 | Listed for rent | $2,445+13.7%$1/sqft |
Source: Zillow Rentals Report a problem | ||
| 6/23/2023 | Listing removed | -- |
Source: Zillow Rentals Report a problem | ||
| 5/26/2023 | Listed for rent | $2,150$1/sqft |
Source: Zillow Rentals Report a problem | ||
Neighborhood: 45459
Nearby schools
GreatSchools rating
- 4/10Harold Schnell Elementary SchoolGrades: 2-3Distance: 1.3 mi
- 3/10West Carrollton Middle SchoolGrades: 7-8Distance: 2.3 mi
- 6/10West Carrollton High SchoolGrades: 9-12Distance: 1.4 mi