Seller offering up to $5,000 credit toward design upgrades with accepted offer.
Custom-built Craftsman-style home in the sought-after Mill Creek Falls neighborhood, offering a level of quality, character, and thoughtful design rarely found among predominantly tract-built homes. This beautifully designed
5-bedroom, 2.5-bath residence stands apart with generous room sizes, superior flow, and architectural details that make everyday living feel effortless.
Inside, you’ll find an extra-wide staircase and spacious landings—ideal for both ease of move-in and comfortable daily use—along with two extended bedrooms positioned over the extended garage, providing added flexibility, storage, or retreat-style spaces. The extended garage easily accommodates longer vehicles or additional storage, while the widened driveway allows for true side-by-side parking with plenty of room to open doors comfortably—an often-overlooked luxury.
Peace of mind comes with major system updates, including dual HVAC systems (downstairs unit replaced in 2019 with an added return for enhanced airflow and efficiency; upstairs unit replaced in 2021), a hot water heater replaced in 2022, and fresh interior paint completed in 2025.
Outdoor living truly shines here. The backyard features a natural stone firepit and seating area and backs directly to the neighborhood common area, offering rare privacy with no homes behind—just steps from the community pool and playground. The extended front porch provides additional space to relax and connect with neighbors, completing the inviting Craftsman aesthetic.
A rare blend of craftsmanship, space, and lifestyle in the heart of Clover and the Lake Wylie community, this home is truly one of a kind—designed with intention, built with quality, and positioned for exceptional everyday living.
Closed
$530,000
2279 Iron Works Dr, Lake Wylie, SC 29710
5beds
2,777sqft
Single Family Residence
Built in 2006
0.21 Acres Lot
$530,200 Zestimate®
$191/sqft
$2,710 Estimated rent
Home value
$530,200
$504,000 - $557,000
$2,710/mo
Zestimate® history
Owner options
List your home for rent
$2,710/mo
Rent Zestimate®
Find your next renter with Zillow Rental Manager. Plus, with online applications, you can quickly screen prospective tenants – for free.
$2,710/mo
Rent Zestimate®
Refinance and save
$3,336/mo
Est. payment
Refinancing to a lower rate could help reduce your monthly payments and save thousands over the life of the loan.
$3,336/mo
Est. payment
Explore your selling options
Work with a Zillow partner agent
Leverage their expertise and Zillow's premium Showcase listings to get your home seen by more buyers.
Get startedList with your own agent
Get your home in front of millions of buyers by listing it on Zillow.
Learn how to do itSell it yourself
Take full control of how buyers see your home on Zillow by listing For Sale by Owner (FSBO).
List your homeWhat's special
Architectural detailsSpacious landingsExtra-wide staircaseDual hvac systemsSuperior flowGenerous room sizes
Zillow last checked:
Listing updated:
Listed by:
Marcy Little marcy@manifestcarolinas.com,
Keller Williams South Park
Bought with:
Sierra Garren
McClure Group Realty LLC
Source: Canopy MLS as distributed by MLS GRID,MLS#: 4333966
Facts & features
Interior
Bedrooms & bathrooms
- Bedrooms: 5
- Bathrooms: 3
- Full bathrooms: 2
- 1/2 bathrooms: 1
- Main level bedrooms: 1
Primary bedroom
- Features: En Suite Bathroom, Garden Tub, Walk-In Closet(s)
- Level: Main
Bedroom s
- Level: Upper
Bedroom s
- Level: Upper
Bedroom s
- Level: Upper
Breakfast
- Level: Main
Flex space
- Level: Upper
Kitchen
- Level: Main
Living room
- Level: Main
Office
- Level: Main
Heating
- Central
Cooling
- Central Air
Appliances
- Included: Dishwasher, Electric Oven, Electric Water Heater, Microwave, Refrigerator with Ice Maker, Washer/Dryer
- Laundry: Laundry Room
Features
- Has basement: No
Interior area
- Total structure area: 2,777
- Total interior livable area: 2,777 sqft
- Finished area above ground: 2,777
- Finished area below ground: 0
Property
Parking
- Total spaces: 2
- Parking features: Attached Garage, Garage on Main Level
- Attached garage spaces: 2
Features
- Levels: Two
- Stories: 2
- Patio & porch: Deck, Front Porch
- Exterior features: Fire Pit
Lot
- Size: 0.21 Acres
Living quarters
- Secondary features: Main Level Garage
Details
- Parcel number: 5650101033
- Zoning: RC-I
- Special conditions: Standard
Construction
Type & style
- Home type: SingleFamily
- Property subtype: Single Family Residence
Materials
- Brick Partial
- Foundation: Crawl Space
Condition
- New construction: No
- Year built: 2006
Utilities & green energy
- Sewer: Public Sewer
- Water: City
Community & HOA
Community
- Subdivision: Mill Creek Falls
HOA
- Has HOA: Yes
- HOA fee: $185 quarterly
Location
- Region: Lake Wylie
Financial & listing details
- Price per square foot: $191/sqft
- Tax assessed value: $398,900
- Annual tax amount: $1,601
- Date on market: 1/17/2026
- Cumulative days on market: 80 days
- Listing terms: Cash,Conventional,FHA,VA Loan
- Road surface type: Concrete, Paved
Price history
| Date | Event | Price |
|---|---|---|
| 5/8/2026 | Sold | $530,000-0.9%$191/sqft |
Source:  Canopy MLS as distributed by MLS GRID #4333966 Report a problem Canopy MLS as distributed by MLS GRID #4333966 Report a problem | ||
| 1/17/2026 | Listed for sale | $535,000+102.7%$193/sqft |
Source: Canopy MLS as distributed by MLS GRID #4333966 Report a problem | ||
| 3/31/2006 | Sold | $263,875$95/sqft |
Source: Public Record Report a problem | ||
Public tax history
| Year | Property taxes | Tax assessment |
|---|---|---|
| 2025 | $1,601 +11.4% | $11,690 +15% |
| 2024 | $1,436 -2.5% | $10,166 |
| 2023 | $1,473 +21.4% | $10,166 |
| 2022 | $1,214 -59.4% | $10,166 |
| 2021 | $2,986 | $10,166 |
| 2020 | -- | $10,166 +15% |
| 2019 | -- | $8,840 |
| 2018 | -- | $8,840 |
| 2017 | $1,151 | $8,840 |
| 2016 | $1,151 | $8,840 |
| 2014 | $1,151 | $8,840 -12.5% |
| 2013 | $1,151 | $10,100 |
| 2012 | -- | $10,100 +2.9% |
| 2010 | -- | $9,820 |
| 2009 | -- | $9,820 |
| 2008 | -- | $9,820 |
| 2007 | -- | $9,820 +330.7% |
| 2006 | -- | $2,280 +26.7% |
| 2005 | -- | $1,800 |
| 2004 | -- | $1,800 |
Find assessor info on the county website
Neighborhood: 29710
Nearby homes
- $515,0004 bd3 ba3.1k sqft2283 Iron Works Dr, Clover, SC 29710Sold
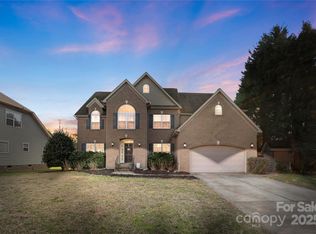
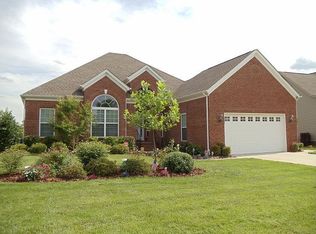
- $538,7004 bd2 ba2.9k sqft2275 Iron Works Dr, Lake Wylie, SC 29710Off Market
- $449,6004 bd3 ba2.4k sqft2271 Iron Works Dr, Lake Wylie, SC 29710Off Market

- $554,0004 bd3 ba3.1k sqft2287 Iron Works Dr, Lake Wylie, SC 29710Off Market

- $490,8005 bd2 ba2.5k sqft2280 Iron Works Dr, Lake Wylie, SC 29710Off Market
- $575,0005 bd4 ba3.1k sqft2276 Iron Works Dr, Lake Wylie, SC 29710Sold
- $602,4004 bd4 ba3.5k sqft2272 Iron Works Dr, Clover, SC 29710Off Market
- $419,2004 bd3 ba2.4k sqft2288 Iron Works Dr, Lake Wylie, SC 29710Off Market
Nearby schools
GreatSchools rating
- 8/10Oakridge ElementaryGrades: PK-5Distance: 1 mi
- 6/10Oakridge Middle SchoolGrades: 6-8Distance: 1 mi
- 9/10Clover High SchoolGrades: 9-12Distance: 5.9 mi
Schools provided by the listing agent
- Elementary: Oakridge
- Middle: Oakridge
- High: Clover
Source: Canopy MLS as distributed by MLS GRID. This data may not be complete. We recommend contacting the local school district to confirm school assignments for this home.
Get a cash offer in 3 minutes
Find out how much your home could sell for in as little as 3 minutes with a no-obligation cash offer.
Estimated market value
$530,200
Get a cash offer in 3 minutes
Find out how much your home could sell for in as little as 3 minutes with a no-obligation cash offer.
Estimated market value
$530,200
- South Carolina
- York County
- Clover
- 29710
- 2279 Iron Works Dr
Nearby cities
Nearby zip codes
Other Clover Topics
