2279 Pineridge Drive. A comfortable single level craftsman style home with 2 spacious bedrooms & 1 full bath. Two 2 car garages with laundry, 3/4 bath, workshop area and storage cabinets. A large sunny private fenced back yard with mature trees, garden, flagstone patio and a Sundance Spa. This home on a 4 lot corner property is a private secluded sanctuary. Inside you'll experience the craftsmanship created by the owner. From the deluxe kitchen with quality appliances, slate counters, roll out draws to an open living room with barn style wood beamed ceiling, a fireplace with stone surround. Wood floors throughout, handcrafted windows. French doors from living room lead to outside patio. Truly a one of a kind like no other. Come & Experience this Warm and Well Loved Home for yourself. Now offered for $895,000.
Sold for $970,000
Listed by: Jack Posemsky Real Estate • Jack Posemsky • Contact: 805-927-4777
Bought with: Jack Posemsky Real Estate
Tax assessed value
$970,000
2279 Pineridge Dr, Cambria, CA 93428
2beds
1,694sqft
Single Family Residence
Built in 1960
8,200 Square Feet Lot
$1,012,700 Zestimate®
$573/sqft
$2,893 Estimated rent
Home value
$1,012,700
$932,000 - $1.10M
$2,893/mo
Zestimate® history
Owner options
List your home for rent
$2,893/mo
Rent Zestimate®
Find your next renter with Zillow Rental Manager. Plus, with online applications, you can quickly screen prospective tenants – for free.
$2,893/mo
Rent Zestimate®
Refinance and save
$6,204/mo
Est. payment
Refinancing to a lower rate could help reduce your monthly payments and save thousands over the life of the loan.
$6,204/mo
Est. payment
Explore your selling options
Work with a Zillow partner agent
Leverage their expertise and Zillow's premium Showcase listings to get your home seen by more buyers.
Get startedList with your own agent
Get your home in front of millions of buyers by listing it on Zillow.
Learn how to do itSell it yourself
Take full control of how buyers see your home on Zillow by listing For Sale by Owner (FSBO).
List your homeWhat's special
Craftsman style homeMature treesWorkshop areaFireplace with stone surroundOutside patioQuality appliancesSlate counters
Zillow last checked:
Listing updated:
Listed by:
Jack Posemsky DRE #01184353 805-235-4926,
Jack Posemsky Real Estate
Bought with:
Jack Posemsky, DRE #01184353
Jack Posemsky Real Estate
Source: CRMLS,MLS#: SC24228186 Originating MLS: California Regional MLS
Originating MLS: California Regional MLSFacts & features
Interior
Bedrooms & bathrooms
- Bedrooms: 2
- Bathrooms: 2
- Full bathrooms: 1
- 3/4 bathrooms: 1
- Main level bathrooms: 1
- Main level bedrooms: 2
Rooms
- Room types: Bedroom, Kitchen, Laundry, Living Room, Primary Bathroom, Primary Bedroom
Primary bedroom
- Features: Main Level Primary
Bedroom
- Features: All Bedrooms Down
Bedroom
- Features: Bedroom on Main Level
Bathroom
- Features: Full Bath on Main Level, Tub Shower
Kitchen
- Features: Kitchen/Family Room Combo, Pots & Pan Drawers, Stone Counters
Heating
- Central, Forced Air, Fireplace(s), Natural Gas, Wood
Cooling
- None
Appliances
- Included: Dishwasher, Gas Cooktop, Gas Oven, Microwave, Refrigerator, Range Hood, Water Heater, Dryer, Washer
- Laundry: Washer Hookup, Gas Dryer Hookup, In Garage
Features
- Beamed Ceilings, Ceiling Fan(s), Open Floorplan, Stone Counters, Recessed Lighting, All Bedrooms Down, Bedroom on Main Level, Main Level Primary
- Flooring: Tile, Wood
- Windows: Drapes
- Has fireplace: Yes
- Fireplace features: Living Room, Raised Hearth, Wood Burning
- Common walls with other units/homes: No Common Walls
Interior area
- Total interior livable area: 1,694 sqft
Property
Parking
- Total spaces: 4
- Parking features: Direct Access, Door-Single, Driveway, Driveway Up Slope From Street, Garage, Paved, Garage Faces Side, Workshop in Garage
- Attached garage spaces: 4
Accessibility
- Accessibility features: No Stairs
Features
- Levels: One
- Stories: 1
- Entry location: 1
- Patio & porch: Open, Patio, Stone
- Exterior features: Rain Gutters
- Pool features: None
- Has spa: Yes
- Spa features: Heated, Private
- Has view: Yes
- View description: Trees/Woods
Lot
- Size: 8,200 Square Feet
- Features: Corner Lot, Garden, Landscaped, Secluded
Details
- Additional structures: Second Garage
- Parcel number: 024051034
- Zoning: RSF
- Special conditions: Standard
Construction
Type & style
- Home type: SingleFamily
- Architectural style: Craftsman
- Property subtype: Single Family Residence
Materials
- Stucco
- Foundation: Raised, Slab
Condition
- Turnkey
- New construction: No
- Year built: 1960
Utilities & green energy
- Electric: 220 Volts in Garage
- Sewer: Public Sewer
- Water: Public
- Utilities for property: Cable Available, Electricity Connected, Natural Gas Connected, Phone Available, Sewer Connected, Water Connected
Community & HOA
Community
- Features: Biking, Hiking, Preserve/Public Land, Rural
- Security: Carbon Monoxide Detector(s), Smoke Detector(s)
- Subdivision: Lodge Hill(430)
Location
- Region: Cambria
Financial & listing details
- Price per square foot: $573/sqft
- Tax assessed value: $970,000
- Annual tax amount: $10,475
- Date on market: 11/5/2024
- Cumulative days on market: 20 days
- Listing terms: Cash,Cash to New Loan
- Inclusions: All appliances, hot tub.
- Exclusions: Personal items
- Road surface type: Paved
Price history
| Date | Event | Price |
|---|---|---|
| 12/13/2024 | Sold | $970,000+8.4%$573/sqft |
Source:  CRMLS #SC24228186 Report a problem CRMLS #SC24228186 Report a problem | ||
| 11/25/2024 | Pending sale | $895,000$528/sqft |
Source: CRMLS #SC24228186 Report a problem | ||
| 11/21/2024 | Listed for sale | $895,000$528/sqft |
Source: CRMLS #SC24228186 Report a problem | ||
| 11/12/2024 | Contingent | $895,000$528/sqft |
Source: CRMLS #SC24228186 Report a problem | ||
| 11/6/2024 | Listed for sale | $895,000$528/sqft |
Source: CRMLS #SC24228186 Report a problem | ||
Public tax history
| Year | Property taxes | Tax assessment |
|---|---|---|
| 2025 | $10,475 +227% | $970,000 +244.2% |
| 2024 | $3,204 +1.9% | $281,836 +2% |
| 2023 | $3,146 +2.1% | $276,311 +2% |
| 2022 | $3,082 +1.7% | $270,894 +2% |
| 2021 | $3,030 +1.3% | $265,583 +1% |
| 2020 | $2,991 +2% | $262,861 +2% |
| 2019 | $2,934 +2.1% | $257,708 +2% |
| 2018 | $2,875 +2.1% | $252,656 +2% |
| 2017 | $2,815 +2% | $247,703 +2% |
| 2016 | $2,759 | $242,847 +1.5% |
| 2015 | $2,759 +5% | $239,200 +2% |
| 2014 | $2,628 | $234,516 +2.5% |
| 2012 | -- | $228,881 +2% |
| 2011 | -- | $224,394 +0.8% |
| 2010 | -- | $222,718 -0.2% |
| 2009 | -- | $223,248 +2% |
| 2008 | -- | $218,872 +2% |
| 2007 | -- | $214,581 +2% |
| 2006 | -- | $210,374 +2% |
| 2005 | -- | $206,250 +2% |
| 2004 | -- | $202,207 +19.3% |
| 2003 | -- | $169,502 +2321.5% |
| 2002 | -- | $7,000 |
Find assessor info on the county website
Neighborhood: 93428
Nearby homes
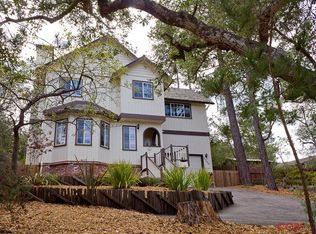
- $860,9003 bd3 ba1.5k sqft2740 Ernest Pl, Cambria, CA 93428Off Market
- $718,3002 bd2 ba1.1k sqft2775 Ardath Dr, Cambria, CA 93428Off Market
- $721,4002 bd2 ba1.3k sqft2785 Ardath Dr, Cambria, CA 93428Off Market
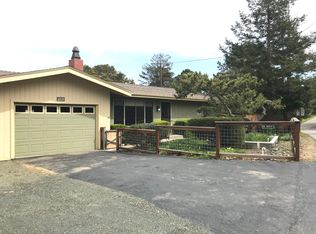
- $651,2002 bd1 ba962 sqft2270 Pineridge Dr, Cambria, CA 93428Off Market
- $1,167,8004 bd2 ba1.9k sqft2751 Ernest Pl, Cambria, CA 93428Off Market
- $835,0003 bd3 ba1.4k sqft2725 Ardath Dr, Cambria, CA 93428Sold
- $835,7003 bd2 ba1.4k sqft2303 Pineridge Dr, Cambria, CA 93428Off Market
- $678,8002 bd2 ba880 sqft2830 Ernest Pl, Cambria, CA 93428Off Market
Nearby schools
GreatSchools rating
- 4/10Cambria Grammar SchoolGrades: K-5Distance: 0.4 mi
- 5/10Santa Lucia Middle SchoolGrades: 6-8Distance: 0.6 mi
- 6/10Coast Union High SchoolGrades: 9-12Distance: 1.3 mi


Get pre-qualified for a loan
At Zillow Home Loans, we can pre-qualify you in as little as 5 minutes with no impact to your credit score.An equal housing lender. NMLS #10287.
- California
- San Luis Obispo County
- Cambria
- 93428
- 2279 Pineridge Dr
Nearby cities
Nearby zip codes
Other Cambria Topics
