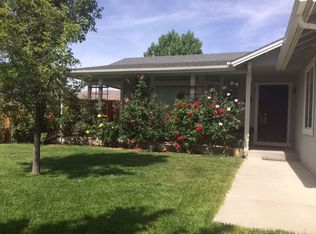
Welcome to 2279 Ruddy Way—where comfort, functionality, and adventure come together. Designed with hobbyists, outdoor enthusiasts, and those who need room for all their toys, this move-in-ready property offers the flexibility you've been searching for. This thoughtfully maintained 3-bedroom, 2-bath home features a bright, inviting layout and the rare bonus of being available fully furnished with stylish, like-new furnishings purchased in 2023 (included if the buyer desires), making it truly turnkey. Outside is where this property shines. A detached workshop provides the perfect space for projects, storage, or your next passion, while RV parking on both sides of the home offers exceptional room for motorhomes, trailers, boats, ATVs, or additional vehicles—a rare find in today's market. The low-maintenance xeriscaped yard lets you spend less time on upkeep and more time enjoying everything Northern Nevada has to offer, whether you're heading to the mountains, the desert, or the lake. If you've been looking for a home that combines everyday comfort with incredible space for your hobbies and outdoor lifestyle, 2279 Ruddy Way is ready to welcome you home.
Active under contract-show
Price cut: $30K (9/15)
$569,999
2279 Ruddy Way, Sparks, NV 89441
3beds
1,496sqft
Single Family Residence
Built in 2002
0.31 Acres Lot
$567,700 Zestimate®
$381/sqft
$27/mo HOA
What's special
Low-maintenance xeriscaped yardBright inviting layout
- 48 days
- 654
- 42
Zillow last checked:
Listing updated:
Listed by:
Tyler Cornu S.184421 775-397-7379,
Real Broker LLC
Source: NNRMLS,MLS#: 260010055
Facts & features
Interior
Bedrooms & bathrooms
- Bedrooms: 3
- Bathrooms: 2
- Full bathrooms: 2
Heating
- Natural Gas
Cooling
- Evaporative Cooling, Wall/Window Unit(s)
Appliances
- Included: Dishwasher, Disposal, Dryer, Microwave, Oven, Refrigerator, Washer
- Laundry: In Hall, Shelves
Features
- Breakfast Bar, Ceiling Fan(s), High Ceilings, Pantry, Master Downstairs, Smart Thermostat, Walk-In Closet(s)
- Flooring: Laminate
- Windows: Blinds, Double Pane Windows, Vinyl Frames
- Has fireplace: No
- Common walls with other units/homes: No Common Walls
Interior area
- Total structure area: 1,496
- Total interior livable area: 1,496 sqft
Video & virtual tour
Property
Parking
- Total spaces: 5
- Parking features: Attached, Detached, Garage, Garage Door Opener, RV Access/Parking
- Attached garage spaces: 5
Features
- Levels: One
- Stories: 1
- Patio & porch: Uncovered, Patio
- Exterior features: None
- Spa features: None
- Fencing: Back Yard
- Has view: Yes
- View description: Mountain(s)
Lot
- Size: 0.31 Acres
- Features: Landscaped, Level, Sprinklers In Front, Sprinklers In Rear
Details
- Additional structures: Shed(s), Workshop
- Parcel number: 53064302
- Zoning: MDS
Construction
Type & style
- Home type: SingleFamily
- Property subtype: Single Family Residence
Materials
- Foundation: Crawl Space
- Roof: Composition,Shingle
Condition
- New construction: No
- Year built: 2002
Utilities & green energy
- Sewer: Public Sewer
- Water: Public
- Utilities for property: Electricity Connected, Internet Available, Natural Gas Connected, Phone Available, Sewer Connected, Water Connected, Cellular Coverage, Water Meter Installed
Community & HOA
Community
- Security: Smoke Detector(s)
- Subdivision: Eagle Canyon 3 Unit 1A
HOA
- Has HOA: Yes
- Amenities included: None
- HOA fee: $80 quarterly
- HOA name: Eagle Canyon Estates
Location
- Region: Sparks
Financial & listing details
- Price per square foot: $381/sqft
- Tax assessed value: $311,356
- Annual tax amount: $2,665
- Date on market: 8/5/2026
- Cumulative days on market: 48 days
- Listing terms: 1031 Exchange,Cash,Conventional,FHA,VA Loan
Estimated market value
$567,700
$539,000 - $596,000
$2,674/mo
Price history
| Date | Event | Price |
|---|---|---|
| 9/17/2026 | Contingent | $569,999$381/sqft |
Source:  NNRMLS #260010055 Report a problem NNRMLS #260010055 Report a problem | ||
| 9/15/2026 | Price change | $569,999-5%$381/sqft |
Source: NNRMLS #260010055 Report a problem | ||
| 8/19/2026 | Price change | $599,999-1.6%$401/sqft |
Source: NNRMLS #260010055 Report a problem | ||
| 8/5/2026 | Listed for sale | $610,000+20.8%$408/sqft |
Source: NNRMLS #260010055 Report a problem | ||
| 12/7/2023 | Sold | $505,000-1%$338/sqft |
Source: NNRMLS #230011914 Report a problem | ||
| 11/8/2023 | Pending sale | $510,000$341/sqft |
Source: NNRMLS #230011914 Report a problem | ||
| 11/1/2023 | Price change | $510,000-2.9%$341/sqft |
Source: NNRMLS #230011914 Report a problem | ||
| 10/11/2023 | Listed for sale | $525,000+56.3%$351/sqft |
Source: NNRMLS #230011914 Report a problem | ||
| 1/28/2005 | Sold | $336,000+114.5%$225/sqft |
Source: Public Record Report a problem | ||
| 3/26/2003 | Sold | $156,609$105/sqft |
Source: Public Record Report a problem | ||
Public tax history
| Year | Property taxes | Tax assessment |
|---|---|---|
| 2026 | $2,666 +7.9% | $108,975 +0% |
| 2025 | $2,471 +8% | $108,968 +2.5% |
| 2024 | $2,288 +2.9% | $106,336 +1.6% |
| 2023 | $2,224 +3% | $104,659 +21.7% |
| 2022 | $2,158 +3% | $85,994 +8% |
| 2021 | $2,095 +3% | $79,657 +4.4% |
| 2020 | $2,034 -2.9% | $76,321 |
| 2019 | $2,095 +3% | $76,321 +9.2% |
| 2018 | $2,034 +8.9% | $69,889 +1% |
| 2017 | $1,868 | $69,203 +1.7% |
| 2016 | $1,868 | $68,050 +1.9% |
| 2015 | $1,868 +3.2% | $66,790 +4.6% |
| 2014 | $1,810 | $63,859 +18.2% |
| 2013 | $1,810 | $54,036 |
| 2012 | -- | $54,036 -5.9% |
| 2011 | -- | $57,414 -1.3% |
| 2010 | -- | $58,161 -18% |
| 2009 | -- | $70,949 -4.9% |
| 2008 | -- | $74,608 -11% |
| 2007 | -- | $83,809 +20.8% |
| 2006 | -- | $69,372 +24.2% |
| 2005 | -- | $55,848 +4.2% |
| 2004 | -- | $53,611 +282.9% |
| 2003 | -- | $14,000 |
Find assessor info on the county website
Monthly payment
Est. payment
Payment breakdown
Explore the cost of this home by adjusting the details. Changes won't be saved.Climate risks
Neighborhood: 89441
Nearby schools
Schools provided by the listing agent
- Elementary: Taylor
- Middle: Shaw Middle School
- High: Spanish Springs
Source: NNRMLS. This data may not be complete. We recommend contacting the local school district to confirm school assignments for this home.

Similar homes
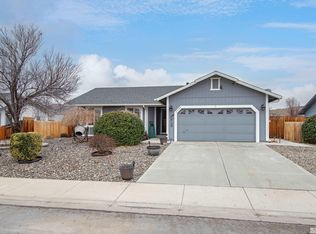
- $550,0003 bd3 ba1.6k sqft90 Firestone Dr, Sparks, NV 89441Active
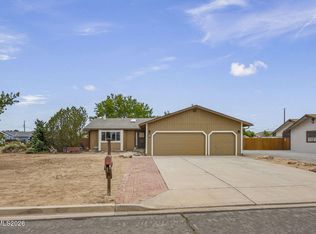
 MLS ID #260011522, Sandra Gabrielli, RE/MAX Professionals-Sparks. NNRMLS
 - $619,9003 bd2 ba1.7k sqft2070 Jordan Meadows Dr, Sparks, NV 89441Active
 MLS ID #260010393, Anita Spencer, RE/MAX Professionals-Sparks. NNRMLS
 - $625,0004 bd3 ba2.2k sqft1436 Kinglet Dr, Sparks, NV 89441Active
 MLS ID #260008539, Erica Gonzales, RE/MAX Professionals-Dayton. NNRMLS
 - $635,0003 bd4 ba2.2k sqft969 Red Falcon Way, Sparks, NV 89441Active
 MLS ID #260009840, Linsey Carlstedt, Epique Realty. NNRMLS
 - $599,0003 bd2 ba2k sqft10810 Chesapeake Dr, Reno, NV 89506ActiveMLS ID #260011987, Sam Stout, LPT Realty, LLC. NNRMLS
- $584,9003 bd2 ba1.4k sqft22 Kaweah Ct, Sparks, NV 89436ActiveMLS ID #260005603, Michael Wood, RE/MAX Professionals-Reno. NNRMLS
- $589,5003 bd2 ba1.9k sqft7439 Minkler Ct, Sparks, NV 89436ActiveMLS ID #260011090, Beth Cooney, Dickson Realty - Sparks. NNRMLS
- $699,9004 bd3 ba2.2k sqft2244 Millville Dr, Sparks, NV 89441ActiveMLS ID #260010934, Rian Haag, LPT Realty, LLC. NNRMLS
- $550,0003 bd2 ba1.6k sqft2755 Arrow Smith Dr, Sparks, NV 89436ActiveMLS ID #260008213, Ruth Aguirre, Ferrari-Lund R.E. Sparks. NNRMLS
- $775,0003 bd2 ba2.1k sqft25 Desert Peak Ct, Sparks, NV 89441ActiveMLS ID #260003784, Lance Higa, LPT Realty, LLC. NNRMLS
- $623,9004 bd2 ba1.8k sqft330 Sparrow Hawk Dr, Sparks, NV 89436ActiveMLS ID #260010582, Amanda Figoni, Ferrari-Lund Real Estate South. NNRMLS
- $542,5003 bd2 ba1.6k sqft6182 Farm House Ct, Sparks, NV 89436ActiveMLS ID #260011937, Lindsey Pena, Chase International-Damonte. NNRMLS
- $556,0004 bd2 ba1.8k sqft4716 Pradera Ct, Sparks, NV 89436ActiveMLS ID #260011646, Becca Martinez, Harcourts Vanguard. NNRMLS
- $599,0003 bd2 ba1.8k sqft4270 Matter Ct, Sparks, NV 89436ActiveMLS ID #260011687, David Tully, Real Broker LLC. NNRMLS
- $535,0003 bd2 ba1.5k sqft6738 Coyote Call Trl, Sparks, NV 89436ActiveMLS ID #260011267, Adrienne Phenix, RE/MAX Gold-Carson City. NNRMLS
- $580,0003 bd2 ba1.9k sqft5582 Knoll View Way, Sparks, NV 89436ActiveMLS ID #260003482, Felisa Cusimano-Martin, Dickson Realty - Sparks. NNRMLS
- $480,0003 bd2 ba1.3k sqft1146 Hushfield Ct, Sparks, NV 89436ActiveMLS ID #260011543, Linda Averett, RE/MAX Gold. NNRMLS
- $640,0004 bd2 ba1.9k sqft208 Brunke Ct, Sparks, NV 89436ActiveMLS ID #260007846, Brooke McCurley, RE/MAX Professionals-Sparks. NNRMLS
- $630,0004 bd2 ba2.2k sqft3874 Wisdom Dr, Sparks, NV 89436ActiveMLS ID #260011699, Gary Edwards II, Dickson Realty - Caughlin. NNRMLS
- $524,5004 bd4 ba2.1k sqft6703 Altesino Dr, Sparks, NV 89436ActiveMLS ID #260011672, Christina Jacobsen, RE/MAX Professionals-Sparks. NNRMLS
