Located in the sought-after Cherry Creek School District, this beautifully updated ranch-style home offers modern upgrades and nearly maintenance-free living. Situated on a spacious lot with mature trees, the home features a large, level deck with a retractable awning and a low-maintenance, pet-friendly turf yard. In the living room, you'll find custom window treatments, a gas log fireplace with a stone surround, built-ins, and vaulted ceilings with expansive hardwood floors. The eat-in kitchen boasts built-in features, stainless steel appliances, and brand-new lighting, offering a clean, modern look. A newly added mudroom off the garage with a convenient bag drop enhances functionality.
On the main level, you'll find two bedrooms and bathrooms, including the primary suite with a walk-in closet and a newly remodeled bathroom with $15,500 in upgrades, including new tile, lighting, a frameless shower, and a dual vanity. The second full bathroom on the main level is also beautifully updated. Custom closet systems ensure easy storage throughout the home. Fresh interior paint brightens the space, and new carpet leads to the basement. The expansive recreation room in the basement is perfect for entertaining and includes a private bedroom and remodeled bathroom. Additional storage is available in the electrical room with a brand-new water heater. The basement also features a new laundry room with a sink, new washer and dryer (included), modern lighting, and trendy vinyl flooring.
The home’s exterior includes a new, impact-resistant roof (installed in 2020 by the HOA) and fresh exterior paint. The two-car garage offers ample storage and brand-new epoxy flooring. The HOA provides services like snow removal, landscaping, seasonal irrigation, sprinkler blowouts, trash, recycling, and exterior painting every seven years. Conveniently located near I-25 and I-225, the home is close to parks, playgrounds, and walking trails, including Havana Heights Park.
Sold for $595,000
Street View
$595,000
2279 S Joliet Way, Aurora, CO 80014
3beds
2,861sqft
Single Family Residence
Built in 1992
4,966 Square Feet Lot
$568,600 Zestimate®
$208/sqft
$3,144 Estimated rent
Home value
$568,600
$529,000 - $614,000
$3,144/mo
Zestimate® history
Owner options
List your home for rent
$3,144/mo
Rent Zestimate®
Find your next renter with Zillow Rental Manager. Plus, with online applications, you can quickly screen prospective tenants – for free.
$3,144/mo
Rent Zestimate®
Refinance and save
$3,558/mo
Est. payment
Refinancing to a lower rate could help reduce your monthly payments and save thousands over the life of the loan.
$3,558/mo
Est. payment
Explore your selling options
Work with a Zillow partner agent
Leverage their expertise and Zillow's premium Showcase listings to get your home seen by more buyers.
Get startedList with your own agent
Get your home in front of millions of buyers by listing it on Zillow.
Learn how to do itSell it yourself
Take full control of how buyers see your home on Zillow by listing For Sale by Owner (FSBO).
List your homeWhat's special
Gas log fireplaceModern lightingSpacious lotAmple storageLarge level deckPrimary suiteVaulted ceilings
Zillow last checked:
Listing updated:
Listed by:
Stacey Bushaw 303-319-6542 Stacey@Staceybushaw.com,
RE/MAX Alliance,
DiVito Dream Makers 303-565-2399,
RE/MAX Alliance
Bought with:
Craig Ricketts, 100037534
RE/MAX of Cherry Creek
Source: REcolorado as distributed by MLS GRID,MLS#: 2289564
Facts & features
Interior
Bedrooms & bathrooms
- Bedrooms: 3
- Bathrooms: 3
- Full bathrooms: 2
- 3/4 bathrooms: 1
- Main level bathrooms: 2
- Main level bedrooms: 2
Primary bedroom
- Description: En Suite Bathroom, New Custom Closet System.
- Level: Main
- Area: 168 Square Feet
- Dimensions: 12 x 14
Bedroom
- Description: New Custom Closet.
- Level: Main
- Area: 132 Square Feet
- Dimensions: 12 x 11
Bedroom
- Description: Basement Bedroom, Egress Window, En Suite Bathroom.
- Level: Basement
- Area: 228 Square Feet
- Dimensions: 12 x 19
Primary bathroom
- Description: Newly Remodeled Bathroom In 2023, Over $15,500 Worth Of Upgrades.
- Level: Main
- Area: 99 Square Feet
- Dimensions: 9 x 11
Bathroom
- Description: Full Bath, Tub/Shower.
- Level: Main
- Area: 50 Square Feet
- Dimensions: 5 x 10
Bathroom
- Description: Remodeled Bathroom, En Suite.
- Level: Basement
- Area: 66 Square Feet
- Dimensions: 6 x 11
Dining room
- Description: New Light Fixtures, High Ceilings, Adjacent To Eat In Kitchen.
- Level: Main
- Area: 234 Square Feet
- Dimensions: 13 x 18
Family room
- Description: New Carpet On Stairs, Spacious Recreation Room Perfect For Entertaining.
- Level: Basement
- Area: 567 Square Feet
- Dimensions: 27 x 21
Kitchen
- Description: Newer Appliances (2020),
- Level: Main
- Area: 270 Square Feet
- Dimensions: 15 x 18
Laundry
- Description: Brand New Laundry Room, $10,000 Worth Of Upgrades, New Washer And Dryer Stay, Utility Sink.
- Level: Basement
- Area: 64 Square Feet
- Dimensions: 8 x 8
Living room
- Description: Vaulted Ceilings, Beautiful Gas Fireplace, Built-In Features, Expansive Hardwood Floors.
- Level: Main
- Area: 195 Square Feet
- Dimensions: 13 x 15
Mud room
- Description: Brand New Mud Room, Bag Drop.
- Level: Main
- Area: 42 Square Feet
- Dimensions: 6 x 7
Utility room
- Description: Electrical Room, Storage.
- Level: Basement
- Area: 48 Square Feet
- Dimensions: 8 x 6
Heating
- Forced Air
Cooling
- Central Air
Appliances
- Included: Disposal, Gas Water Heater, Microwave, Oven, Refrigerator
- Laundry: In Unit
Features
- Built-in Features, Ceiling Fan(s), Eat-in Kitchen, High Ceilings, Open Floorplan, Primary Suite, Vaulted Ceiling(s), Walk-In Closet(s)
- Flooring: Carpet, Laminate, Tile
- Windows: Double Pane Windows, Window Coverings
- Basement: Finished,Full
- Number of fireplaces: 1
- Fireplace features: Gas Log, Living Room
- Common walls with other units/homes: No Common Walls
Interior area
- Total structure area: 2,861
- Total interior livable area: 2,861 sqft
- Finished area above ground: 1,480
- Finished area below ground: 1,381
Property
Parking
- Total spaces: 2
- Parking features: Dry Walled, Floor Coating
- Attached garage spaces: 2
Features
- Levels: One
- Stories: 1
- Entry location: Garden
- Patio & porch: Deck
- Exterior features: Private Yard, Rain Gutters
Lot
- Size: 4,966 Square Feet
- Features: Landscaped, Level, Many Trees, Sprinklers In Front, Sprinklers In Rear
Details
- Parcel number: 033402570
- Zoning: RES
- Special conditions: Standard
Construction
Type & style
- Home type: SingleFamily
- Property subtype: Single Family Residence
Materials
- Frame, Wood Siding
- Foundation: Slab
- Roof: Composition
Condition
- Updated/Remodeled
- Year built: 1992
Utilities & green energy
- Sewer: Public Sewer
- Water: Public
- Utilities for property: Cable Available, Electricity Connected
Community & HOA
Community
- Subdivision: Fountain Side
HOA
- Has HOA: Yes
- Services included: Maintenance Grounds, Recycling, Snow Removal, Trash
- HOA fee: $140 monthly
- HOA name: Fountain Side HOA
- HOA phone: 303-733-1121
Location
- Region: Aurora
Financial & listing details
- Price per square foot: $208/sqft
- Tax assessed value: $569,000
- Annual tax amount: $2,399
- Date on market: 1/8/2025
- Listing terms: Cash,Conventional,FHA,VA Loan
- Exclusions: Ring Security System And Camera, Tv Mounts, Personal Property, Staging Items.
- Ownership: Individual
- Electric utility on property: Yes
- Road surface type: Paved
Price history
| Date | Event | Price |
|---|---|---|
| 2/14/2025 | Sold | $595,000-0.8%$208/sqft |
Source:  REcolorado as distributed by MLS GRID #2289564 Report a problem REcolorado as distributed by MLS GRID #2289564 Report a problem | ||
| 1/13/2025 | Pending sale | $600,000$210/sqft |
Source: REcolorado as distributed by MLS GRID #2289564 Report a problem | ||
| 1/8/2025 | Listed for sale | $600,000+41.2%$210/sqft |
Source: REcolorado as distributed by MLS GRID #2289564 Report a problem | ||
| 3/12/2020 | Sold | $425,000+1.4%$149/sqft |
Source: Public Record Report a problem | ||
| 2/6/2020 | Pending sale | $419,000$146/sqft |
Source: Exp Realty, Llc #3888747 Report a problem | ||
| 2/4/2020 | Listed for sale | $419,000+99.6%$146/sqft |
Source: Exp Realty, Llc #3888747 Report a problem | ||
| 10/12/2004 | Sold | $209,900$73/sqft |
Source: Public Record Report a problem | ||
Public tax history
| Year | Property taxes | Tax assessment |
|---|---|---|
| 2025 | $2,721 +13.4% | $35,563 +2.5% |
| 2024 | $2,399 +49.5% | $34,679 -10.5% |
| 2023 | $1,604 -0.6% | $38,737 +33.1% |
| 2022 | $1,614 | $29,100 -2.8% |
| 2021 | -- | $29,937 +19% |
| 2020 | $1,292 +14.4% | $25,147 |
| 2019 | $1,130 | $25,147 +11.7% |
| 2018 | $1,130 +1.5% | $22,522 |
| 2017 | $1,113 | $22,522 +9.8% |
| 2016 | -- | $20,521 |
| 2015 | -- | $20,521 +34.8% |
| 2014 | $1,513 +19.4% | $15,227 -10.6% |
| 2013 | $1,267 | $17,030 |
| 2012 | -- | $17,030 |
| 2011 | $1,302 +2.7% | $17,030 +1.6% |
| 2010 | $1,267 -7.8% | $16,770 |
| 2009 | $1,374 | $16,770 -6.7% |
| 2008 | -- | $17,973 |
| 2007 | -- | $17,973 +1.4% |
| 2006 | -- | $17,719 |
| 2005 | -- | $17,719 -5.2% |
| 2002 | $1,378 +8.3% | $18,700 +14.1% |
| 2001 | $1,273 | $16,390 |
Find assessor info on the county website
Neighborhood: East Ridge - Ptarmigan Park
Nearby homes
- $447,9002 bd2 ba3.2k sqft2269 S Joliet Way, Aurora, CO 80014Off Market
- $580,0004 bd3 ba3.2k sqft2289 S Joliet Way, Aurora, CO 80014Off Market
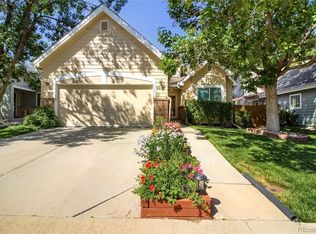
- $557,1004 bd3 ba2.8k sqft2259 S Joliet Way, Aurora, CO 80014Off Market
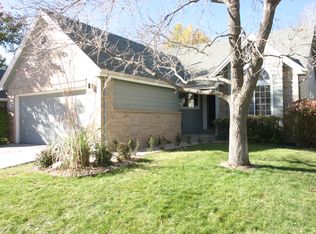
- $425,0003 bd3 ba2.3k sqft2299 S Joliet Way, Aurora, CO 80014Sold
- $508,4004 bd3 ba2.7k sqft2280 S Joliet Way, Aurora, CO 80014Off Market
- $590,9004 bd4 ba3.3k sqft2270 S Joliet Way, Aurora, CO 80014Off Market
- $573,6005 bd4 ba3.3k sqft2290 S Joliet Way, Aurora, CO 80014Off Market
- $468,7003 bd2 ba3.2k sqft2260 S Joliet Way, Aurora, CO 80014Off Market
Nearby schools
GreatSchools rating
- 3/10Ponderosa Elementary SchoolGrades: PK-5Distance: 0.6 mi
- 3/10Prairie Middle SchoolGrades: 6-8Distance: 1.2 mi
- 6/10Overland High SchoolGrades: 9-12Distance: 1 mi
Schools provided by the listing agent
- Elementary: Ponderosa
- Middle: Prairie
- High: Overland
- District: Cherry Creek 5
Source: REcolorado as distributed by MLS GRID. This data may not be complete. We recommend contacting the local school district to confirm school assignments for this home.
Get a cash offer in 3 minutes
Find out how much your home could sell for in as little as 3 minutes with a no-obligation cash offer.
Estimated market value
$568,600
Get a cash offer in 3 minutes
Find out how much your home could sell for in as little as 3 minutes with a no-obligation cash offer.
Estimated market value
$568,600
- Colorado
- Arapahoe County
- Aurora
- 80014
- East Ridge - Ptarmigan Park
- 2279 S Joliet Way
Nearby cities
Nearby neighborhoods
Nearby zip codes
Other Aurora Topics
