Prepare to be awestruck from the moment you enter this extraordinary residence, located in a highly desirable neighborhood adjacent to the prestigious Wabeek community and within the renowned Bloomfield Hills Schools district. Featuring a grand two-story foyer with a stunning architectural floating staircase, this home offers over 5,000 square feet of living space, plus an additional 2,000+ square feet in the finished walk-out lower level. With 6 bedrooms and 4 full bathrooms and 3 half baths, comfort and luxury are seamlessly integrated throughout. The first floor includes a versatile library/artist studio, while the upper level hosts 5 spacious bedrooms, each with easy access to a bathroom. The primary bath is a retreat unto itself, featuring heated marble flooring, double sinks, a jacuzzi tub, and a large shower area. Architect David Lubin’s vision shines through in the brilliant design elements that embrace natural light and architectural lines throughout the home. High ceilings on every level and unique, thoughtfully crafted spaces highlight the attention to detail. The finished walk-out lower level, with 9.5’ ceilings, overlooks a serene private woodland area through large glass walls that flood the space with natural light. This level also includes a workout room, a prepped kitchen space, 3 furnaces, 2 A/C units, and 2 hot water heaters for maximum comfort. Additional highlights include a spacious first-floor laundry room with ample cabinetry, a drip-dry area, or a dog wash, a three-car garage, and a comprehensive water filtration system, including reverse osmosis filtration in the kitchen. Don’t miss the opportunity to make this exceptional home yours.
Sold for $1,120,000
$1,120,000
2279 Shore Hill Dr, West Bloomfield, MI 48323
6beds
7,613sqft
Single Family Residence
Built in 1994
0.52 Acres Lot
$1,422,800 Zestimate®
$147/sqft
$6,181 Estimated rent
Home value
$1,422,800
$1.27M - $1.61M
$6,181/mo
Zestimate® history
Owner options
List your home for rent
$6,181/mo
Rent Zestimate®
Find your next renter with Zillow Rental Manager. Plus, with online applications, you can quickly screen prospective tenants – for free.
$6,181/mo
Rent Zestimate®
Refinance and save
$5,986/mo
Est. payment
Refinancing to a lower rate could help reduce your monthly payments and save thousands over the life of the loan.
$5,986/mo
Est. payment
Explore your selling options
Work with a Zillow partner agent
Leverage their expertise and Zillow's premium Showcase listings to get your home seen by more buyers.
Get startedList with your own agent
Get your home in front of millions of buyers by listing it on Zillow.
Learn how to do itSell it yourself
Take full control of how buyers see your home on Zillow by listing For Sale by Owner (FSBO).
List your homeWhat's special
Zillow last checked:
Listing updated:
Listed by:
Tushar V Vakhariya 248-786-7790,
KW Domain,
Renee Lossia Acho 248-786-7790,
KW Domain
Bought with:
Ming Hui Goh, 6501363892
KW Domain
Source: Realcomp II,MLS#: 20240039115
Facts & features
Interior
Bedrooms & bathrooms
- Bedrooms: 6
- Bathrooms: 7
- Full bathrooms: 4
- 1/2 bathrooms: 3
Heating
- Forced Air, Natural Gas
Cooling
- Central Air
Appliances
- Included: Built In Freezer, Built In Gas Range, Built In Refrigerator, Dishwasher, Double Oven, Dryer, Microwave, Washer
- Laundry: Laundry Room
Features
- High Speed Internet, Jetted Tub, Programmable Thermostat
- Basement: Finished,Partial,Walk Out Access
- Has fireplace: Yes
- Fireplace features: Gas, Living Room
Interior area
- Total interior livable area: 7,613 sqft
- Finished area above ground: 5,089
- Finished area below ground: 2,524
Property
Parking
- Total spaces: 3
- Parking features: Three Car Garage, Attached, Direct Access, Electricityin Garage, Garage Door Opener, Side Entrance
- Attached garage spaces: 3
Features
- Levels: Two
- Stories: 2
- Entry location: GroundLevelwSteps
- Patio & porch: Deck, Patio
- Exterior features: Lighting
- Pool features: None
Lot
- Size: 0.52 Acres
- Dimensions: 94 x 260
Details
- Parcel number: 1812428013
- Special conditions: Short Sale No,Standard
Construction
Type & style
- Home type: SingleFamily
- Architectural style: Colonial
- Property subtype: Single Family Residence
Materials
- Brick, Wood Siding
- Foundation: Basement, Poured
- Roof: Asphalt
Condition
- New construction: No
- Year built: 1994
Utilities & green energy
- Sewer: Public Sewer
- Water: Public
Community & HOA
Community
- Security: Carbon Monoxide Detectors, Security System Owned, Smoke Detectors
HOA
- Has HOA: No
Location
- Region: West Bloomfield
Financial & listing details
- Price per square foot: $147/sqft
- Tax assessed value: $431,014
- Annual tax amount: $15,485
- Date on market: 6/26/2024
- Cumulative days on market: 28 days
- Listing agreement: Exclusive Right To Sell
- Listing terms: Cash,Conventional
- Exclusions: Exclusion(s) Do Not Exist
Price history
| Date | Event | Price |
|---|---|---|
| 8/8/2024 | Sold | $1,120,000-6.6%$147/sqft |
Source:  Realcomp II #20240039115 Report a problem Realcomp II #20240039115 Report a problem | ||
| 7/22/2024 | Pending sale | $1,199,000$157/sqft |
Source: Realcomp II #20240039115 Report a problem | ||
| 6/26/2024 | Listed for sale | $1,199,000-0.1%$157/sqft |
Source: Realcomp II #20240039115 Report a problem | ||
| 10/5/2023 | Listing removed | -- |
Source: Realcomp II #20230065916 Report a problem | ||
| 8/8/2023 | Listed for sale | $1,199,999$158/sqft |
Source: Realcomp II #20230065560 Report a problem | ||
| 8/7/2023 | Listing removed | -- |
Source: Realcomp II #20230044761 Report a problem | ||
| 8/5/2023 | Price change | $1,199,999-5.9%$158/sqft |
Source: Realcomp II #20230044761 Report a problem | ||
| 4/4/2023 | Listed for sale | $1,275,000$167/sqft |
Source: Realcomp II #20230024282 Report a problem | ||
| 12/13/2022 | Listing removed | -- |
Source: Realcomp II #20221045071 Report a problem | ||
| 9/29/2022 | Listed for sale | $1,275,000$167/sqft |
Source: Realcomp II #20221045071 Report a problem | ||
Public tax history
| Year | Property taxes | Tax assessment |
|---|---|---|
| 2025 | -- | $653,930 +1.4% |
| 2024 | -- | $644,620 +6.1% |
| 2023 | -- | $607,680 +11.2% |
| 2022 | -- | $546,280 +9.4% |
| 2021 | -- | $499,380 +3.4% |
| 2020 | -- | $483,130 -9.8% |
| 2019 | -- | $535,890 +6.3% |
| 2018 | -- | $504,160 +15.3% |
| 2015 | $6,824 | $437,390 +7.3% |
| 2014 | -- | $407,630 +21.7% |
| 2011 | -- | $334,860 -6.6% |
| 2010 | -- | $358,700 -22.9% |
| 2009 | -- | $465,170 |
Find assessor info on the county website
Neighborhood: 48323
Nearby homes
- $996,6004 bd4 ba3.9k sqft2285 Shore Hill Dr, West Bloomfield, MI 48323Off Market
- $849,9995 bd6 ba6.4k sqft2295 Shore Hill Dr, West Bloomfield, MI 48323For Sale

- $810,0004 bd5 ba7.3k sqft2276 Shore Hill Dr, West Bloomfield, MI 48323Sold
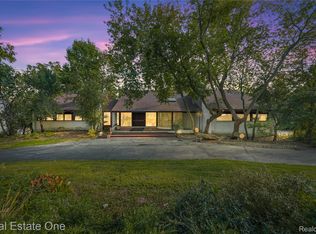
- $1,224,4005 bd5 ba3.2k sqft2282 Shore Hill Dr, West Bloomfield, MI 48323Off Market
- $482,7003 bd2 ba1.9k sqft3696 Bayou Dr, West Bloomfield, MI 48323Off Market
- $759,5005 bd5 ba3.3k sqft2270 Shore Hill Dr, West Bloomfield, MI 48323Off Market
- $1,405,300-- bd3 ba11k sqft3325 Middlebelt Rd, West Bloomfield, MI 48323Off Market
- $692,5003 bd2 ba2.1k sqft2288 Shore Hill Dr, West Bloomfield, MI 48323Off Market
Nearby schools
GreatSchools rating
- 9/10Lone Pine Elementary SchoolGrades: PK-5Distance: 1.4 mi
- 10/10Bloomfield Hills Middle SchoolGrades: 6-8Distance: 2.7 mi
- 9/10Bloomfield Hills High SchoolGrades: 9-12Distance: 2.3 mi
Get a cash offer in 3 minutes
Find out how much your home could sell for in as little as 3 minutes with a no-obligation cash offer.
Estimated market value
$1,422,800
Get a cash offer in 3 minutes
Find out how much your home could sell for in as little as 3 minutes with a no-obligation cash offer.
Estimated market value
$1,422,800
- Michigan
- Oakland County
- West Bloomfield
- 48323
- 2279 Shore Hill Dr
Nearby cities
Nearby zip codes
Other West Bloomfield Topics
