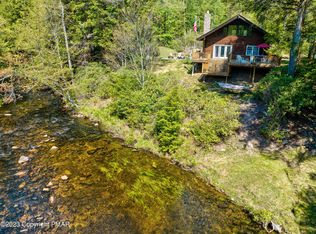
The Gray Fox Den is a gorgeous luxury 5-star short term rental. This chalet style home has been completely remodeled into a charming, cozy private oasis. The home sits on over 2.5 acres & is nestled amongst pine trees. 4 bed 2 bath home with plenty of space for the entire family. Enjoy time on the 2-tier deck overlooking your very own private pond. Home is absolutely perfect in every way! Being sold fully furnished including all appliances, electronics, draft refrigerator, slushy machine, gaming tables & outdoor furniture. Turnkey house suited for vacation, permanent or short-term rental! Large chicken coop ready for its feathered occupants & a playhouse for kids. Short distance to all highways, Pocono amenities such as hiking, fishing, skiing, shopping, raceway, casino, waterparks.
Sold for $645,000
$645,000
2279 State Highway 534, Albrightsville, PA 18210
4beds
1,762sqft
Single Family Residence
Built in 1973
2.66 Acres Lot
$483,300 Zestimate®
$366/sqft
$2,649 Estimated rent
Home value
$483,300
$391,000 - $575,000
$2,649/mo
Zestimate® history
Owner options
List your home for rent
$2,649/mo
Rent Zestimate®
Find your next renter with Zillow Rental Manager. Plus, with online applications, you can quickly screen prospective tenants – for free.
$2,649/mo
Rent Zestimate®
Refinance and save
$4,211/mo
Est. payment
Refinancing to a lower rate could help reduce your monthly payments and save thousands over the life of the loan.
$4,211/mo
Est. payment
Explore your selling options
Work with a Zillow partner agent
Leverage their expertise and Zillow's premium Showcase listings to get your home seen by more buyers.
Get startedList with your own agent
Get your home in front of millions of buyers by listing it on Zillow.
Learn how to do itSell it yourself
Take full control of how buyers see your home on Zillow by listing For Sale by Owner (FSBO).
List your homeWhat's special
Zillow last checked:
Listing updated:
Listed by:
Heather M. DAdamo 570-586-9636,
Coldwell Banker Town & Country - Clarks Summit
Bought with:
Joshua Messinger, RS364365
Keller Williams Real Estate - Stroudsburg
Source: PMAR,MLS#: PM-115172
Facts & features
Interior
Bedrooms & bathrooms
- Bedrooms: 4
- Bathrooms: 2
- Full bathrooms: 2
Primary bedroom
- Description: hardwood floors
- Level: Second
- Area: 273.46
- Dimensions: 24.2 x 11.3
Bedroom 2
- Description: hardwood floors
- Level: Second
- Area: 125.28
- Dimensions: 11.6 x 10.8
Bathroom 2
- Description: main bath
- Level: First
- Area: 60
- Dimensions: 10 x 6
Bathroom 3
- Description: DEN OR BEDROOM
- Level: First
- Area: 173.34
- Dimensions: 16.2 x 10.7
Bathroom 4
- Level: First
- Area: 256.65
- Dimensions: 17.11 x 15
Dining room
- Description: bay window hardwood floors
- Level: Second
- Area: 169
- Dimensions: 16.9 x 10
Family room
- Description: wall to wall carpet; propane fireplace
- Level: First
- Area: 676
- Dimensions: 26 x 26
Family room
- Level: First
- Area: 655.2
- Dimensions: 26 x 25.2
Kitchen
- Description: SS appliances; granite counters
- Level: Second
- Area: 188.37
- Dimensions: 16.1 x 11.7
Living room
- Description: catheral ceilings; glass door to deck
- Level: Second
- Area: 319.2
- Dimensions: 22.8 x 14
Other
- Description: area off kitchen for kitchen table
- Level: Second
- Area: 85.54
- Dimensions: 9.1 x 9.4
Heating
- Baseboard, Ductless, Electric, Propane
Cooling
- Ceiling Fan(s), Ductless
Appliances
- Included: Electric Range, Refrigerator, Water Heater, Dishwasher, Washer, Dryer
- Laundry: Electric Dryer Hookup, Washer Hookup
Features
- Pantry, Granite Counters, Cathedral Ceiling(s), Walk-In Closet(s), Storage
- Flooring: Ceramic Tile, Hardwood, Vinyl
- Doors: Storm Door(s)
- Windows: Screens
- Has fireplace: Yes
- Fireplace features: Family Room, Living Room, Free Standing, Brick
- Common walls with other units/homes: No Common Walls
Interior area
- Total structure area: 1,762
- Total interior livable area: 1,762 sqft
- Finished area above ground: 1,762
- Finished area below ground: 0
Property
Features
- Stories: 2
- Patio & porch: Deck
Lot
- Size: 2.66 Acres
- Dimensions: 653 x 665 x 401
- Features: Corner Lot, Sloped, Wooded, Not In Development
Details
- Additional structures: Shed(s), Storage
- Parcel number: 2121A4.02
- Zoning description: Residential
Construction
Type & style
- Home type: SingleFamily
- Architectural style: Chalet
- Property subtype: Single Family Residence
Materials
- Wood Siding
- Foundation: Slab
- Roof: Asphalt,Fiberglass
Condition
- Year built: 1973
Utilities & green energy
- Sewer: Septic Tank
- Water: Well
- Utilities for property: Cable Available
Community & HOA
Community
- Subdivision: None
HOA
- Has HOA: No
Location
- Region: Albrightsville
Financial & listing details
- Price per square foot: $366/sqft
- Annual tax amount: $2,821
- Date on market: 5/15/2024
- Listing terms: Cash,Conventional
- Road surface type: Paved, Other
Price history
| Date | Event | Price |
|---|---|---|
| 6/28/2024 | Sold | $645,000-0.8%$366/sqft |
Source: PMAR #PM-115172 Report a problem | ||
| 5/15/2024 | Listed for sale | $650,000$369/sqft |
Source: PMAR #PM-115172 Report a problem | ||
Public tax history
Tax history is unavailable.
Neighborhood: 18210
Nearby homes
- $446,5003 bd3 ba2.6k sqft34 Luther Ln, Albrightsville, PA 18210Off Market
- $670,0003 bd2 ba1.2k sqft15 Luther Ln, Albrightsville, PA 18210Sold
- $159,6001 bd1 ba1.3k sqft23 Luther Ln, Albrightsville, PA 18210Off Market
- $9,0002.05 AcresLuther Ln, Albrightsville, PA 18210Off Market
- $233,7002 bd1 ba1k sqft7 Luther Ln, Albrightsville, PA 18210Off Market
- $--3 bd2 ba2.2k sqft40 Gower Lane, Albrightsville, PA 18210Off Market
- $11,0009.24 AcresGower Ln, Albrightsville, PA 18210Off Market
- $291,7002 bd1 ba2.2k sqft1 Luther Ln, Albrightsville, PA 18210Off Market
Nearby schools
GreatSchools rating
- 5/10Penn/Kidder CampusGrades: PK-8Distance: 0.9 mi
- 5/10Jim Thorpe Area Senior High SchoolGrades: 9-12Distance: 11.7 mi


Get pre-qualified for a loan
At Zillow Home Loans, we can pre-qualify you in as little as 5 minutes with no impact to your credit score.An equal housing lender. NMLS #10287.
Sell for more on Zillow
Get a Zillow Showcase℠ listing at no additional cost and you could sell for .
$483,300
2% more
+$9,666
With Zillow Showcase(estimated)
$492,966
- Pennsylvania
- Carbon County
- Albrightsville
- 18210
- 2279 State Highway 534
Nearby cities
Nearby zip codes
Other Albrightsville Topics
