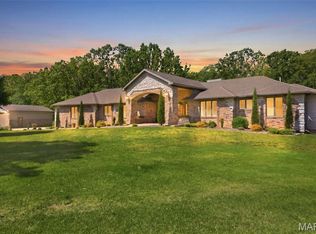
Beautiful one owner, custom all brick home offered for the first time on the market! Situated outside city limits on 15 acres, this impressive property features over 4,200 sq. ft. of living space with a paved private drive. The spacious home offers 4 bedrooms, 3.5 bathrooms, two living areas, two fireplaces, hardwood floors, a dedicated office, and a stunning living room with cathedral ceilings with beams. Zoned heat and air provide added comfort and efficiency throughout the home. Enjoy outdoor living with two private decks: one off the primary suite and another off the kitchen leading directly to the swimming pool. The property also includes a detached shop/garage with concrete floors and electricity, making it ideal for equipment, hobbies, or additional storage. Enough land for a few head of cattle or horses, but also perfect to sit back and just enjoy the Ozarks and all it has to offer. In the country, yet close to town and easy access to Hwy 60, this property combines privacy, functionality, and country living with all the features you've been looking for. Call today for your private viewing. Broker/Owner.
Closed
Price Unknown
2279 Stony Point Drive, Mountain Grove, MO 65711
4beds
4,209sqft
Hobby Farm
Built in 1994
15.43 Acres Lot
$575,000 Zestimate®
$--/sqft
$2,207 Estimated rent
Home value
$575,000
Estimated sales range
Not available
$2,207/mo
Zestimate® history
Owner options
List your home for rent
$2,207/mo
Rent Zestimate®
Find your next renter with Zillow Rental Manager. Plus, with online applications, you can quickly screen prospective tenants – for free.
$2,207/mo
Rent Zestimate®
Refinance and save
Refinancing to a lower rate could help reduce your monthly payments and save thousands over the life of the loan.
Explore your selling options
Work with a Zillow partner agent
Leverage their expertise and Zillow's premium Showcase listings to get your home seen by more buyers.
Get startedList with your own agent
Get your home in front of millions of buyers by listing it on Zillow.
Learn how to do itSell it yourself
Take full control of how buyers see your home on Zillow by listing For Sale by Owner (FSBO).
List your homeWhat's special
Swimming poolTwo fireplacesCustom all brick homeZoned heat and airHardwood floorsDedicated officePaved private drive
Zillow last checked:
Listing updated:
Listed by:
Julie A. Thompson 417-349-0213,
RE/MAX Farm and Home
Bought with:
Dennis James Walton, 2023021285
37 North Realty - West Plains
Source: SOMOMLS as distributed by MLS GRID,MLS#: 60323626
Facts & features
Interior
Bedrooms & bathrooms
- Bedrooms: 4
- Bathrooms: 4
- Full bathrooms: 3
- 1/2 bathrooms: 1
Rooms
- Room types: Bedroom, Den, Bonus Room, Living Areas (2), Mud Room, Office, Workshop, Family Room, Master Bedroom
Heating
- Forced Air, Central, Fireplace(s), Zoned, Propane
Cooling
- Zoned, Ceiling Fan(s)
Appliances
- Included: Electric Cooktop, Propane Water Heater, Built-In Electric Oven, Additional Water Heater(s), Ice Maker, Dryer, Washer, Exhaust Fan, Microwave, Water Softener Owned, Refrigerator, Disposal, Dishwasher
- Laundry: Main Level, W/D Hookup
Features
- High Speed Internet, Quartz Counters, Cathedral Ceiling(s), Granite Counters, Beamed Ceilings, Tray Ceiling(s), Walk-In Closet(s), Walk-in Shower
- Flooring: Carpet, Tile, Hardwood
- Windows: Shutters, Blinds
- Basement: Concrete,Utility,Storage Space,Finished,Exterior Entry,Partial
- Attic: Pull Down Stairs
- Has fireplace: Yes
- Fireplace features: Family Room, Basement, Living Room
Interior area
- Total structure area: 4,209
- Total interior livable area: 4,209 sqft
- Finished area above ground: 2,595
- Finished area below ground: 1,614
Property
Parking
- Total spaces: 3
- Parking features: Garage Faces Side, Workshop in Garage, Paved
- Attached garage spaces: 3
Accessibility
- Accessibility features: Accessible Central Living Area, Accessible Entrance
Features
- Levels: One
- Stories: 1
- Patio & porch: Deck, Front Porch
- Exterior features: Rain Gutters
- Pool features: Above Ground
- Fencing: Pipe/Steel,Barbed Wire
- Has view: Yes
- View description: Panoramic
Lot
- Size: 15.43 Acres
- Features: Acreage, Pasture, Wooded/Cleared Combo, Horses Allowed, Landscaped
Details
- Additional structures: Poultry Coop
- Parcel number: 221.2120000031.03
- Horses can be raised: Yes
Construction
Type & style
- Home type: SingleFamily
- Architectural style: Traditional,Ranch
- Property subtype: Hobby Farm
Materials
- Brick, Stone
- Foundation: Poured Concrete, Crawl Space
- Roof: Composition
Condition
- Year built: 1994
Utilities & green energy
- Sewer: Septic Tank
- Water: Private
Green energy
- Energy efficient items: High Efficiency - 90%+
Community & HOA
Community
- Security: Smoke Detector(s)
- Subdivision: N/A
Location
- Region: Mountain Grove
Financial & listing details
- Tax assessed value: $53,940
- Annual tax amount: $1,678
- Date on market: 5/14/2026
- Listing terms: Cash,VA Loan,USDA/RD,FHA,Conventional
- Road surface type: Gravel
Price history
| Date | Event | Price |
|---|---|---|
| 6/25/2026 | Sold | -- |
Source:  SOMOMLS as distributed by MLS GRID #60323626 Report a problem SOMOMLS as distributed by MLS GRID #60323626 Report a problem | ||
| 5/26/2026 | Pending sale | $598,000$142/sqft |
Source: SOMOMLS as distributed by MLS GRID #60323626 Report a problem | ||
| 5/14/2026 | Listed for sale | $598,000$142/sqft |
Source: SOMOMLS as distributed by MLS GRID #60323626 Report a problem | ||
Public tax history
| Year | Property taxes | Tax assessment |
|---|---|---|
| 2025 | -- | $53,940 +13.6% |
| 2024 | $1,480 -0.4% | $47,470 |
| 2023 | $1,487 +9.9% | $47,470 +11.5% |
| 2022 | $1,352 +1.5% | $42,580 |
| 2021 | $1,333 +6% | $42,580 +7.4% |
| 2020 | $1,257 +125600% | $39,630 +0.8% |
| 2019 | $1 | $39,300 +4.1% |
| 2018 | -- | $37,740 |
| 2017 | -- | $37,740 -4.1% |
| 2016 | -- | $39,340 |
Find assessor info on the county website
Neighborhood: 65711
Nearby homes
- $--4 bd4 ba4.2k sqft2279M Stony Point Dr, Mountain Grove, MO 65711Sold
- $288,500-- bd-- ba1.3k sqft2261 Stony Point Dr, Mountain Grove, MO 65711Off Market
- $280,900-- bd-- ba1.9k sqft8444 Old Highway 60, Mountain Grove, MO 65711Off Market
- $288,4003 bd-- ba1.4k sqft8420 Pridemore Rd, Mountain Grove, MO 65711Off Market
- $200,700-- bd-- ba1.7k sqft8490 Old Highway 60, Mountain Grove, MO 65711Off Market
- $240,3003 bd2 ba1.6k sqft2234 Stony Point Dr, Mountain Grove, MO 65711Off Market
- $483,8004 bd-- ba1.4k sqft2279 Stony Point Dr, Mountain Grove, MO 65711Off Market
- $264,2003 bd2 ba1.9k sqft8524 Old Highway 60, Mountain Grove, MO 65711Off Market
Nearby schools
GreatSchools rating
- 8/10Mountain Grove Elementary SchoolGrades: PK-4Distance: 3.3 mi
- 6/10Mountain Grove Middle SchoolGrades: 5-8Distance: 3.5 mi
- 6/10Mountain Grove High SchoolGrades: 9-12Distance: 3.1 mi
Schools provided by the listing agent
- Elementary: Mountain Grove
- Middle: Mountain Grove
- High: Mountain Grove
Source: SOMOMLS as distributed by MLS GRID. This data may not be complete. We recommend contacting the local school district to confirm school assignments for this home.
- Missouri
- Wright County
- Mountain Grove
- 65711
- 2279 Stony Point Drive
Nearby cities
Nearby zip codes
Other Mountain Grove Topics
