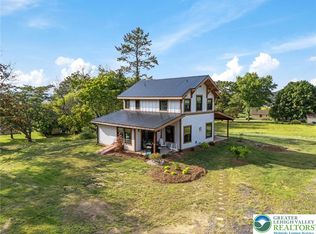
Welcome to 2279 Taylor Drive in desirable Upper Saucon Township!
Nestled on a spacious lot within the highly sought-after Southern Lehigh School District, this well-maintained 4-bedroom, 2-bath home offers the perfect combination of updates, space, and opportunity. Thoughtfully improved over the years, the home provides peace of mind while still offering plenty of room for a new owner to add their own personal style and finishing touches.
Inside, you'll find comfortable living spaces designed for everyday living and entertaining, including a light filled 4 season room, and a flexible layout that accommodates a variety of lifestyles. The generous bedroom count and bonus rooms provide room for family, guests, a home office, or hobby space, while two full bathrooms add convenience and functionality.
Step outside and enjoy the expansive yard—perfect for outdoor gatherings, gardening, recreation, pets, or simply relaxing and enjoying the peaceful surroundings. With plenty of room to spread out both inside and out, this property offers the space many buyers are searching for but rarely find.
Conveniently located near shopping, dining, parks, major commuting routes, and everything the Lehigh Valley has to offer, 2279 Taylor Drive presents an exceptional opportunity to own a home in one of the area's most desirable communities.
Move in, make it your own, and enjoy all that Upper Saucon Township has to offer.
Sold for $450,000
Zillow last checked:
Listing updated:
Bought with:
nonmember
Pocono Mtn. Assoc. of REALTORS
Source: GLVR,MLS#: 778992 Originating MLS: Lehigh Valley MLS
Originating MLS: Lehigh Valley MLSPrice history
| Date | Event | Price |
|---|---|---|
| 10/8/2026 | Sold | $450,000+2.5%$174/sqft |
Source:  GLVR #778992 Report a problem GLVR #778992 Report a problem | ||
| 8/31/2026 | Pending sale | $439,000$170/sqft |
Source: GLVR #778992 Report a problem | ||
| 8/27/2026 | Price change | $439,000-4.4%$170/sqft |
Source: GLVR #778992 Report a problem | ||
| 8/12/2026 | Price change | $459,000-2.1%$177/sqft |
Source: GLVR #778992 Report a problem | ||
| 7/12/2026 | Listed for sale | $469,000+173.5%$181/sqft |
Source: GLVR #778992 Report a problem | ||
| 1/1/2015 | Sold | $171,500$66/sqft |
Source:  Long & Foster Broker Feed #1003994112_100 Report a problem Long & Foster Broker Feed #1003994112_100 Report a problem | ||
| 7/20/2012 | Sold | $171,500-4.7%$66/sqft |
Source: GLVR #431843 Report a problem | ||
| 6/11/2012 | Listed for sale | $179,900+38.4%$70/sqft |
Source: Long and Foster Real estate inc. #431843 Report a problem | ||
| 9/5/1997 | Sold | $130,000$50/sqft |
Source: Public Record Report a problem | ||
Get a cash offer in 3 minutes
Find out how much your home could sell for in as little as 3 minutes with a no-obligation cash offer.
Estimated market value
$450,600
