Welcome to your own private retreat in the highly sought-after Bellbrook-Sugarcreek School District! Nestled on 5.27 secluded acres, this extraordinary custom home offers 3,256 sq. ft. above grade and an impressive 1,828 sq. ft. basement designed with the ultimate mechanic, car enthusiast, or hobbyist in mind. The walkout lower level features a full-size overhead garage door, allowing you to drive directly into the basement—creating the perfect workshop for restoring automobiles, servicing motorcycles, storing tractors, or working on your boat year-round. This is a truly one-of-a-kind feature rarely found in residential homes.
Completely rebuilt from the foundation and studs in 2019, no detail was overlooked in creating the stunning home you see today. Every detail was considered including the addition of insulation to the exterior walls and floor joist enhancing energy efficiency and comfort. Inside, you’ll find a show-stopping gourmet kitchen featuring a beautiful copper farmhouse sink, custom copper range hood, and an oversized walk-in pantry. Rich walnut hardwood floors flow throughout much of the home, complemented by premium Andersen windows and doors that fill the home with natural light.
Offering 4 bedrooms, 2.5 baths, the thoughtfully designed floor plan includes a living room, family room, and a bonus room perfect for a home office, or gym.
Outside, enjoy the peace and privacy while remaining just minutes from shopping, dining, and major conveniences. The property also includes an invisible fence and a 2024 Mahindra tractor equipped with a hydraulic front loader and multiple attachments, making maintenance of the beautiful acreage both easy and efficient.
Additional peace of mind comes with an HVAC system professionally inspected and serviced in 6/25.
This exceptional property seamlessly combines luxury living, unmatched functionality, and country privacy with modern convenience.
Information believed to be accurate, rely on your own inspections.
Sold for $750,000
$750,000
2279 Upper Bellbrook Rd, Xenia, OH 45385
4beds
3,256sqft
Single Family Residence
Built in 1985
5.27 Acres Lot
$752,800 Zestimate®
$230/sqft
$3,293 Estimated rent
Home value
$752,800
Estimated sales range
Not available
$3,293/mo
Zestimate® history
Owner options
List your home for rent
$3,293/mo
Rent Zestimate®
Find your next renter with Zillow Rental Manager. Plus, with online applications, you can quickly screen prospective tenants – for free.
$3,293/mo
Rent Zestimate®
Refinance and save
$4,021/mo
Est. payment
Refinancing to a lower rate could help reduce your monthly payments and save thousands over the life of the loan.
$4,021/mo
Est. payment
Explore your selling options
Work with a Zillow partner agent
Leverage their expertise and Zillow's premium Showcase listings to get your home seen by more buyers.
Get startedList with your own agent
Get your home in front of millions of buyers by listing it on Zillow.
Learn how to do itSell it yourself
Take full control of how buyers see your home on Zillow by listing For Sale by Owner (FSBO).
List your homeWhat's special
Invisible fenceWalkout lower levelFull-size overhead garage doorThoughtfully designed floor planBeautiful copper farmhouse sinkCustom copper range hoodRich walnut hardwood floors
Zillow last checked:
Listing updated:
Listed by:
Lisa L Crider 937-469-3387,
Howard Hanna Real Estate Serv,
Crystal Augustine 937-414-2138,
Howard Hanna Real Estate Serv
Bought with:
Amanda Pileggi, 2023001232
Coldwell Banker Heritage
Source: DABR MLS,MLS#: 962916 Originating MLS: Dayton Area Board of REALTORS
Originating MLS: Dayton Area Board of REALTORSFacts & features
Interior
Bedrooms & bathrooms
- Bedrooms: 4
- Bathrooms: 3
- Full bathrooms: 2
- 1/2 bathrooms: 1
- Main level bathrooms: 2
Primary bedroom
- Level: Second
- Dimensions: 15 x 15
Bedroom
- Level: Second
- Dimensions: 13 x 12
Bedroom
- Level: Second
- Dimensions: 10 x 13
Bedroom
- Level: Second
- Dimensions: 13 x 10
Bonus room
- Level: Main
- Dimensions: 14 x 9
Dining room
- Level: Main
- Dimensions: 14 x 13
Entry foyer
- Level: Main
- Dimensions: 14 x 13
Family room
- Level: Main
- Dimensions: 23 x 13
Kitchen
- Level: Main
- Dimensions: 19 x 27
Kitchen
- Features: Eat-in Kitchen
- Level: Main
- Dimensions: 10 x 13
Laundry
- Level: Main
- Dimensions: 9 x 13
Living room
- Level: Main
- Dimensions: 20 x 17
Heating
- Natural Gas
Cooling
- Central Air
Appliances
- Included: Dishwasher, Disposal, Microwave, Range, Refrigerator, Water Softener
Features
- Butcher Block Counters, Granite Counters, Kitchen Island, Pantry, Stone Counters, Remodeled
- Windows: Vinyl
- Basement: Unfinished,Walk-Out Access
- Has fireplace: Yes
- Fireplace features: Stove, Wood Burning
Interior area
- Total structure area: 3,256
- Total interior livable area: 3,256 sqft
Property
Parking
- Total spaces: 3
- Parking features: Attached, Built In, Garage, Garage Door Opener
- Attached garage spaces: 3
Features
- Levels: Two
- Stories: 2
- Patio & porch: Patio
- Exterior features: Patio
Lot
- Size: 5.27 Acres
- Dimensions: 230 x 991
Details
- Parcel number: L32000200300005200
- Zoning: Residential
- Zoning description: Residential
Construction
Type & style
- Home type: SingleFamily
- Architectural style: Dutch Colonial
- Property subtype: Single Family Residence
Materials
- Shingle Siding, Vinyl Siding, Wood Siding
Condition
- Year built: 1985
Utilities & green energy
- Sewer: Septic Tank
- Water: Well
- Utilities for property: Septic Available, Water Available
Community & HOA
Community
- Subdivision: Ms 975
HOA
- Has HOA: No
Location
- Region: Xenia
Financial & listing details
- Price per square foot: $230/sqft
- Tax assessed value: $468,530
- Annual tax amount: $9,236
- Date on market: 6/25/2026
Price history
| Date | Event | Price |
|---|---|---|
| 8/14/2026 | Sold | $750,000-2%$230/sqft |
Source:  DABR MLS #962916 Report a problem DABR MLS #962916 Report a problem | ||
| 6/30/2026 | Pending sale | $765,000$235/sqft |
Source: DABR MLS #962916 Report a problem | ||
| 6/29/2026 | Listed for sale | $765,000$235/sqft |
Source: DABR MLS #962916 Report a problem | ||
Public tax history
| Year | Property taxes | Tax assessment |
|---|---|---|
| 2025 | $9,236 +1.8% | $163,990 |
| 2024 | $9,073 -0.4% | $163,990 |
| 2023 | $9,106 +6.5% | $163,990 +27.6% |
| 2022 | $8,547 -1.1% | $128,480 |
| 2021 | $8,643 +7% | $128,480 |
| 2020 | $8,075 +4.7% | $128,480 +14.2% |
| 2019 | $7,713 +10.5% | $112,510 +2% |
| 2018 | $6,979 +2.5% | $110,350 |
| 2017 | $6,807 +0.7% | $110,350 +6% |
| 2016 | $6,759 +1.6% | $104,140 |
| 2015 | $6,651 | $104,140 |
| 2014 | $6,651 +12.2% | $104,140 +0.7% |
| 2013 | $5,927 +97.9% | $103,410 |
| 2012 | $2,995 +1.4% | $103,410 |
| 2011 | $2,955 -51.6% | $103,410 -6.8% |
| 2010 | $6,106 +0.7% | $110,980 |
| 2009 | $6,061 +8.5% | $110,980 |
| 2008 | $5,588 -4.5% | $110,980 +1.9% |
| 2007 | $5,854 -9.3% | $108,880 |
| 2006 | $6,453 +11.6% | $108,880 +6.6% |
| 2004 | $5,781 +6.8% | $102,120 0% |
| 2003 | $5,415 -22.1% | $102,127 |
| 2002 | $6,951 +70.6% | $102,127 +29.5% |
| 2001 | $4,074 +2.3% | $78,845 |
| 2000 | $3,984 | $78,845 |
Find assessor info on the county website
Neighborhood: 45385
Nearby homes
- $644,0004 bd3 ba3k sqft2259 Fauber Rd, Xenia, OH 45385Off Market
- $680,7002 bd2 ba2.5k sqft2295 Upper Bellbrook Rd, Xenia, OH 45385Off Market
- $495,6003 bd2 ba1.6k sqft2329 Upper Bellbrook Rd, Xenia, OH 45385Off Market
- $302,2003 bd1 ba1.2k sqft2249 Fauber Rd, Xenia, OH 45385Off Market
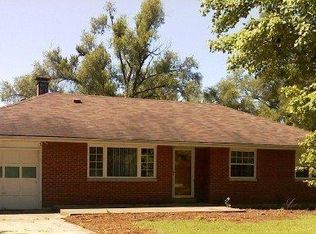
- $851,4004 bd3 ba4.1k sqft2440 Wildwood Ln, Xenia, OH 45385Off Market
- $474,2003 bd2 ba2.2k sqft2256 Upper Bellbrook Rd, Xenia, OH 45385Off Market
- $419,8003 bd2 ba2.2k sqft2290 Upper Bellbrook Rd, Xenia, OH 45385Off Market
- $468,9003 bd1 ba1.8k sqft2345 Upper Bellbrook Rd, Xenia, OH 45385Off Market
Nearby schools
GreatSchools rating
- 9/10Bell Creek Intermediate SchoolGrades: 3-5Distance: 2.9 mi
- 10/10Bellbrook Middle SchoolGrades: 6-8Distance: 2.7 mi
- 8/10Bellbrook High SchoolGrades: 9-12Distance: 2.8 mi
Schools provided by the listing agent
- District: Sugarcreek
Source: DABR MLS. This data may not be complete. We recommend contacting the local school district to confirm school assignments for this home.
Get a cash offer in 3 minutes
Find out how much your home could sell for in as little as 3 minutes with a no-obligation cash offer.
Estimated market value
$752,800
Get a cash offer in 3 minutes
Find out how much your home could sell for in as little as 3 minutes with a no-obligation cash offer.
Estimated market value
$752,800
- Ohio
- Greene County
- Xenia
- 45385
- 2279 Upper Bellbrook Rd
