Skip main navigation
For sale
  • Price cut: $100 (5/6)
    $124,900

    22795 Almond Ave, Eastpointe, MI 48021

    3beds
    1,357sqft
    : 
    Loading
    Get pre-qualified
    Single Family Residence
    Built in 1948
    5,662 Square Feet Lot
    $123,600 Zestimate®
    $92/sqft
    $-- HOA

    What's special

    Beautifully finished upstairsNewer vinyl windowsLarge bedroomStorm doors
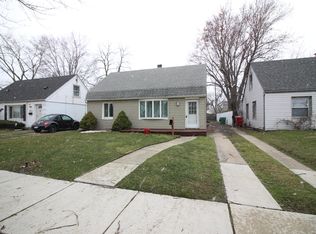
    BOM due to buyer financing fell through. All inspection and FHA repair items have been completed. This house is ready for it's new owner. The existing VA Loan is assumable for Veterans at a 3.5% interest rate! Looking for more square footage and easy move-in? Well take a look here! This bungalow offers both a living room and family room so everyone can spread out. Beautifully finished upstairs allows for large bedroom and potential office space or play area. Newer vinyl windows, gutters, and storm doors all make this a great opportunity. Looking forward to your visit!
    211 days
    |
    202
    |
    12
    |

    Zillow last checked:

    Listing updated:

    Listed by:

    Tracey Leonard 586-530-4069,

    Keller Williams Realty Lakeside 586-532-0500

    Source: MiRealSource,MLS#: 50195906MLS LogoOriginating MLS: MiRealSource

    Loading...

      Facts & features

      Interior

      Bedrooms & bathrooms
      • Bedrooms: 3
      • Bathrooms: 1
      • Full bathrooms: 1
      Bedroom 1
      • Features: Carpet
      • Level: First
      • Area: 110
      • Dimensions: 10 x 11
      Bedroom 2
      • Features: Carpet
      • Level: First
      • Area: 99
      • Dimensions: 11 x 9
      Bedroom 3
      • Features: Carpet
      • Level: Second
      • Area: 360
      • Dimensions: 30 x 12
      Bathroom 1
      • Features: Vinyl
      • Level: First
      • Area: 32
      • Dimensions: 8 x 4
      Family room
      • Features: Carpet
      • Level: First
      • Area: 187
      • Dimensions: 11 x 17
      Kitchen
      • Features: Vinyl
      • Level: First
      • Area: 121
      • Dimensions: 11 x 11
      Living room
      • Level: First
      • Area: 285
      • Dimensions: 19 x 15
      Heating
      • Baseboard, Natural Gas
      Cooling
      • Ceiling Fan(s), Wall/Window Unit(s)
      Appliances
      • Included: Dryer, Microwave, Range/Oven, Refrigerator, Washer, Gas Water Heater
      • Laundry: First Floor Laundry
      Features
      • Flooring: Carpet, Vinyl
      • Has basement: No
      • Has fireplace: No
      Interior area
      • Total structure area: 1,357
      • Total interior livable area: 1,357 sqft
      • Finished area above ground: 1,357
      • Finished area below ground: 0

      Property

      Parking
      • Total spaces: 2
      • Parking features: Garage, Detached
      • Garage spaces: 2
      Features
      • Levels: One and One Half
      • Stories: 1.5
      • Fencing: Fenced
      • Frontage type: Road
      • Frontage length: 45
      Lot
      • Size: 5,662 Square Feet
      • Dimensions: 45 x 130
      • Features: Subdivision, Sidewalks
      Details
      • Parcel number: 021429477025
      • Zoning description: Residential
      • Special conditions: Private

      Construction

      Type & style
      • Home type: SingleFamily
      • Architectural style: Bungalow
      • Property subtype: Single Family Residence
      Materials
      • Vinyl Siding
      • Foundation: Slab
      Condition
      • Year built: 1948

      Utilities & green energy

      • Sewer: Public Sanitary
      • Water: Public

      Community & HOA

      Community
      • Subdivision: Tepperts Golden Gate Sub
      HOA
      • Has HOA: No
      Location
      • Region: Eastpointe

      Financial & listing details

      • Price per square foot: $92/sqft
      • Tax assessed value: $135,200
      • Annual tax amount: $4,127
      • Date on market: 12/10/2025
      • Cumulative days on market: 192 days
      • Listing agreement: Exclusive Right To Sell
      • Listing terms: Cash,Conventional,FHA,VA Loan
      • Road surface type: Paved

        Estimated market value

        $123,600

        $117,000 - $130,000

        $1,501/mo

        Price history

        DateEventPrice
        6/30/2026Listed for sale$124,900$92/sqft
        Source: MiRealSource #50195906 Report a problem
        6/11/2026Pending sale$124,900$92/sqft
        Source: MiRealSource #50195906 Report a problem
        5/6/2026Price change$124,900-0.1%$92/sqft
        Source: MiRealSource #50195906 Report a problem
        3/6/2026Price change$125,000-3.8%$92/sqft
        Source: MiRealSource #50195906 Report a problem
        2/11/2026Price change$130,0000%$96/sqft
        Source: MiRealSource #50195906 Report a problem
        2/5/2026Price change$130,001+0%$96/sqft
        Source: MiRealSource #50195906 Report a problem
        12/10/2025Listed for sale$130,000+21.4%$96/sqft
        Source: MiRealSource #50195906 Report a problem
        2/18/2022Sold$107,100-14.3%$79/sqft
        Source: Public Record Report a problem
        5/24/2021Sold$125,000+139.9%$92/sqft
        Source: MiRealSource #50039096 Report a problem
        1/8/2021Sold$52,100-13.2%$38/sqft
        Source: MiRealSource #50031339 Report a problem
        12/31/2020Pending sale$60,000$44/sqft
        Source: The Boardwalk Team LLC #50031339 Report a problem
        12/31/2020Listed for sale$60,000-25%$44/sqft
        Source: The Boardwalk Team LLC #50031339 Report a problem
        10/30/2020Listing removed$80,000$59/sqft
        Source: The Boardwalk Team LLC #50026313 Report a problem
        10/24/2020Pending sale$80,000$59/sqft
        Source: The Boardwalk Team LLC #50026313 Report a problem
        10/15/2020Listed for sale$80,000+23.3%$59/sqft
        Source: The Boardwalk Team LLC #50026313 Report a problem
        2/28/2017Sold$64,900-7.3%$48/sqft
        Source: MiRealSource #31308428 Report a problem
        11/28/2016Listed for sale$70,000$52/sqft
        Source: RE/MAX Advisors #31308428 Report a problem

        Public tax history

        YearProperty taxesTax assessment
        2025$3,184 +3.1%$67,600 +5.6%
        2024$3,088 +2.5%$64,000 +15.7%
        2023$3,011 +98.4%$55,300 +19.7%
        2022$1,518 -44.5%$46,200 +14.1%
        2021$2,735 $40,500 +16.4%
        2020$2,735 +89.6%$34,800 +9.4%
        2019$1,443 -10.8%$31,800 +41.6%
        2018$1,618 +75.2%$22,460 +9.7%
        2017$923 $20,480
        2016$923 $20,480 +4.6%
        2015$923 -11.7%$19,580 -2.2%
        2013$1,046 $20,030
        2012-- --
        2009-- --
        2001$1,077 +3.3%$28,730 +3.2%
        2000$1,042 $27,840

        Find assessor info on the county website

        Monthly payment

        Est. payment

        Payment breakdown

        Explore the cost of this home by adjusting the details. Changes won't be saved.
        All calculations are estimates and provided by Zillow, Inc. for informational purposes only. Actual amounts may vary.
        HOA fees may include property taxes on listings classified as Co-Ops. Contact the listing agent and/or owner for fee details.
        Mortgage interest rates are dependent on a number of factors, including credit score, down payment, and repayment length. Interest rate data provided by Zillow Group Marketplace, Inc. as of 1/1/1970 from various mortgage lenders with which we have lead or other similar arrangements; the Estimated Payment is an average of those rates.
        See how much you could borrow to make a competitive offer.

        Climate risks

        Neighborhood: 48021

        Getting around

        70 / 100
        Somewhat Walkable
        50 / 100
        Bikeable

        Nearby schools

        GreatSchools rating
        Schools provided by the listing agent
        • District: Eastpointe Community Schl

        Source: MiRealSource. This data may not be complete. We recommend contacting the local school district to confirm school assignments for this home.

        A local agent can set up tours, give advice and negotiate with sellers.

        Browse local experts

        Similar homes

        Skip to the end of the carouselSkip to the beginning of the carousel