Skip main navigation
Sold
  • Price Unknown

    22795 Lafourche Ln, Denham Springs, LA 70726

    4beds
    1,770sqft
    Single Family Residence, Residential
    Built in 2010
    9,583 Square Feet Lot
    $250,000 Zestimate®
    $--/sqft
    $2,024 Estimated rent

    Home value

    $250,000

    $223,000 - $280,000

    $2,024/mo

    Zestimate® history
    Loading
    Loading...

    Owner options

    List your home for rent

    $2,024/mo

    Rent Zestimate®

    Find your next renter with Zillow Rental Manager. Plus, with online applications, you can quickly screen prospective tenants – for free.

    Learn more

    $2,024/mo

    Rent Zestimate®

    Refinance and save

    $235/mo

    Est. payment

    Refinancing to a lower rate could help reduce your monthly payments and save thousands over the life of the loan.

    See today's rates

    $235/mo

    Est. payment

    Explore your selling options

    Work with a Zillow partner agent

    Leverage their expertise and Zillow's premium Showcase listings to get your home seen by more buyers.

    Get started

    List with your own agent

    Get your home in front of millions of buyers by listing it on Zillow.

    Learn how to do it

    Sell it yourself

    Take full control of how buyers see your home on Zillow by listing For Sale by Owner (FSBO).

    List your home

    What's special

    Open floor planCustom built-in shelvingExpansive custom pantryStainless steel farmhouse sinkStainless steel appliancesBuilt-in microwaveGas stove
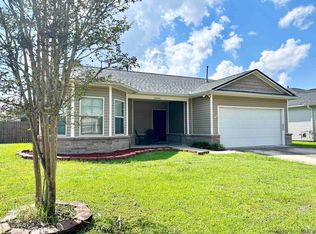
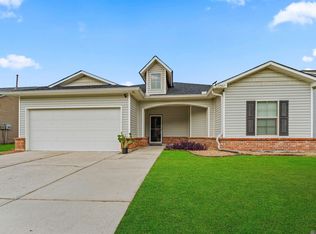
    Welcome to your dream home! This stunningly remodeled 4 bedroom, 2 bath home is a perfect blend of modern elegance and functional design, situated in Flood Zone X – it has never flooded and flood insurance is NOT required! You'll appreciate the new HVAC system, new roof and new electrical system which promise peace of mind for years to come. The new flooring and quartz countertops add a touch of luxury and style. Inside, recessed lighting and beautiful fixtures create a warm and inviting atmosphere, complemented by crown molding that adds elegance to the living areas. The open floor plan is ideal for entertaining and family gatherings, featuring a spacious living room with custom built-in shelving and a decorative electric fireplace heater! The kitchen is a dream, boasting a huge island, stainless steel appliances including a gas stove and built-in microwave, a stainless steel farmhouse sink, along with custom soft-close cabinetry and an expansive custom pantry. The master suite includes a double vanity and a large walk-in closet with custom shelving for organization and easy access. Each of the three guest bedrooms also features custom closet shelving. The outdoor space includes recessed spotlights for evening entertaining and a fully enclosed wood privacy fence, offering security and privacy for your family, while the 7x10 storage building and a 10x12 workshop are perfect for storing tools and pursuing hobbies. Call today to discuss financing options and schedule a visit to envision your future in this beautiful home!

    Zillow last checked:

    Listing updated:

    Listed by:

    Jeff Day,

    Smart Move Real Estate

    Bought with:

    Precious Cummings, 995715164

    Keller Williams Realty-First Choice

    Source: ROAM MLS,MLS#: 2025021383MLS Logo

    Facts & features

    Interior

    Bedrooms & bathrooms
    • Bedrooms: 4
    • Bathrooms: 2
    • Full bathrooms: 2
    Rooms
    • Room types: Bathroom, Primary Bathroom, Bedroom, Primary Bedroom, Dining Room, Foyer, Kitchen, Living Room
    Primary bedroom
    • Features: En Suite Bath, Ceiling 9ft Plus, Ceiling Fan(s)
    • Level: First
    • Area: 209.89
    • Width: 15.1
    Bedroom 1
    • Level: First
    • Area: 129.71
    • Width: 11.9
    Bedroom 2
    • Level: First
    • Area: 126.69
    • Width: 12.3
    Bedroom 3
    • Level: First
    • Area: 120.19
    • Width: 11.9
    Primary bathroom
    • Features: Double Vanity, Walk-In Closet(s), Shower Combo
    • Level: First
    • Area: 125.46
    • Width: 12.3
    Bathroom 1
    • Level: First
    • Area: 33.6
    • Length: 4
    Dining room
    • Level: First
    • Area: 117.81
    Kitchen
    • Features: Stone Counters, Kitchen Island, Pantry, Cabinets Custom Built
    • Level: First
    • Area: 157.44
    Living room
    • Level: First
    • Area: 358.56
    Heating
    • Gas Heat
    Cooling
    • Central Air, Ceiling Fan(s)
    Appliances
    • Included: Gas Stove Con, Gas Cooktop, Dishwasher, Disposal, Microwave, Range/Oven, Range Hood, Gas Water Heater, Stainless Steel Appliance(s)
    • Laundry: Electric Dryer Hookup, Washer Hookup, Inside, Washer/Dryer Hookups, Laundry Room
    Features
    • Ceiling 9'+, Crown Molding
    • Flooring: Tile
    • Has fireplace: Yes
    • Fireplace features: Decorative
    Interior area
    • Total structure area: 2,245
    • Total interior livable area: 1,770 sqft

    Property

    Parking
    • Total spaces: 2
    • Parking features: 2 Cars Park, Garage
    • Has garage: Yes
    Features
    • Stories: 1
    • Patio & porch: Patio, Porch
    • Exterior features: Lighting
    • Fencing: Full,Wood
    • Frontage length: 65
    Lot
    • Size: 9,583 Square Feet
    • Dimensions: 65 x 150
    Details
    • Additional structures: Storage, Workshop
    • Parcel number: 0610048
    • Special conditions: Standard

    Construction

    Type & style
    • Home type: SingleFamily
    • Architectural style: Traditional
    • Property subtype: Single Family Residence, Residential
    Materials
    • Vinyl Siding, Frame
    • Foundation: Slab
    • Roof: Composition,Hip Roof
    Condition
    • New construction: No
    • Year built: 2010

    Utilities & green energy

    • Gas: Atmos
    • Sewer: Public Sewer
    • Water: Public

    Community & HOA

    Community
    • Security: Smoke Detector(s)
    • Subdivision: Pine Meadows
    HOA
    • Has HOA: Yes
    • HOA fee: $235 annually
    Location
    • Region: Denham Springs

    Financial & listing details

    • Tax assessed value: $192,680
    • Annual tax amount: $2,020
    • Date on market: 11/22/2025
    • Listing terms: Cash,Conventional,FHA,FMHA/Rural Dev,VA Loan

    Price history

    DateEventPrice
    3/16/2026Sold--
    Source: ROAM MLS #2025021383 Report a problem
    2/15/2026Pending sale$249,900$141/sqft
    Source: ROAM MLS #2025021383 Report a problem
    12/9/2025Price change$249,900-3.1%$141/sqft
    Source: ROAM MLS #2025021383 Report a problem
    11/22/2025Listed for sale$257,900+106.5%$146/sqft
    Source: ROAM MLS #2025021383 Report a problem
    8/22/2025Sold--
    Source: ROAM MLS #2025000690 Report a problem
    8/20/2025Pending sale$124,900$71/sqft
    Source: ROAM MLS #2025000690 Report a problem
    8/6/2025Price change$124,900-3.8%$71/sqft
    Source: ROAM MLS #2025000690 Report a problem
    7/13/2025Listed for sale$129,900$73/sqft
    Source: ROAM MLS #2025000690 Report a problem
    6/28/2025Pending sale$129,900$73/sqft
    Source: ROAM MLS #2025000690 Report a problem
    6/25/2025Price change$129,900-2.3%$73/sqft
    Source: ROAM MLS #2025000690 Report a problem
    6/12/2025Price change$133,000-1.4%$75/sqft
    Source: ROAM MLS #2025000690 Report a problem
    4/29/2025Price change$134,900-3.6%$76/sqft
    Source: ROAM MLS #2025000690 Report a problem
    4/23/2025Listed for sale$139,900$79/sqft
    Source: ROAM MLS #2025000690 Report a problem
    3/28/2025Pending sale$139,900$79/sqft
    Source: ROAM MLS #2025000690 Report a problem
    2/25/2025Price change$139,900-3.5%$79/sqft
    Source: ROAM MLS #2025000690 Report a problem
    1/30/2025Price change$144,900-3.4%$82/sqft
    Source: ROAM MLS #2025000690 Report a problem
    1/10/2025Listed for sale$150,000-17.6%$85/sqft
    Source: ROAM MLS #2025000690 Report a problem
    10/25/2024Sold--
    Source: Public Record Report a problem
    7/15/2016Sold--
    Source: Agent Provided Report a problem
    3/14/2016Listed for sale$182,000$103/sqft
    Source: Keller Williams - Denham Springs #2016003515 Report a problem
    5/2/2011Sold--
    Source: Public Record Report a problem

    Public tax history

    YearProperty taxesTax assessment
    2025$2,020 +65.9%$19,268
    2024$1,218 +51.4%$19,268 +33.2%
    2023$804 -0.7%$14,470
    2022$810 +14.4%$14,470
    2021$708 +0.6%$14,470
    2020$704 +1.3%$14,470 +1.8%
    2019$695 -1%$14,210
    2017$702 -2.7%$14,210 -1.7%
    2015$721 $14,450
    2014$721 -1.7%$14,450
    2013$734 +0.6%$14,450
    2012$730 -25.7%$14,450 -13.8%
    2011$982 +243.2%$16,760 +520.7%
    2010$286 $2,700
    Find assessor info on the county website

    Neighborhood: 70726

    Nearby schools

    GreatSchools rating
    Schools provided by the listing agent
    • District: Livingston Parish

    Source: ROAM MLS. This data may not be complete. We recommend contacting the local school district to confirm school assignments for this home.

    Get a cash offer in 3 minutes
    Find out how much your home could sell for in as little as 3 minutes with a no-obligation cash offer.
    Estimated market value
    $250,000
    Get a cash offer in 3 minutes
    Find out how much your home could sell for in as little as 3 minutes with a no-obligation cash offer.
    Estimated market value
    $250,000