Available again! The previous contract was voided by the buyer exercising their right to review HOA documents. As the Brambleton HOA is of excellent standing, this is a unique chance to purchase this home. Stunning Miller & Smith Brownstone Steps from Brambleton Town Center! Welcome to this beautiful 3-bedroom, 3.5-bath townhome offering the perfect blend of style, comfort, and convenience—just steps from Brambleton Town Center’s shops, dining, and entertainment. Bathed in natural light, the main level features plank hardwood floors, designer lighting, and an open floor plan ideal for entertaining. The gourmet kitchen is a showstopper with a massive island, soft-close cabinetry, custom tile backsplash, and stainless steel appliances. A spacious dining area and cozy living room with a gas fireplace and custom built-ins flow seamlessly onto the terrace—perfect for relaxing or hosting guests. Upstairs, the expansive owner’s suite boasts hardwood floors, plantation shutters, two walk-in closets, and a luxurious en-suite bath with dual vanities, oversized shower, and water closet. Two additional bedrooms, a recently updated full hall bath (2025), and a laundry room with full-size washer/dryer complete the upper level. The fully finished lower level offers a flexible office/den space, a newly updated full bath (2025), a large rec room, and access to the oversized two-car garage with ample storage and a 220V outlet for EV charging. Recent updates include renovated full baths (2025) and new furnace installed in October 2025, ensuring comfort and peace of mind for years to come. Enjoy top-tier Brambleton amenities including FIOS internet, cable, lawn maintenance, four outdoor pools, tennis ,pickleball and basketball courts, tot lots, walking trails, and a community center. Zoned for sought-after Madison’s Trust ES, Brambleton MS, and Independence HS. Outdoor lovers will appreciate the proximity to Brambleton Golf course across the street , and Beaverdam Reservoir Park (just 2 miles away) and the 250-acre Hal & Bernie Hanson Regional Park. Tons of guest parking and unbeatable access to major commuter routes—just 3 miles to Ashburn Metro. This home is move-in ready, impeccably maintained, and thoughtfully updated—don’t miss your chance to own in one of Loudoun County’s most desirable communities!
Sold for $755,000
$755,000
22796 Breezy Hollow Dr, Ashburn, VA 20148
3beds
2,568sqft
Townhouse
Built in 2013
1,742 Square Feet Lot
$760,900 Zestimate®
$294/sqft
$3,392 Estimated rent
Home value
$760,900
$723,000 - $799,000
$3,392/mo
Zestimate® history
Owner options
List your home for rent
$3,392/mo
Rent Zestimate®
Find your next renter with Zillow Rental Manager. Plus, with online applications, you can quickly screen prospective tenants – for free.
$3,392/mo
Rent Zestimate®
Refinance and save
$4,817/mo
Est. payment
Refinancing to a lower rate could help reduce your monthly payments and save thousands over the life of the loan.
$4,817/mo
Est. payment
Explore your selling options
Work with a Zillow partner agent
Leverage their expertise and Zillow's premium Showcase listings to get your home seen by more buyers.
Get startedList with your own agent
Get your home in front of millions of buyers by listing it on Zillow.
Learn how to do itSell it yourself
Take full control of how buyers see your home on Zillow by listing For Sale by Owner (FSBO).
List your homeWhat's special
Gas fireplaceLarge rec roomNew furnaceOpen floor planOversized two-car garageCustom built-insMassive island
Zillow last checked:
Listing updated:
Listed by:
Kim Migliore 571-236-0225,
Keller Williams Realty
Bought with:
Daniel Dominguez, 0225075870
Pearson Smith Realty, LLC
Source: Bright MLS,MLS#: VALO2108184
Facts & features
Interior
Bedrooms & bathrooms
- Bedrooms: 3
- Bathrooms: 4
- Full bathrooms: 3
- 1/2 bathrooms: 1
- Main level bathrooms: 1
Rooms
- Room types: Dining Room, Primary Bedroom, Bedroom 2, Bedroom 3, Kitchen, Family Room, Foyer, Office, Bathroom 1, Bathroom 3, Primary Bathroom, Half Bath
Primary bedroom
- Features: Lighting - Ceiling, Recessed Lighting, Window Treatments, Walk-In Closet(s), Attached Bathroom
- Level: Upper
Bedroom 2
- Features: Flooring - Carpet, Window Treatments
- Level: Upper
Bedroom 3
- Features: Flooring - Carpet, Window Treatments
- Level: Upper
Primary bathroom
- Features: Attached Bathroom, Bathroom - Stall Shower, Bathroom - Walk-In Shower, Granite Counters, Double Sink, Flooring - Ceramic Tile
- Level: Upper
Bathroom 1
- Features: Bathroom - Tub Shower, Countertop(s) - Ceramic, Flooring - Ceramic Tile
- Level: Main
Bathroom 3
- Features: Bathroom - Tub Shower, Countertop(s) - Ceramic, Flooring - Ceramic Tile
- Level: Upper
Dining room
- Features: Flooring - Engineered Wood, Window Treatments, Crown Molding
- Level: Upper
Family room
- Features: Flooring - Carpet, Recessed Lighting
- Level: Main
Family room
- Features: Built-in Features, Fireplace - Gas, Flooring - Engineered Wood, Recessed Lighting, Balcony Access, Crown Molding, Lighting - Ceiling
- Level: Upper
Foyer
- Features: Flooring - Engineered Wood
- Level: Main
Half bath
- Features: Flooring - Engineered Wood
- Level: Upper
Kitchen
- Features: Breakfast Bar, Granite Counters, Dining Area, Flooring - Engineered Wood, Kitchen - Gas Cooking, Lighting - Ceiling, Lighting - Pendants, Recessed Lighting, Kitchen Island
- Level: Upper
Office
- Features: Flooring - Engineered Wood, Window Treatments
- Level: Main
Heating
- Forced Air, Natural Gas
Cooling
- Central Air, Ceiling Fan(s), Electric
Appliances
- Included: Microwave, Cooktop, Exhaust Fan, Oven, Stainless Steel Appliance(s), Refrigerator, Dishwasher, Gas Water Heater
- Laundry: Upper Level
Features
- Built-in Features, Family Room Off Kitchen, Open Floorplan, Formal/Separate Dining Room, Dining Area, Kitchen Island, Kitchen - Table Space, Recessed Lighting, Wainscotting, Walk-In Closet(s), 9'+ Ceilings
- Flooring: Hardwood, Carpet, Wood
- Windows: Window Treatments
- Has basement: No
- Number of fireplaces: 1
- Fireplace features: Gas/Propane
Interior area
- Total structure area: 2,568
- Total interior livable area: 2,568 sqft
- Finished area above ground: 2,568
- Finished area below ground: 0
Property
Parking
- Total spaces: 4
- Parking features: Garage Faces Rear, Garage Door Opener, Inside Entrance, Asphalt, Electric Vehicle Charging Station(s), Driveway, Attached
- Attached garage spaces: 2
- Uncovered spaces: 2
Accessibility
- Accessibility features: None
Features
- Levels: Three
- Stories: 3
- Pool features: Community
Lot
- Size: 1,742 Square Feet
Details
- Additional structures: Above Grade, Below Grade
- Parcel number: 199195875000
- Zoning: R8
- Special conditions: Standard
Construction
Type & style
- Home type: Townhouse
- Architectural style: Contemporary,Traditional
- Property subtype: Townhouse
Materials
- Masonry
- Foundation: Concrete Perimeter
- Roof: Flat
Condition
- Very Good
- New construction: No
- Year built: 2013
Utilities & green energy
- Sewer: Public Sewer
- Water: Community
- Utilities for property: Fiber Optic
Community & HOA
Community
- Features: Pool
- Subdivision: Brambleton Town Center
HOA
- Has HOA: Yes
- Amenities included: Common Grounds, Dog Park, Jogging Path, Pool, Tennis Court(s), Tot Lots/Playground, Volleyball Courts, Basketball Court, Bike Trail, Community Center, Soccer Field
- Services included: Cable TV, Common Area Maintenance, Internet, Maintenance Grounds, Pool(s), Recreation Facility, Snow Removal, Trash, Lawn Care Front, Road Maintenance
- HOA fee: $258 monthly
Location
- Region: Ashburn
Financial & listing details
- Price per square foot: $294/sqft
- Tax assessed value: $746,160
- Annual tax amount: $6,006
- Date on market: 10/16/2025
- Listing agreement: Exclusive Right To Sell
- Listing terms: Cash,Conventional,VA Loan
- Ownership: Fee Simple
Price history
| Date | Event | Price |
|---|---|---|
| 1/5/2026 | Sold | $755,000$294/sqft |
Source:  Bright MLS #VALO2108184 Report a problem Bright MLS #VALO2108184 Report a problem | ||
| 12/6/2025 | Contingent | $755,000$294/sqft |
Source: Bright MLS #VALO2108184 Report a problem | ||
| 11/14/2025 | Listed for sale | $755,000$294/sqft |
Source: Bright MLS #VALO2108184 Report a problem | ||
| 11/12/2025 | Contingent | $755,000$294/sqft |
Source: Bright MLS #VALO2108184 Report a problem | ||
| 11/6/2025 | Listed for sale | $755,000-1.8%$294/sqft |
Source: Bright MLS #VALO2108184 Report a problem | ||
| 10/21/2025 | Contingent | $769,000$299/sqft |
Source: Bright MLS #VALO2108184 Report a problem | ||
| 10/16/2025 | Listed for sale | $769,000+54.1%$299/sqft |
Source: Bright MLS #VALO2108184 Report a problem | ||
| 10/21/2013 | Sold | $499,020$194/sqft |
Source: Public Record Report a problem | ||
Public tax history
| Year | Property taxes | Tax assessment |
|---|---|---|
| 2026 | $5,950 -0.9% | $739,170 -0.9% |
| 2025 | $6,007 +0.3% | $746,160 +7.8% |
| 2024 | $5,986 +5.2% | $692,030 +6.4% |
| 2023 | $5,689 +2.5% | $650,170 +4.2% |
| 2022 | $5,553 +4.9% | $623,900 +15.5% |
| 2021 | $5,294 -1.9% | $540,230 +3.6% |
| 2020 | $5,395 | $521,300 +5.5% |
| 2019 | $5,395 +1.1% | $494,170 +0.5% |
| 2018 | $5,335 -1.2% | $491,730 +2.4% |
| 2017 | $5,402 -5.4% | $480,140 -2.1% |
| 2016 | $5,713 | $490,430 +35% |
| 2015 | $5,713 +8.7% | $363,310 +10.1% |
| 2014 | $5,254 | $329,850 |
Find assessor info on the county website
Neighborhood: 20148
Nearby homes
- $705,5003 bd4 ba2.2k sqft22798 Breezy Hollow Dr, Ashburn, VA 20148Off Market
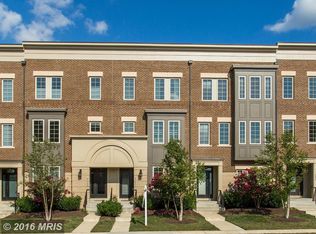
- $736,3003 bd3 ba2.5k sqft22794 Breezy Hollow Dr, Ashburn, VA 20148Off Market
- $748,2003 bd3 ba2.5k sqft22800 Breezy Hollow Dr, Ashburn, VA 20148Off Market
- $846,1004 bd4 ba2.8k sqft22792 Breezy Hollow Dr, Ashburn, VA 20148Off Market
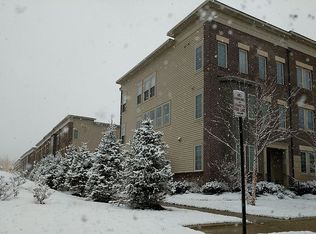
- $821,8004 bd4 ba3k sqft22802 Breezy Hollow Dr, Ashburn, VA 20148Off Market
- $3,6004 bd4 ba3k sqft22806 Breezy Hollow Dr, Ashburn, VA 20148For Rent
- $841,7003 bd3 ba3k sqft42270 Peregrine Ter, Ashburn, VA 20148Off Market
- $822,9003 bd3 ba3k sqft42209 Yancey Ter, Ashburn, VA 20148Off Market
Nearby schools
GreatSchools rating
- 10/10Madison's Trust ElementaryGrades: PK-5Distance: 0.6 mi
- 9/10Brambleton Middle SchoolGrades: 7-8Distance: 0.8 mi
- 9/10Independence HighGrades: 9-12Distance: 1 mi
Schools provided by the listing agent
- Elementary: Madison's Trust
- Middle: Brambleton
- High: Independence
- District: Loudoun County Public Schools
Source: Bright MLS. This data may not be complete. We recommend contacting the local school district to confirm school assignments for this home.
Get a cash offer in 3 minutes
Find out how much your home could sell for in as little as 3 minutes with a no-obligation cash offer.
Estimated market value
$760,900
Get a cash offer in 3 minutes
Find out how much your home could sell for in as little as 3 minutes with a no-obligation cash offer.
Estimated market value
$760,900
- Virginia
- Loudoun County
- Ashburn
- 20148
- 22796 Breezy Hollow Dr
Nearby cities
Nearby neighborhoods
Nearby zip codes
Other Ashburn Topics
