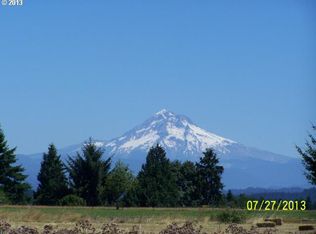
Discover an extraordinary sanctuary of sophistication and serenity at the end of a private, no-through-traffic street in one of Damascus’s most coveted and peaceful enclaves. This exceptional custom-built estate is a true masterpiece of refined luxury, enveloped by lush, manicured landscapes that exude timeless elegance and breathtaking curb appeal. Step inside to an expansive, light-filled interior where floor-to-ceiling windows illuminate rich, real wood flooring and draw your gaze to the exquisite details throughout. The heart of the home is a showstopping chef’s kitchen—designed with soaring 10-foot cabinetry, abundant storage, and a sophisticated layout ideal for everyday indulgence and effortless entertaining. Retreat to the luxurious main-level owner’s suite, a private haven where mornings begin with awe-inspiring sunrise views over the majestic silhouette of Mt. Hood. Generous proportions, oversized picture windows, and a serene atmosphere offer the ultimate in comfort and tranquility. Three additional versatile spaces—including two guest bedrooms and an elegant office that easily converts to a fourth bedroom—ensure flexibility and style for family or visiting guests. Upstairs, a sprawling bonus room awaits—perfect as a media lounge, game room, or additional suite to match your evolving lifestyle. This home is as functionally exceptional as it is visually stunning. A sprinkler system incorporates a rainwater catchment system, cement tank, public water integration, and a meticulously maintained drain field. End your days on the inviting front porch, soaking in panoramic views of Mt. Hood as the setting sun bathes the landscape in golden light. This is more than a home—it’s a spectacular lifestyle statement, designed to inspire.
Sold
$1,268,000
22796 SE Georgia Lee Ln, Damascus, OR 97089
4beds
3,613sqft
Residential, Single Family Residence
Built in 2016
0.95 Acres Lot
$1,269,000 Zestimate®
$351/sqft
$4,822 Estimated rent
Home value
$1,269,000
$1.19M - $1.36M
$4,822/mo
Zestimate® history
Owner options
List your home for rent
$4,822/mo
Rent Zestimate®
Find your next renter with Zillow Rental Manager. Plus, with online applications, you can quickly screen prospective tenants – for free.
$4,822/mo
Rent Zestimate®
Refinance and save
$6,238/mo
Est. payment
Refinancing to a lower rate could help reduce your monthly payments and save thousands over the life of the loan.
$6,238/mo
Est. payment
Explore your selling options
Work with a Zillow partner agent
Leverage their expertise and Zillow's premium Showcase listings to get your home seen by more buyers.
Get startedList with your own agent
Get your home in front of millions of buyers by listing it on Zillow.
Learn how to do itSell it yourself
Take full control of how buyers see your home on Zillow by listing For Sale by Owner (FSBO).
List your homeWhat's special
Custom-built estateGame roomAwe-inspiring sunrise viewsAbundant storageMedia loungeOversized picture windowsFloor-to-ceiling windows
Zillow last checked:
Listing updated:
Listed by:
Marc Fox 503-515-5044,
Keller Williams Realty Portland Premiere,
Matthew Soukup 503-515-5044,
Keller Williams Realty Portland Premiere
Bought with:
Eric Lehouiller, 201215375
Oregon Choice Group
Source: RMLS (OR),MLS#: 156897649
Facts & features
Interior
Bedrooms & bathrooms
- Bedrooms: 4
- Bathrooms: 4
- Full bathrooms: 3
- Partial bathrooms: 1
- Main level bathrooms: 3
Rooms
- Room types: Laundry, Bonus Room, Office, Bedroom 2, Bedroom 3, Dining Room, Family Room, Kitchen, Living Room, Primary Bedroom
Primary bedroom
- Features: Ensuite, High Ceilings, Walkin Closet, Wood Floors
- Level: Main
- Area: 255
- Dimensions: 17 x 15
Bedroom 2
- Features: Builtin Features, Ensuite, High Ceilings, Walkin Closet, Wood Floors
- Level: Main
- Area: 180
- Dimensions: 15 x 12
Bedroom 3
- Features: Ensuite, High Ceilings, Walkin Closet, Wood Floors
- Level: Main
- Area: 192
- Dimensions: 16 x 12
Dining room
- Level: Main
- Area: 198
- Dimensions: 18 x 11
Kitchen
- Level: Main
- Area: 392
- Width: 14
Office
- Level: Main
- Area: 140
- Dimensions: 14 x 10
Heating
- Forced Air
Cooling
- Central Air
Appliances
- Included: Built In Oven, Cooktop, Dishwasher, Disposal, Free-Standing Refrigerator, Gas Appliances, Plumbed For Ice Maker, Stainless Steel Appliance(s), Washer/Dryer, Gas Water Heater
- Laundry: Laundry Room
Features
- High Ceilings, Quartz, Soaking Tub, Vaulted Ceiling(s), Built-in Features, Walk-In Closet(s), Kitchen Island, Pantry, Tile
- Flooring: Wood
- Windows: Vinyl Frames
Interior area
- Total structure area: 3,613
- Total interior livable area: 3,613 sqft
Property
Parking
- Total spaces: 4
- Parking features: Driveway, RV Access/Parking, RV Boat Storage, Garage Door Opener, Attached, Oversized
- Attached garage spaces: 4
- Has uncovered spaces: Yes
Accessibility
- Accessibility features: Garage On Main, Main Floor Bedroom Bath, Minimal Steps, Natural Lighting, Parking, Accessibility
Features
- Levels: Two
- Stories: 2
- Patio & porch: Deck, Patio
- Exterior features: Garden, Raised Beds, Yard
- Has view: Yes
- View description: Mountain(s)
Lot
- Size: 0.95 Acres
- Features: Level, Private, Trees, SqFt 20000 to Acres1
Details
- Additional structures: RVParking, RVBoatStorage
- Parcel number: 05022716
- Zoning: RRFF5
Construction
Type & style
- Home type: SingleFamily
- Architectural style: Traditional
- Property subtype: Residential, Single Family Residence
Materials
- Cement Siding
- Roof: Composition
Condition
- Resale
- New construction: No
- Year built: 2016
Utilities & green energy
- Gas: Gas
- Sewer: Septic Tank
- Water: Public
Community & HOA
HOA
- Has HOA: No
Location
- Region: Damascus
Financial & listing details
- Price per square foot: $351/sqft
- Tax assessed value: $1,260,638
- Annual tax amount: $9,787
- Date on market: 6/11/2025
- Cumulative days on market: 44 days
- Listing terms: Cash,Conventional,FHA,VA Loan
- Road surface type: Paved
Price history
| Date | Event | Price |
|---|---|---|
| 7/24/2025 | Sold | $1,268,000-4.2%$351/sqft |
Source:  RMLS (OR) #156897649 Report a problem RMLS (OR) #156897649 Report a problem | ||
| 7/2/2025 | Pending sale | $1,324,000$366/sqft |
Source: RMLS (OR) #156897649 Report a problem | ||
| 6/11/2025 | Listed for sale | $1,324,000+440.4%$366/sqft |
Source: RMLS (OR) #156897649 Report a problem | ||
| 10/21/2015 | Sold | $245,000+16.7%$68/sqft |
Source: RMLS (OR) #15311946 Report a problem | ||
| 9/30/2014 | Sold | $210,000$58/sqft |
Source: RMLS (OR) #13678294 Report a problem | ||
Public tax history
| Year | Property taxes | Tax assessment |
|---|---|---|
| 2025 | $10,246 +4.7% | $638,036 +3% |
| 2024 | $9,788 +2.4% | $619,453 +3% |
| 2023 | $9,557 +6.4% | $601,411 +3% |
| 2022 | $8,979 +3.3% | $583,895 +3% |
| 2021 | $8,694 +2.9% | $566,889 +3% |
| 2020 | $8,451 +2.5% | $550,378 +3% |
| 2019 | $8,248 +40.3% | $534,348 +37.3% |
| 2018 | $5,878 +100% | $389,129 +91.7% |
| 2017 | $2,939 +46.5% | $202,958 +32.1% |
| 2016 | $2,006 | $153,638 +3% |
| 2015 | $2,006 -86.5% | $149,163 +11700.9% |
| 2014 | $14,856 | $1,264 |
Find assessor info on the county website
Neighborhood: 97089
Nearby homes
- $974,1003 bd2 ba2.6k sqft22734 SE Georgia Lee Ln, Damascus, OR 97089Off Market
- $1,156,3004 bd4 ba3.9k sqft22858 SE Georgia Lee Ln, Damascus, OR 97089Off Market
- $433,2460.927 Acres22795 SE Georgia Lee Ln, Damascus, OR 97089Off Market
- $1,170,0003 bd3 ba2.9k sqft22855 SE Georgia Lee Ln, Damascus, OR 97089Sold
- $1,046,300-- bd2 ba2.7k sqft16287 SE 232nd Dr, Damascus, OR 97089Off Market
- $1,398,3004 bd4 ba3.8k sqft22735 SE Georgia Lee Ln, Damascus, OR 97089Off Market
- $1,349,9005 bd3 ba4.6k sqft22672 SE Georgia Lee Ln, Damascus, OR 97089Off Market
- $767,7003 bd3 ba1.9k sqft22920 SE Georgia Lee Ln, Damascus, OR 97089Off Market
Nearby schools
GreatSchools rating
- 7/10Damascus Middle SchoolGrades: K-8Distance: 0.4 mi
- 6/10Sam Barlow High SchoolGrades: 9-12Distance: 6.6 mi
Schools provided by the listing agent
- Elementary: Dp Crk-Damascus
- Middle: Dp Crk-Damascus
- High: Sam Barlow
Source: RMLS (OR). This data may not be complete. We recommend contacting the local school district to confirm school assignments for this home.
Get a cash offer in 3 minutes
Find out how much your home could sell for in as little as 3 minutes with a no-obligation cash offer.
Estimated market value
$1,269,000
Get a cash offer in 3 minutes
Find out how much your home could sell for in as little as 3 minutes with a no-obligation cash offer.
Estimated market value
$1,269,000
- Oregon
- Clackamas County
- Damascus
- 97089
- 22796 SE Georgia Lee Ln
Nearby cities
Nearby zip codes
Other Damascus Topics
