Better Than New in South Haven! Why buy a new home with none of the amenities you will want AND will end up paying thou$ands out of pocket over the years? This jewel has beautiful landscaping, a Fully Fenced Backyard, Huge Custom Covered Patio, Shop and Pool - that you can enjoy NOW! Located in Flood Zone X, this home features enhanced curb appeal with lighted landscaping and extra-wide walkup entryway. The Split Open Floor Plan has soaring 12ft ceilings and crown molding in the living areas with LVT flooring and a spacious Living/Dining area with a Wall of Windows that looks out over the enticing Patio & Lake! Adjacent to the Dining Area is the gorgeous Kitchen with its’ Quartz Counters, Subway Tile Backsplash, floor-to-ceiling cabinets, dark blue Island and Stainless GE Appliances – which includes a Gas Stove. The Master Suite has windows overlooking the pool and a luxury MBA with a Double Vanity w/Quartz Countertop, two Walk-In Closets w/sweater box shelving, soaking tub, a separate walk-in shower w/seat and a water closet. This home also boasts a WiFi-enabled SmartHome management hub controlling the security system and exterior camera and WiFi-enabled garage door, smoke/heat detectors and thermostat w/moisture controls and advanced filtration system. This home’s exterior amenities “Checks All The Boxes”! The large 500+sqft Covered Patio has two ceiling fans, three Cordless Sun Shades and enough room to accommodate any cookout gathering. Just off the patio is the 10x16 insulated TuffShed Workshop w/electricity AND a 15x30 above ground Pool with Wood Deck! The large backyard is bordered on the front and sides w/a 6ft wooden privacy fence and a black aluminum fence along the rear that still provides a relaxing view of the Lake! This home qualifies for Rural Development 100% financing. Call today to schedule your private showing!
Sold
Price Unknown
22797 Balsam Dr, Denham Springs, LA 70726
3beds
1,781sqft
Single Family Residence, Residential
Built in 2022
0.25 Acres Lot
$322,600 Zestimate®
$--/sqft
$2,110 Estimated rent
Home value
$322,600
$284,000 - $365,000
$2,110/mo
Zestimate® history
Owner options
List your home for rent
$2,110/mo
Rent Zestimate®
Find your next renter with Zillow Rental Manager. Plus, with online applications, you can quickly screen prospective tenants – for free.
$2,110/mo
Rent Zestimate®
Refinance and save
$360/mo
Est. payment
Refinancing to a lower rate could help reduce your monthly payments and save thousands over the life of the loan.
$360/mo
Est. payment
Explore your selling options
Work with a Zillow partner agent
Leverage their expertise and Zillow's premium Showcase listings to get your home seen by more buyers.
Get startedList with your own agent
Get your home in front of millions of buyers by listing it on Zillow.
Learn how to do itSell it yourself
Take full control of how buyers see your home on Zillow by listing For Sale by Owner (FSBO).
List your homeWhat's special
Beautiful landscapingLighted landscapingFully fenced backyardMaster suiteExtra-wide walkup entrywayDark blue islandHuge custom covered patio
Zillow last checked:
Listing updated:
Listed by:
Jeff Day,
Smart Move Real Estate
Bought with:
Heather Alder, 0000073711
Anchor South Real Estate
Jen Dugar, 995709530
Anchor South Real Estate
Source: ROAM MLS,MLS#: 2024016162
Facts & features
Interior
Bedrooms & bathrooms
- Bedrooms: 3
- Bathrooms: 2
- Full bathrooms: 2
Rooms
- Room types: Bathroom, Primary Bathroom, Bedroom, Primary Bedroom, Dining Room, Kitchen, Living Room
Primary bedroom
- Features: Ceiling 9ft Plus, Ceiling Fan(s), En Suite Bath
- Level: First
- Area: 226.38
- Width: 15.4
Bedroom 1
- Level: First
- Area: 153.9
- Width: 13.5
Bedroom 2
- Level: First
- Area: 131.1
- Width: 11.5
Primary bathroom
- Features: 2 Closets or More, Double Vanity, Separate Shower, Walk-In Closet(s), Soaking Tub, Water Closet
- Level: First
- Area: 165
- Dimensions: 11 x 15
Bathroom 1
- Level: First
- Area: 59.25
Dining room
- Level: First
- Area: 136.5
- Width: 13
Kitchen
- Features: Counters Solid Surface, Kitchen Island, Pantry
- Level: First
- Area: 168.72
Living room
- Level: First
- Area: 298.08
Heating
- Gas Heat
Cooling
- Central Air, Ceiling Fan(s)
Appliances
- Included: Gas Stove Con, Continuous Cleaning Oven, Gas Cooktop, Dishwasher, Disposal, Microwave, Range/Oven, Gas Water Heater, Stainless Steel Appliance(s)
- Laundry: Electric Dryer Hookup, Washer Hookup, Inside, Washer/Dryer Hookups, Laundry Room
Features
- Breakfast Bar, Ceiling 9'+, Ceiling Varied Heights, Crown Molding, See Remarks
- Flooring: Carpet, Ceramic Tile, Wood
- Attic: Walk-up
Interior area
- Total structure area: 2,767
- Total interior livable area: 1,781 sqft
Property
Parking
- Total spaces: 2
- Parking features: 2 Cars Park, Garage, Garage Door Opener
- Has garage: Yes
Features
- Stories: 1
- Patio & porch: Deck, Covered, Patio
- Exterior features: Lighting
- Has private pool: Yes
- Pool features: Above Ground
- Fencing: Full,Privacy,Split Rail,Wood
- On waterfront: Yes
- Waterfront features: Waterfront, Lake Front
- Frontage length: 70
Lot
- Size: 0.25 Acres
- Dimensions: 70 x 173 x 70 x 156
- Features: Landscaped
Details
- Additional structures: Storage, Workshop
- Parcel number: 0534628D
- Special conditions: Standard
Construction
Type & style
- Home type: SingleFamily
- Architectural style: French
- Property subtype: Single Family Residence, Residential
Materials
- Stucco Siding, Vinyl Siding, Brick, Masonite
- Foundation: Slab
- Roof: Shingle,Gabel Roof
Condition
- New construction: No
- Year built: 2022
Details
- Builder name: Alvarez Construction Co., Inc.
- Warranty included: Yes
Utilities & green energy
- Gas: Atmos
- Sewer: Public Sewer
- Water: Public
- Utilities for property: Cable Connected
Community & HOA
Community
- Security: Security System, Smoke Detector(s)
- Subdivision: South Haven
HOA
- Has HOA: Yes
- Services included: Common Areas, Maint Subd Entry HOA
- HOA fee: $360 annually
Location
- Region: Denham Springs
Financial & listing details
- Tax assessed value: $290,850
- Annual tax amount: $2,259
- Date on market: 8/23/2024
- Listing terms: Cash,Conventional,FHA,FMHA/Rural Dev,VA Loan
Price history
| Date | Event | Price |
|---|---|---|
| 2/28/2025 | Sold | -- |
Source:  ROAM MLS #2024016162 Report a problem ROAM MLS #2024016162 Report a problem | ||
| 1/22/2025 | Pending sale | $319,900$180/sqft |
Source: ROAM MLS #2024016162 Report a problem | ||
| 8/23/2024 | Listed for sale | $319,900-1.6%$180/sqft |
Source: ROAM MLS #2024016162 Report a problem | ||
| 5/6/2024 | Listing removed | -- |
Source: ROAM MLS #2024004751 Report a problem | ||
| 4/7/2024 | Price change | $325,000-1.2%$182/sqft |
Source: ROAM MLS #2024004751 Report a problem | ||
| 3/21/2024 | Listed for sale | $329,000+12.7%$185/sqft |
Source: ROAM MLS #2024004751 Report a problem | ||
| 3/6/2023 | Sold | -- |
Source: ROAM MLS #2022002645 Report a problem | ||
| 2/17/2023 | Pending sale | $291,990$164/sqft |
Source: ROAM MLS #2022002645 Report a problem | ||
| 12/16/2022 | Price change | $291,990-4.9%$164/sqft |
Source: ROAM MLS #2022002645 Report a problem | ||
| 11/30/2022 | Price change | $306,990-3.2%$172/sqft |
Source: ROAM MLS #2022002645 Report a problem | ||
| 6/1/2022 | Price change | $316,990-3.1%$178/sqft |
Source: ROAM MLS #2022002645 Report a problem | ||
| 4/26/2022 | Price change | $326,9900%$184/sqft |
Source: ROAM MLS #2022002645 Report a problem | ||
| 2/23/2022 | Listed for sale | $327,000$184/sqft |
Source: ROAM MLS #2022002645 Report a problem | ||
Public tax history
| Year | Property taxes | Tax assessment |
|---|---|---|
| 2025 | $2,259 -23.8% | $29,085 |
| 2024 | $2,963 -1.2% | $29,085 +8.7% |
| 2023 | $2,998 +265169% | $26,760 +267500% |
| 2022 | $1 | $10 |
Find assessor info on the county website
Neighborhood: 70726
Nearby homes
- $--4 bd3 ba2k sqft22789 Balsam Dr, Denham Springs, LA 70726Sold

- $321,2004 bd3 ba2k sqft13718 Willowmore Dr, Denham Springs, LA 70726Off Market
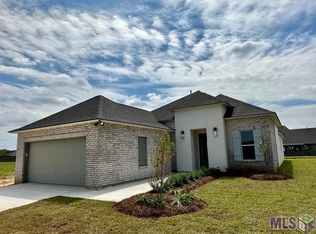
- $282,5004 bd2 ba1.8k sqft22858 Balsam Dr, Denham Springs, LA 70726Off Market

- $292,300-- bd-- ba1.8k sqft22858 Balsam Dr LOT 358, Denham Springs, LA 70726Off Market
- $314,300-- bd-- ba1.9k sqft22864 Balsam Dr LOT 359, Denham Springs, LA 70726Off Market
- $302,0004 bd2 ba1.9k sqft22864 Balsam Dr, Denham Springs, LA 70726Off Market
- $266,7003 bd2 ba1.6k sqft22877 Balsam Dr, Denham Springs, LA 70726Off Market
- $276,000-- bd-- ba1.6k sqft22877 Balsam Dr LOT 319, Denham Springs, LA 70726Off Market
Nearby schools
GreatSchools rating
- 4/10South Fork Elementary SchoolGrades: PK-5Distance: 0.6 mi
- 5/10Walker Junior High SchoolGrades: 6-8Distance: 6.1 mi
- 7/10Walker High SchoolGrades: 9-12Distance: 6.2 mi
Schools provided by the listing agent
- District: Livingston Parish
Source: ROAM MLS. This data may not be complete. We recommend contacting the local school district to confirm school assignments for this home.
Get a cash offer in 3 minutes
Find out how much your home could sell for in as little as 3 minutes with a no-obligation cash offer.
Estimated market value
$322,600
Get a cash offer in 3 minutes
Find out how much your home could sell for in as little as 3 minutes with a no-obligation cash offer.
Estimated market value
$322,600
- Louisiana
- Livingston Parish
- Denham Springs
- 70726
- 22797 Balsam Dr
Nearby cities
Nearby zip codes
Other Denham Springs Topics
