Introducing Residence 403 at The Ainsley, a spacious and sophisticated 2-bedroom, 2-bathroom home that combines modern luxury with outdoor living. Spanning 868 square feet, this residence features a generous layout and private outdoor space, making it perfect for both entertaining and everyday living.
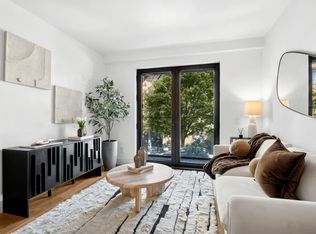
The expansive open-plan living and dining area boasts wide plank white oak floors and large windows that flood the space with natural light. Sliding glass doors open onto a private terrace, creating a seamless transition between indoor and outdoor living. The chef’s kitchen is designed with functionality and elegance in mind, featuring imported Italian cabinetry from Scavolini, Taj Mahal quartzite countertops, and an Ilve Majestic induction range with brass trim imported from Italy, including a panel-ready refrigerator and dishwasher. The combination of sleek surfaces and top-tier appliances ensures that the kitchen is both a culinary haven and a stylish centerpiece of the home.
The king-size primary bedroom offers abundant space, natural light, and a walk-in closet. The en-suite bathroom is designed with relaxation in mind, featuring chrome fixtures, a custom Ocala Walnut scalloped vanity topped with Calacatta Miraggio, and luxurious Vive tiles imported from Spain. The second bedroom is versatile, ideal for use as a guest room, home office, or family space, and is conveniently located near the second full bathroom, which mirrors the high-end finishes of the primary bath. A full-size washer/dryer is tucked away for ultimate convenience.
The Ainsley offers a curated lifestyle with access to over 10,000 square feet of luxurious amenities, including a fitness center, a children’s playroom, a residents’ lounge, and a rooftop terrace with panoramic views of Brooklyn and beyond. Located in the vibrant neighborhood of Park Slope, this home is moments from Prospect Park, boutique shopping, gourmet dining, and several subway lines for an easy commute. Deeded parking is available for purchase, making life at The Ainsley both convenient and luxurious.
Sold
$1,495,000
228 13th St #403, Brooklyn, NY 11215
2beds
868sqft
Condominium
Built in 2025
-- sqft lot
$1,522,800 Zestimate®
$1,722/sqft
$5,659 Estimated rent
Home value
$1,522,800
$1.40M - $1.66M
$5,659/mo
Zestimate® history
Owner options
List your home for rent
$5,659/mo
Rent Zestimate®
Find your next renter with Zillow Rental Manager. Plus, with online applications, you can quickly screen prospective tenants – for free.
$5,659/mo
Rent Zestimate®
Refinance and save
$10,061/mo
Est. payment
Refinancing to a lower rate could help reduce your monthly payments and save thousands over the life of the loan.
$10,061/mo
Est. payment
Explore your selling options
Work with a Zillow partner agent
Leverage their expertise and Zillow's premium Showcase listings to get your home seen by more buyers.
Get startedList with your own agent
Get your home in front of millions of buyers by listing it on Zillow.
Learn how to do itSell it yourself
Take full control of how buyers see your home on Zillow by listing For Sale by Owner (FSBO).
List your homeWhat's special
Private terraceRooftop terracePanoramic viewsWalk-in closetKing-size primary bedroomIlve majestic induction rangeChrome fixtures
Zillow last checked:
Listing updated:
Listed by:
Bianca D'Alessio,
Nest Seekers International,
Justin Mezzatesta
Source: StreetEasy,MLS#: S1787641
Facts & features
Interior
Bedrooms & bathrooms
- Bedrooms: 2
- Bathrooms: 2
- Full bathrooms: 2
Rooms
- Room types: Bike Room, Childrens Playroom, Package Room
Cooling
- Central Air
Appliances
- Included: Dishwasher, Washer/Dryer
Features
- Flooring: Hardwood
Interior area
- Total structure area: 868
- Total interior livable area: 868 sqft
Property
Parking
- Parking features: Garage
- Has garage: Yes
Accessibility
- Accessibility features: Wheelchair Access
Features
- Patio & porch: Other
- Exterior features: Garden
Details
- Special conditions: Sponsor Unit
Construction
Type & style
- Home type: Condo
- Property subtype: Condominium
Condition
- Year built: 2025
Community & HOA
Community
- Features: Doorman, Virtual Doorman
- Security: Doorman, Virtual Doorman
- Subdivision: Park Slope
HOA
- Has HOA: Yes
- Amenities included: Fitness Center, Elevator(s)
- Services included: Maintenance
- HOA fee: $483 monthly
Location
- Region: Brooklyn
Financial & listing details
- Price per square foot: $1,722/sqft
- Annual tax amount: $16,584
- Date on market: 9/4/2025
Price history
| Date | Event | Price |
|---|---|---|
| 1/8/2026 | Sold | $1,495,000$1,722/sqft |
Source: StreetEasy #S1787641 Report a problem | ||
| 11/4/2025 | Contingent | $1,495,000$1,722/sqft |
Source: StreetEasy #S1787641 Report a problem | ||
| 10/8/2025 | Listed for sale | $1,495,000$1,722/sqft |
Source: StreetEasy #S1787641 Report a problem | ||
| 9/5/2025 | Contingent | $1,495,000$1,722/sqft |
Source: StreetEasy #S1787641 Report a problem | ||
| 9/4/2025 | Listed for sale | $1,495,000$1,722/sqft |
Source: StreetEasy #S1787641 Report a problem | ||
Public tax history
Tax history is unavailable.
Neighborhood: Park Slope
Nearby homes
- $--1 bd1 ba734 sqft228 13th St #102, Brooklyn, NY 11215Off Market

- $--2 bd2 ba868 sqft228 13th St #202, Brooklyn, NY 11215Off Market
- $--2 bd2 ba892 sqft228 13th St #205, Brooklyn, NY 11215Off Market

- $--2 bd2 ba942 sqft228 13th St #406, Brooklyn, NY 11215Off Market
- $--3 bd2 ba1.5k sqft228 13th St #404, Brooklyn, NY 11215Off Market
- $--1 bd1 ba918 sqft228 13th St #101, Brooklyn, NY 11215Off Market
- $--2 bd2 ba867 sqft228 13th St #402, Brooklyn, NY 11215Off Market
- $--3 bd2 ba1.4k sqft228 13th St #PENTHOUSE 2, Brooklyn, NY 11215Off Market
- $--1 bd1 ba734 sqft228 13th St #A, Brooklyn, NY 11215Off Market
Nearby schools
GreatSchools rating
- 5/10Ps 124 Silas B DutcherGrades: PK-5Distance: 0 mi
- 10/10New Voices School Of Academic And Creative ArtsGrades: 6-8Distance: 0.4 mi
- 5/10John Jay School for LawGrades: 9-12Distance: 0.6 mi
- New York
- Kings County
- New York
- 11215
- Brooklyn
- Park Slope
- 228 13th St Unit 403
