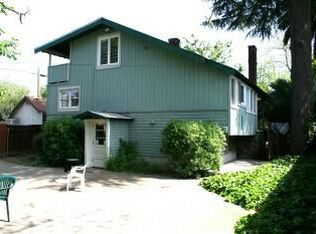
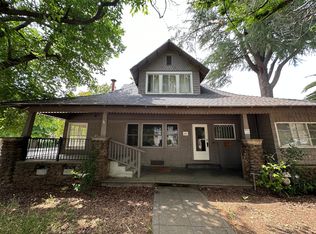
This is an incredible investment description for a classic multi-family OR income property setup! 234 W 14th St and 228 W 14th St, this triplex opportunity in Chico's historic Barber District offers an ideal arrangement for a multi-generational setup, a house-hacking buyer, or a standard income property. Highly desirable for investors: • The Main House (234 W 14th St): A 1930s Craftsman with excellent character features like a raised front porch, a cozy fireplace, and an upstairs loft with its own private covered balcony. The secondary side entrance adds highly desirable flexibility, allowing you to split the main home further or offer private access if you rent out rooms individually. The Basement Apartment: Fully finished with a kitchen, living area, and bathroom. Because it is accessed from the rear and opens up to a large concrete patio, it feels like its own distinct, private residence rather than a shared basement space. • The ADU (228 W 14th St): Positioned to the right, this separate detached small home functions completely independently, previously utilized as a 2-bedroom unit with direct backyard access. Benefits: Separate Meters: This is one of the biggest wins for a landlord. Having separate utility meters means tenants pay for their own electricity and gas directly, significantly lowering your overhead costs and eliminating utility disputes. Common Laundry in garage, Private Laundry in main house: While the separate garage has a utility room designated for common laundry, the main house also features indoor laundry hookups. This gives you the option to provide premium in-unit laundry for your main tenant while maintaining a coin-op or shared setup for the other units. The Barber District Location: Known for its rich history, tree-lined streets, and proximity to downtown Chico and the old Diamond Match Factory area, this neighborhood has seen a strong uptick in demand from tenants looking for charm and convenience. This is your chance- build equity by making this your own home or a fantastic income property!
Auction
Listed by: Rolls Real Estate • Julie Rolls • 530-520-8545
Est. $469,900
228-234 W 14th St, Chico, CA 95928
8beds
3,008sqft
Single Family Residence
Built in 1930
7,405 Square Feet Lot
$471,100 Zestimate®
$156/sqft
$-- HOA
Overview
- 15 days
- 459
- 39
Likely to sell faster than
Zillow last checked:
Listing updated:
Listed by:
Julie Rolls DRE #01844065 530-520-8545,
Rolls Real Estate
Source: CRMLS,MLS#: SN26225848 Originating MLS: California Regional MLS
Facts & features
Interior
Bedrooms & bathrooms
- Bedrooms: 8
- Bathrooms: 4
- Full bathrooms: 3
- 3/4 bathrooms: 1
- Main level bathrooms: 3
- Main level bedrooms: 6
Rooms
- Room types: Bedroom, Kitchen, Loft, Living Room, Dining Room
Bedroom
- Features: Multi-Level Bedroom
Bedroom
- Features: Bedroom on Main Level
Bathroom
- Features: Hollywood Bath
Kitchen
- Features: Kitchen/Family Room Combo
Heating
- Forced Air, Fireplace(s), Radiant, See Remarks
Cooling
- See Remarks, Wall/Window Unit(s)
Appliances
- Included: Dishwasher
- Laundry: Inside, Outside, See Remarks
Features
- Built-in Features, Balcony, Ceiling Fan(s), Separate/Formal Dining Room, In-Law Floorplan, Storage, Unfurnished, Bedroom on Main Level, Loft
- Flooring: Laminate, Wood
- Basement: Finished
- Has fireplace: Yes
- Fireplace features: Living Room, See Remarks, Wood Burning
- Common walls with other units/homes: 1 Common Wall
Interior area
- Total interior livable area: 3,008 sqft
- Finished area below ground: 1,200
Property
Parking
- Total spaces: 1
- Parking features: Garage
- Garage spaces: 1
Features
- Levels: One
- Stories: 1
- Entry location: Front 234
- Patio & porch: Concrete, Front Porch
- Pool features: None
- Spa features: None
- Fencing: None
- Has view: Yes
- View description: Neighborhood
Lot
- Size: 7,405 Square Feet
- Features: 0-1 Unit/Acre, Back Yard, Front Yard
Details
- Additional structures: Guest House Detached
- Parcel number: 005164004000
- Special conditions: Auction,Real Estate Owned
Construction
Type & style
- Home type: SingleFamily
- Architectural style: Craftsman
- Property subtype: Single Family Residence
- Attached to another structure: Yes
Materials
- Block, Concrete, Wood Siding
- Foundation: Concrete Perimeter
- Roof: Composition
Condition
- Fixer
- New construction: No
- Year built: 1930
Utilities & green energy
- Electric: Standard
- Sewer: Public Sewer
- Water: Public
- Utilities for property: Electricity Connected, Natural Gas Available, Water Connected
Community & HOA
Community
- Features: Curbs, Sidewalks
Location
- Region: Chico
Financial & listing details
- Price per square foot: $156/sqft
- Date on market: 10/21/2026
- Cumulative days on market: 15 days
- Listing terms: Cash,Conventional
Foreclosure details
Estimated market value
$471,100
$448,000 - $495,000
$1,592/mo
Public tax history
Tax history is unavailable.
Climate risks
Neighborhood: 95928


Local buyer's agents are ready to help
