Virtually Staged. Motivated Seller! This beautifully updated 4-bedroom, 3.5-bath home is located in the River Point community. River Point is one of Bradenton's hidden gems for boaters, offering residents exclusive access to a private boat ramp with direct access to the Manatee River and the Gulf of Mexico. Spend your weekends fishing, boating, or watching dolphins and manatees while enjoying everything Florida has to offer. With brand-new St. Augustine sod, fresh interior paint and upstairs carpeting, this home is move-in ready and waiting for its new owners. Situated on a peaceful conservation lot, you'll enjoy a fully fenced backyard with a playground already in place and plenty of room to add a pool, fire pit, or create your own private outdoor oasis. Inside, you'll find a spacious floor plan with the primary suite conveniently located on the first floor. The kitchen was completely renovated in 2021 and features quartz countertops, new cabinetry, a tile backsplash, stainless steel appliances, and updated lighting and fixtures completed in 2024. Luxury vinyl plank flooring installed in 2021 gives the home a clean, modern feel throughout. This home also comes packed with major upgrades, including hurricane-rated impact windows and doors (2022) with a lifetime transferable warranty, a new roof, gutters, solar panels (2022), a solar-electric hybrid water heater, and a 2019 HVAC system, helping provide comfort, efficiency, and peace of mind for years to come. Conveniently located just minutes from I-75 and US-41, you'll have easy access to downtown Bradenton, shopping, dining, golf courses, and our beautiful Gulf Coast beaches. With low HOA fees, no CDD fees, countless upgrades, and a motivated seller, this is one you won't want to miss. Call or text today to schedule your private showing!
For sale
$549,000
228 36th St NE, Bradenton, FL 34208
4beds
2,868sqft
Single Family Residence
Built in 2001
8,364 Square Feet Lot
$-- Zestimate®
$191/sqft
$78/mo HOA
What's special
New roofQuartz countertopsSpacious floor planStainless steel appliancesTile backsplashNew cabinetry
- 11 hours |
- 113 |
- 10 |
Zillow last checked:
Listing updated:
Listed by:
Chris Schuetz 941-224-8478,
ELLERMETS REALTY, INC 941-907-8250
Source: Stellar MLS,MLS#: A4700552 Originating MLS: Sarasota - Manatee
Originating MLS: Sarasota - Manatee
Facts & features
Interior
Bedrooms & bathrooms
- Bedrooms: 4
- Bathrooms: 4
- Full bathrooms: 3
- 1/2 bathrooms: 1
Primary bedroom
- Features: Ceiling Fan(s), Walk-In Closet(s)
- Level: First
- Area: 238 Square Feet
- Dimensions: 14x17
Bedroom 2
- Features: Ceiling Fan(s), Walk-In Closet(s)
- Level: Second
- Area: 144 Square Feet
- Dimensions: 12x12
Bedroom 3
- Features: Ceiling Fan(s), Walk-In Closet(s)
- Level: Second
- Area: 132 Square Feet
- Dimensions: 11x12
Bedroom 4
- Features: Ceiling Fan(s), Walk-In Closet(s)
- Level: Second
- Area: 132 Square Feet
- Dimensions: 11x12
Dining room
- Features: Pantry
- Level: First
- Area: 120 Square Feet
- Dimensions: 10x12
Kitchen
- Features: Breakfast Bar
- Level: First
- Area: 144 Square Feet
- Dimensions: 12x12
Living room
- Features: Ceiling Fan(s)
- Level: First
- Area: 320 Square Feet
- Dimensions: 16x20
Loft
- Features: Ceiling Fan(s)
- Level: Second
- Area: 224 Square Feet
- Dimensions: 14x16
Heating
- Central, Electric, Solar
Cooling
- Central Air
Appliances
- Included: Dishwasher, Disposal, Dryer, Electric Water Heater, Microwave, Range, Refrigerator, Solar Hot Water, Washer
- Laundry: Electric Dryer Hookup, Inside, Laundry Room, Washer Hookup
Features
- Ceiling Fan(s), Eating Space In Kitchen, High Ceilings, Kitchen/Family Room Combo, Living Room/Dining Room Combo, Open Floorplan, Primary Bedroom Main Floor, Solid Surface Counters, Split Bedroom, Thermostat, Walk-In Closet(s)
- Flooring: Carpet, Luxury Vinyl
- Doors: Sliding Doors
- Has fireplace: No
Interior area
- Total structure area: 3,516
- Total interior livable area: 2,868 sqft
Video & virtual tour
Property
Parking
- Total spaces: 2
- Parking features: Garage - Attached
- Attached garage spaces: 2
Features
- Levels: Two
- Stories: 2
- Patio & porch: Covered, Rear Porch
- Exterior features: Irrigation System, Playground, Private Mailbox, Rain Gutters, Sidewalk
- Fencing: Wood
- Waterfront features: Freshwater Canal Access
Lot
- Size: 8,364 Square Feet
- Features: Sidewalk
Details
- Parcel number: 1093901203
- Zoning: RSF6
- Special conditions: None
Construction
Type & style
- Home type: SingleFamily
- Property subtype: Single Family Residence
Materials
- Block, Stucco
- Foundation: Slab
- Roof: Shingle
Condition
- New construction: No
- Year built: 2001
Utilities & green energy
- Electric: Photovoltaics Seller Owned
- Sewer: Public Sewer
- Water: Public
- Utilities for property: BB/HS Internet Available, Electricity Connected, Public, Sewer Connected, Solar, Sprinkler Meter, Underground Utilities, Water Connected
Green energy
- Energy efficient items: Roof, Thermostat, Water Heater
- Energy generation: Solar
Community & HOA
Community
- Features: Community Boat Ramp, Water Access, Deed Restrictions, Sidewalks
- Pet fee: $0 monthly
- Subdivision: RIVER POINT OF MANATEE
HOA
- Has HOA: Yes
- Services included: Common Area Taxes, Recreational Facilities
- HOA fee: $78 monthly
- HOA name: C&S Community Management Services
- HOA phone: 941-758-9454
Location
- Region: Bradenton
Financial & listing details
- Price per square foot: $191/sqft
- Tax assessed value: $531,369
- Annual tax amount: $7,794
- Date on market: 7/22/2026
- Listing terms: Cash,Conventional,FHA
- Ownership: Fee Simple
- Total actual rent: 0
- Electric utility on property: Yes
- Road surface type: Paved
Estimated market value
Not available
Estimated sales range
Not available
Not available
Price history
| Date | Event | Price |
|---|---|---|
| 7/22/2026 | Listed for sale | $549,000-0.2%$191/sqft |
Source:  Stellar MLS #A4700552 Report a problem Stellar MLS #A4700552 Report a problem | ||
| 6/21/2025 | Listing removed | $550,000$192/sqft |
Source: Stellar MLS #A4629382 Report a problem | ||
| 5/6/2025 | Price change | $550,000-2.7%$192/sqft |
Source: Stellar MLS #A4629382 Report a problem | ||
| 4/14/2025 | Price change | $565,000-1.7%$197/sqft |
Source: Stellar MLS #A4629382 Report a problem | ||
| 3/12/2025 | Price change | $575,000-4%$200/sqft |
Source: Stellar MLS #A4629382 Report a problem | ||
| 3/3/2025 | Price change | $599,000-2.6%$209/sqft |
Source: Stellar MLS #A4629382 Report a problem | ||
| 2/14/2025 | Price change | $615,000-1.6%$214/sqft |
Source: Stellar MLS #A4629382 Report a problem | ||
| 1/16/2025 | Price change | $625,000-3.8%$218/sqft |
Source: Stellar MLS #A4629382 Report a problem | ||
| 12/13/2024 | Listed for sale | $649,9990%$227/sqft |
Source: Stellar MLS #A4629382 Report a problem | ||
| 10/5/2024 | Listing removed | $650,000$227/sqft |
Source: Stellar MLS #A4608262 Report a problem | ||
| 10/2/2024 | Price change | $650,000-5.7%$227/sqft |
Source: Stellar MLS #A4608262 Report a problem | ||
| 9/5/2024 | Price change | $689,000-1.4%$240/sqft |
Source: Stellar MLS #A4608262 Report a problem | ||
| 7/24/2024 | Price change | $699,000-3.6%$244/sqft |
Source: Stellar MLS #A4608262 Report a problem | ||
| 7/15/2024 | Price change | $725,000-3.2%$253/sqft |
Source: Stellar MLS #A4608262 Report a problem | ||
| 5/30/2024 | Price change | $749,000-2.1%$261/sqft |
Source: Stellar MLS #A4608262 Report a problem | ||
| 5/23/2024 | Price change | $765,000-1.8%$267/sqft |
Source: Stellar MLS #A4608262 Report a problem | ||
| 5/15/2024 | Price change | $779,000-2.6%$272/sqft |
Source: Stellar MLS #A4608262 Report a problem | ||
| 5/8/2024 | Price change | $799,990-3%$279/sqft |
Source: Stellar MLS #A4608262 Report a problem | ||
| 4/26/2024 | Listed for sale | $824,990+177.8%$288/sqft |
Source: Stellar MLS #A4608262 Report a problem | ||
| 10/1/2014 | Sold | $297,000-1%$104/sqft |
Source: Stellar MLS #A3996817 Report a problem | ||
| 4/22/2014 | Listed for sale | $300,000+27.7%$105/sqft |
Source: Exit King Realty #A3996817 Report a problem | ||
| 3/4/2013 | Sold | $235,000-5.6%$82/sqft |
Source: Public Record Report a problem | ||
| 1/4/2013 | Listed for sale | $249,000-6.7%$87/sqft |
Source: RE/MAX Alliance Group #M5834211 Report a problem | ||
| 8/6/2012 | Listing removed | $267,000$93/sqft |
Source: FLORIDA BUSINESS CONNECTION IN #M5829229 Report a problem | ||
| 8/3/2012 | Listed for sale | $267,000+73.4%$93/sqft |
Source: FLORIDA BUSINESS CONNECTION IN #M5829229 Report a problem | ||
| 11/2/2010 | Sold | $154,000-53.3%$54/sqft |
Source: Public Record Report a problem | ||
| 10/7/2004 | Sold | $329,900+52.4%$115/sqft |
Source: Public Record Report a problem | ||
| 7/5/2001 | Sold | $216,500$75/sqft |
Source: Public Record Report a problem | ||
Public tax history
| Year | Property taxes | Tax assessment |
|---|---|---|
| 2025 | $7,794 +100.9% | $531,369 +80.8% |
| 2024 | $3,880 +1.3% | $293,891 +3% |
| 2023 | $3,831 +2.7% | $285,331 +3% |
| 2022 | $3,729 -0.2% | $277,020 +3% |
| 2021 | $3,736 +0.8% | $268,951 +1.4% |
| 2020 | $3,708 +1.7% | $265,238 +2.6% |
| 2019 | $3,647 | $258,590 +1.9% |
| 2018 | $3,647 +0.7% | $253,768 +2.1% |
| 2017 | $3,621 +3.2% | $248,548 +2.1% |
| 2016 | $3,507 | $243,436 +0.7% |
| 2015 | $3,507 | $241,744 +16.7% |
| 2014 | $3,507 +46% | $207,187 +19.6% |
| 2013 | $2,401 +240045% | $173,254 +1.7% |
| 2012 | $1 | $170,358 -6.7% |
| 2011 | $1 | $182,532 -0.1% |
| 2010 | -- | $182,744 -16% |
| 2009 | $3,121 -28.6% | $217,529 -27.6% |
| 2008 | $4,369 -2.3% | $300,465 -0.5% |
| 2007 | $4,471 -4.6% | $302,012 +2.5% |
| 2006 | $4,688 +0.2% | $294,646 +3% |
| 2005 | $4,679 +55.1% | $286,064 +49.8% |
| 2004 | $3,017 +5% | $191,002 +1.9% |
| 2003 | $2,873 +2.3% | $187,441 +2.4% |
| 2002 | $2,809 +434.6% | $183,048 +510.2% |
| 2001 | $525 -12.2% | $30,000 -10.4% |
| 2000 | $598 | $33,475 |
Find assessor info on the county website
Monthly payment
Est. payment
Payment breakdown
Explore the cost of this home by adjusting the details. Changes won't be saved.Climate risks
Neighborhood: 34208
Nearby schools
GreatSchools rating
- 3/10William H. Bashaw Elementary SchoolGrades: PK-5Distance: 3.1 mi
- 8/10Carlos E. Haile Middle SchoolGrades: 6-8Distance: 4.5 mi
- 4/10Braden River High SchoolGrades: 9-12Distance: 4.4 mi
Schools provided by the listing agent
- Elementary: William H. Bashaw Elementary
- Middle: Carlos E. Haile Middle
- High: Braden River High
Source: Stellar MLS. This data may not be complete. We recommend contacting the local school district to confirm school assignments for this home.
- $262,8002 bd1 ba954 sqft306 36th St W, Bradenton, FL 34205Off Market
- $379,3003 bd2 ba1.5k sqft224 36th St NE, Bradenton, FL 34208Off Market
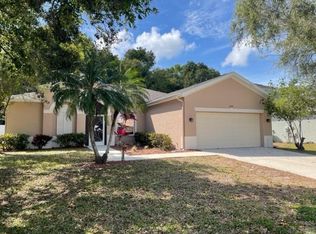
- $361,0004 bd4 ba2.9k sqft306 36th St NE, Bradenton, FL 34208Sold

- $437,1003 bd2 ba1.9k sqft310 36th St NE, Bradenton, FL 34208Off Market

- $520,2003 bd2 ba2.2k sqft220 36th St NE, Bradenton, FL 34208Off Market
- $580,7003 bd2 ba1.9k sqft229 36th St NE, Bradenton, FL 34208Off Market
- $637,2003 bd2 ba1.9k sqft233 36th St NE, Bradenton, FL 34208Off Market
- $621,3004 bd2 ba2.3k sqft225 36th St NE, Bradenton, FL 34208Off Market
A local agent can set up tours, give advice and negotiate with sellers.
Similar homes
- $520,0004 bd4 ba2.9k sqft9035 Willowbrook Cir, Bradenton, FL 34212For Sale
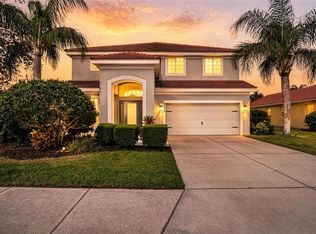
 MLS ID #A4690943, Bruce Hearon, COLDWELL BANKER REALTY. Stellar MLS
 - $549,0003 bd3 ba2.3k sqft758 Planters Manor Way, Bradenton, FL 34212For Sale
 MLS ID #A4690059, Pamela Strom, RE/MAX PALM. Stellar MLS
 - $550,0004 bd3 ba2.1k sqft111 141st Ct NE, Bradenton, FL 34212For Sale
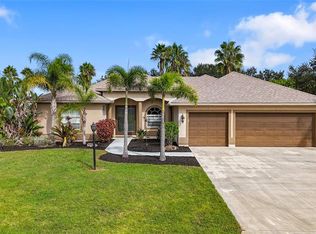 MLS ID #A4667324, Susanna Condon, WHITE SANDS REALTY GROUP FL. Stellar MLS
 - $589,0005 bd2 ba2.3k sqft4612 7th Street Ct E, Ellenton, FL 34222For Sale
 MLS ID #A4690639, Chealsea Walczak, PREFERRED SHORE LLC. Stellar MLS
 - $580,0004 bd3 ba2.4k sqft7604 52nd Ter E, Bradenton, FL 34203For SaleMLS ID #A4684295, Nancy Fish-Mooney, FINE PROPERTIES. Stellar MLS
- $425,0003 bd2 ba1.6k sqft1007 50th St E, Bradenton, FL 34208For SaleMLS ID #A4688923, Erin Brooks, KELLER WILLIAMS ON THE WATER. Stellar MLS
- $525,0003 bd2 ba1.6k sqft625 148th Ct NE, Bradenton, FL 34212For SaleMLS ID #A4698846, Mark Marsicovetere, KELLER WILLIAMS ISLAND LIFE REAL ESTATE. Stellar MLS
- $647,0004 bd3 ba2.6k sqft4518 7th Street Ct E, Ellenton, FL 34222For SaleMLS ID #A4689713, Brock Hamilton, MILL CREEK REALTY. Stellar MLS
- $343,0003 bd2 ba1.4k sqft907 50th St E, Bradenton, FL 34208For SaleMLS ID #A4697154, Linda McCown, COLDWELL BANKER REALTY. Stellar MLS
- $600,0003 bd3 ba2.1k sqft518 129th St NE, Bradenton, FL 34212For SaleMLS ID #A4692109, Shannon Dodge, WAGNER REALTY. Stellar MLS
- $580,0003 bd2 ba2.1k sqft3309 Yellowknife Cir, Wimauma, FL 33598For SaleMLS ID #TB8528421, Jamie Campbell, TURNING LEAF REALTY. Stellar MLS
- $439,9994 bd2 ba1.9k sqft4642 Runabout Way, Bradenton, FL 34203For SaleMLS ID #A4691200, George Scarpias, THE KEYES COMPANY - SARASOTA. Stellar MLS
- $514,9004 bd3 ba2.4k sqft11919 55th Ct E, Parrish, FL 34219For SaleMLS ID #A4686141, Pamela Spolarich, LESLIE WELLS REALTY, INC.. Stellar MLS
- $599,9994 bd3 ba2.9k sqft10918 Bullrush Ter, Lakewood Ranch, FL 34202For SaleMLS ID #A4697788, Aaron Wittenstein, KELLER WILLIAMS SUBURBAN TAMPA. Stellar MLS
- $429,0004 bd2 ba1.6k sqft4553 Abacos Pl, Bradenton, FL 34203For SaleMLS ID #A4688476, David Perkowski, PREFERRED SHORE LLC. Stellar MLS
- $615,0003 bd2 ba1.5k sqft1004 68th St NW, Bradenton, FL 34209For SaleMLS ID #A4699009, Molly Laramie, PREMIER SOTHEBY'S INTERNATIONAL REALTY. Stellar MLS
- $599,0005 bd3 ba2.6k sqft15823 High Bell Pl, Bradenton, FL 34212For SaleMLS ID #A4681676, Darren Gillette, FINE PROPERTIES. Stellar MLS
- $499,0004 bd3 ba2.6k sqft11101 58th Street Cir E, Parrish, FL 34219For SaleMLS ID #A4698207, Melissa Velez, LPT REALTY, LLC. Stellar MLS
- $625,0003 bd2 ba1.7k sqft5203 18th Ave W, Bradenton, FL 34209For SaleMLS ID #A4698998, Erin Fleming, FINE PROPERTIES. Stellar MLS
- $629,5004 bd3 ba2.5k sqft6723 Tailfeather Way, Bradenton, FL 34203For SaleMLS ID #A4681247, Joshua Blank, TREND REALTY. Stellar MLS
