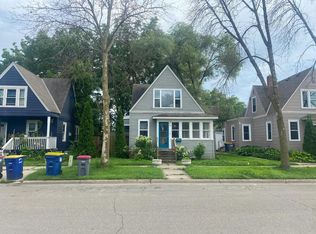
Amazing opportunity to own this beautiful, move-in ready rambler positioned on a corner lot – only
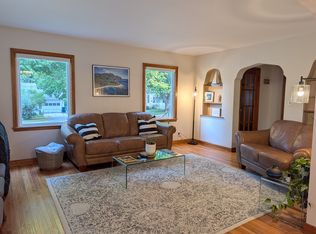
available due to out-of-state relocation! Experience significant peace of mind for YEARS to come: Siding, metal roof, windows, concrete driveway + pad, and mechanicals all replaced in 2022. So you can focus on making meaningful quality of life custom upgrades on your wishlist from day one! Nearly 2,200 finished square feet, 4 bedrooms, 2 bathrooms, and a truly convenient fully enclosed breezeway connecting the house + 2-car garage provide the space and functionality you need. The breezeway could double as your peaceful sunroom, cozy sitting/reading area, or practical pet station/mudroom/multipurpose space! Head inside through the garage, breezeway, or front door where you’ll find a comfortable, spacious main level layout offering three bedrooms with hardwood floors and a full bathroom, plus reclaimed cedar countertops and stainless steel appliances in the kitchen. Head to the finished basement where you’ll find a fourth bedroom (or maybe your office, hobby, storage room!) and a second bathroom. This outstanding property is notably just down the road from Historic Downtown, Shattuck-St. Mary’s, Academy for the Deaf and Blind, and also within minutes from I-35, MN-60, River Bend Nature Center, and much more!
Active
$290,000
228 5th Ave NE, Faribault, MN 55021
4beds
2,128sqft
Single Family
Built in 1944
5,924 Square Feet Lot
$288,600 Zestimate®
$136/sqft
$-- HOA
What's special
- 12 days
- 645
- 75
Likely to sell faster than
Zillow last checked:
Listing updated:
Listed by:
Kris Lindahl 763-292-4455,
Kris Lindahl Real Estate,
Kyrsten Harper 651-661-1620
Source: NorthstarMLS as distributed by MLS GRID,MLS#: 7053391
Facts & features
Interior
Bedrooms & bathrooms
- Bedrooms: 4
- Bathrooms: 2
- Full bathrooms: 1
- 3/4 bathrooms: 1
Bedroom
- Level: Main
- Area: 168 Square Feet
- Dimensions: 12x14
Bedroom 2
- Level: Main
- Area: 80 Square Feet
- Dimensions: 8x10
Bedroom 3
- Level: Main
- Area: 100 Square Feet
- Dimensions: 10x10
Bedroom 4
- Level: Basement
- Area: 180 Square Feet
- Dimensions: 15x12
Other
- Level: Main
- Area: 100 Square Feet
- Dimensions: 10x10
Family room
- Level: Basement
- Area: 495 Square Feet
- Dimensions: 30x16.5
Kitchen
- Level: Main
- Area: 294 Square Feet
- Dimensions: 24.5x12
Laundry
- Level: Basement
- Area: 152 Square Feet
- Dimensions: 19x8
Living room
- Level: Main
- Area: 250 Square Feet
- Dimensions: 20x12.5
Heating
- Forced Air
Cooling
- Central Air
Appliances
- Included: Dishwasher, Disposal, Dryer, Gas Water Heater, Microwave, Range, Refrigerator, Stainless Steel Appliance(s), Washer
- Laundry: In Basement, Sink
Features
- Basement: Egress Window(s),Finished,Full
- Has fireplace: No
Interior area
- Total structure area: 2,128
- Total interior livable area: 2,128 sqft
- Finished area above ground: 1,064
- Finished area below ground: 1,064
Property
Parking
- Total spaces: 2
- Parking features: Attached, Concrete, Garage Door Opener
- Attached garage spaces: 2
- Has uncovered spaces: Yes
Accessibility
- Accessibility features: None
Features
- Levels: One
- Stories: 1
- Patio & porch: Covered, Enclosed, Other, Porch
- Pool features: None
- Fencing: None
Lot
- Size: 5,924 Square Feet
- Dimensions: 85 x 70
Details
- Foundation area: 1064
- Parcel number: 1832252021
- Zoning description: Residential-Single Family
Construction
Type & style
- Home type: SingleFamily
- Property subtype: Single Family
Materials
- Roof: Age 8 Years or Less,Metal
Condition
- New construction: No
- Year built: 1944
Utilities & green energy
- Gas: Natural Gas
- Sewer: City Sewer/Connected
- Water: City Water/Connected
Community & HOA
Community
- Subdivision: Coopers Add
HOA
- Has HOA: No
Location
- Region: Faribault
Financial & listing details
- Price per square foot: $136/sqft
- Tax assessed value: $221,500
- Annual tax amount: $40
- Date on market: 9/24/2026
- Road surface type: Paved
Estimated market value
$288,600
$274,000 - $303,000
$2,156/mo
Price history
| Date | Event | Price |
|---|---|---|
| 9/25/2026 | Listed for sale | $290,000+1%$136/sqft |
Source:  NorthstarMLS as distributed by MLS GRID #7053391 Report a problem NorthstarMLS as distributed by MLS GRID #7053391 Report a problem | ||
| 4/23/2024 | Sold | $287,000-11.7%$135/sqft |
Source: NorthstarMLS as distributed by MLS GRID #6490133 Report a problem | ||
| 4/8/2024 | Pending sale | $325,000$153/sqft |
Source: NorthstarMLS as distributed by MLS GRID #6490133 Report a problem | ||
| 3/14/2024 | Listed for sale | $325,000+123.1%$153/sqft |
Source: NorthstarMLS as distributed by MLS GRID #6490133 Report a problem | ||
| 12/9/2016 | Sold | $145,700+17.5%$68/sqft |
Source: NorthstarMLS as distributed by MLS GRID #4762441 Report a problem | ||
| 4/27/2012 | Sold | $124,000+88.6%$58/sqft |
Source:  Lake Superior Area Realtors as distributed by MLS GRID #1730226 Report a problem Lake Superior Area Realtors as distributed by MLS GRID #1730226 Report a problem | ||
| 6/11/2010 | Sold | $65,750-53.5%$31/sqft |
Source: Public Record Report a problem | ||
| 11/10/2003 | Sold | $141,500$66/sqft |
Source: Public Record Report a problem | ||
Public tax history
| Year | Property taxes | Tax assessment |
|---|---|---|
| 2025 | $40 -98.1% | $221,500 +11.3% |
| 2024 | $2,082 +3.9% | $199,000 +3.6% |
| 2023 | $2,004 +10.8% | $192,100 +6.7% |
| 2022 | $1,808 +9.7% | $180,100 +15.2% |
| 2021 | $1,648 +4.7% | $156,300 +8.3% |
| 2020 | $1,574 | $144,300 +2.3% |
| 2019 | $1,574 +10.5% | $141,000 +9.2% |
| 2018 | $1,424 +8% | $129,100 +8.4% |
| 2017 | $1,318 +16.4% | $119,100 +13.9% |
| 2016 | $1,132 | $104,600 +2.8% |
| 2015 | $1,132 +4.6% | $101,800 -0.2% |
| 2014 | $1,082 -1.3% | $102,000 |
| 2013 | $1,096 -31.6% | -- |
| 2012 | $1,602 | -- |
| 2011 | $1,602 +50.6% | -- |
| 2010 | $1,064 -4.8% | -- |
| 2009 | $1,118 +3.7% | -- |
| 2008 | $1,078 +2.1% | -- |
| 2007 | $1,056 +9.1% | -- |
| 2006 | $968 +23.5% | -- |
| 2004 | $784 +9.8% | -- |
| 2003 | $714 -5.8% | -- |
| 2002 | $758 -28.4% | -- |
| 2001 | $1,058 | -- |
Find assessor info on the county website
Monthly payment
Est. payment
Payment breakdown
Explore the cost of this home by adjusting the details. Changes won't be saved.Climate risks
Neighborhood: 55021

Similar homes
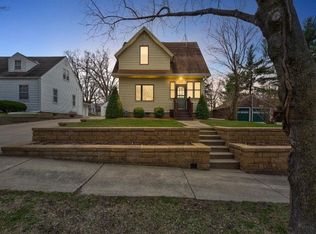
- $279,9004 bd2 ba2k sqft120 Brand Ave, Faribault, MN 55021For Sale
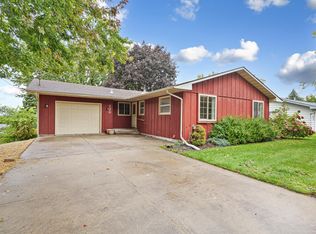
 MLS ID #7151971, Jake Piller, Weichert, REALTORS- Heartland. NorthstarMLS as distributed by MLS GRID
 - $275,0004 bd2 ba2.6k sqft849 8th Ave SW, Faribault, MN 55021For Sale
 MLS ID #7148050, Infinity Homes Team, RE/MAX Advantage Plus. NorthstarMLS as distributed by MLS GRID
 - $325,0004 bd3 ba2.2k sqft924 Ravine St, Faribault, MN 55021For Sale
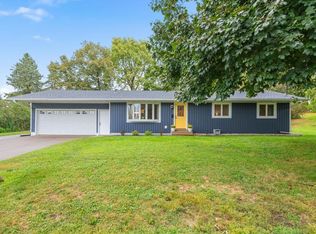 MLS ID #7141651, Michael Varner, Re/Max Advantage Plus. NorthstarMLS as distributed by MLS GRID
 - $--3 bd2 ba1.2k sqft25 6th St NW, Faribault, MN 55021Auction
 Auction.com 2
 - $310,0003 bd2 ba1.7k sqft1030 Willow St, Faribault, MN 55021For SaleMLS ID #7148232, Evan Knutson, Weichert, REALTORS- Heartland. NorthstarMLS as distributed by MLS GRID
- $289,9004 bd2 ba1.4k sqft600 Ladonna Ln, Faribault, MN 55021For SaleMLS ID #7150312, Marissa Babcock, Weichert, REALTORS- Heartland. NorthstarMLS as distributed by MLS GRID
- $324,9004 bd2 ba1.9k sqft1100 Mitchell Dr, Faribault, MN 55021For SaleMLS ID #7144771, Rick Tonjum, Edina Realty, Inc.. NorthstarMLS as distributed by MLS GRID
- $268,0004 bd2 ba1.7k sqft422 1st St NW, Faribault, MN 55021For SaleMLS ID #7127006, Jenni Schendel, Edina Realty, Inc.. NorthstarMLS as distributed by MLS GRID
- $293,9004 bd2 ba1.7k sqft1304 17th St SW, Faribault, MN 55021For SaleMLS ID #7147508, Jason Miskowic, RE/MAX Advantage Plus. NorthstarMLS as distributed by MLS GRID
- $280,0004 bd2 ba2.2k sqft728 3rd Ave NW, Faribault, MN 55021For SaleMLS ID #7118951, Michelle L. Jasinski, Weichert, REALTORS- Heartland. NorthstarMLS as distributed by MLS GRID
- $235,0003 bd2 ba1.5k sqft1229 1st Ave NE, Faribault, MN 55021For SaleMLS ID #7155753, Jenni Schendel, Edina Realty, Inc.. NorthstarMLS as distributed by MLS GRID
- $260,0004 bd2 ba1.5k sqft1401 Summer Ln, Faribault, MN 55021For SaleMLS ID #7113634, Kyle Furniss, Edina Realty, Inc.. NorthstarMLS as distributed by MLS GRID
- $314,9004 bd2 ba1.8k sqft424 Littleford Ln, Faribault, MN 55021For SaleMLS ID #7134139, Evan Knutson, Weichert, REALTORS- Heartland. NorthstarMLS as distributed by MLS GRID
- $399,9004 bd3 ba2.3k sqft1428 11th Ave NE, Faribault, MN 55021For SaleMLS ID #7152021, Rick Tonjum, Edina Realty, Inc.. NorthstarMLS as distributed by MLS GRID
- $319,9004 bd2 ba1.7k sqft410 Littleford Ln, Faribault, MN 55021For SaleMLS ID #7115464, Rick Tonjum, Edina Realty, Inc.. NorthstarMLS as distributed by MLS GRID
- $263,9004 bd3 ba2.6k sqft1518 6th St SW, Faribault, MN 55021For SaleMLS ID #7144209, Ivonne Delgado Kuri, National Realty Guild. NorthstarMLS as distributed by MLS GRID
- $284,5005 bd4 ba2.3k sqft815 2nd Ave NW, Faribault, MN 55021For SaleMLS ID #7143175, Lacie Nelson, eXp Realty. NorthstarMLS as distributed by MLS GRID
- $360,0004 bd2 ba2.1k sqft2130 198th St W, Faribault, MN 55021For SaleMLS ID #7153521, The Huerkamp Home Group, Keller Williams Preferred Rlty. NorthstarMLS as distributed by MLS GRID
