Hidden beyond a gated entrance and nestled into one of West Michigan's most coveted stretches of shoreline, this unrivaled enclave was brought to life by the renowned O'Connor Brehm Design-Build as an enduring expression of classic American coastal architecture. Defined by its elegant gambrel roofline and cedar shake exterior, every proportion feels purposeful, and every room is oriented toward the beauty of Lake Michigan. Beyond the architecture lies the property's greatest luxury. A private beach tram carries you from the bluff to a broad stretch of pristine sugar sand shoreline where the pace of life shifts. Shoes are forgotten. The sound of the waves replaces the noise of everyday life. Another spectacular sunset becomes the evening's only agenda. Beach chairs, coolers, and forgotten essentials travel effortlessly by carriage, leaving nothing to interrupt another perfect afternoon by the water. Just moments from the celebrated harbor, acclaimed restaurants, boutique shopping, galleries, and waterfront charm of South Haven, the estate offers an extraordinary balance of privacy and connection. Yet it is the quiet return home that defines life here. Interiors unfold with a rhythm that feels both polished and relaxed. The chef's kitchen becomes the heart of the home, appointed with Viking, Thermador, and Sub-Zero appliances, an oversized eat-in island. Afternoons drift leisurely to the back porch as lunch sizzles at the Viking grilling station and lake breezes move through Phantom screens. Here, entertaining becomes a way of life, where conversation outlasts dinner and every gathering seems reluctant to come to an end. Behind the scenes, thoughtful design extends far beyond the finishes. A private elevator connects every level, radiant in-floor heat extends throughout the residence, and every detail reflects a thoughtful commitment to comfort, longevity, and effortless living. The primary suite offers a peaceful retreat at day's end, complete with a sitting room, a spacious walk-in closet, dual vanities, a soaking tub, and an expansive tile shower. Additional guest bedrooms--including a charming bunk room--invite company to stay just a little longer. Crafted for every season, the lower level offers a destination all its own. It's where rainy afternoons become movie marathons, Sundays revolve around the biggest game of the season, and evenings are measured not by the hour, but by one last card game. Beyond, substantial unfinished square footage with an egress window offers exceptional flexibility for additional guest accommodations, a fitness studio, golf simulator, wine cellar, or whatever the years ahead may inspire. Distinguished by its architectural pedigree, uncompromising craftsmanship, and an irreplaceable stretch of Lake Michigan shoreline, this is a property that transcends the ordinary measure of luxury. It is a place of enduring significance--one that will be cherished today, admired tomorrow, and entrusted to generations yet to come.
Pending
$3,650,000
228 74th St, South Haven, MI 49090
4beds
4,287sqft
Single Family Residence
Built in 2012
1.95 Acres Lot
$3,424,800 Zestimate®
$851/sqft
$-- HOA
What's special
Gated entranceOversized eat-in islandCedar shake exteriorBack porchElegant gambrel rooflineViking grilling stationDual vanities
- 24 days |
- 2,204 |
- 166 |
Zillow last checked:
Listing updated:
Listed by:
Chad Van Horn 269-217-0122,
Beacon Sotheby's International Realty 269-673-7133,
Megan Mallory 269-355-2812,
Beacon Sotheby's International Realty
Source: MichRIC,MLS#: 26032467
Facts & features
Interior
Bedrooms & bathrooms
- Bedrooms: 4
- Bathrooms: 5
- Full bathrooms: 3
- 1/2 bathrooms: 2
Heating
- Forced Air, Radiant
Cooling
- Central Air
Appliances
- Included: Humidifier, Bar Fridge, Cooktop, Dishwasher, Double Oven, Dryer, Microwave, Refrigerator
- Laundry: Laundry Room, Sink, Upper Level
Features
- Elevator, Center Island, Eat-in Kitchen, Pantry
- Basement: Full
- Number of fireplaces: 2
- Fireplace features: Living Room, Master Bedroom
Interior area
- Total structure area: 4,287
- Total interior livable area: 4,287 sqft
- Finished area below ground: 0
Video & virtual tour
Property
Parking
- Total spaces: 3
- Parking features: Garage Faces Side, Garage Faces Front, Garage Door Opener, Attached
- Garage spaces: 3
Features
- Stories: 2
- Patio & porch: Scrn Porch
- On waterfront: Yes
- Waterfront features: Lake
- Body of water: Lake Michigan
Lot
- Size: 1.95 Acres
- Dimensions: 107 x 782 x 110 x 796
Details
- Parcel number: 0207502200
Construction
Type & style
- Home type: SingleFamily
- Architectural style: Traditional
- Property subtype: Single Family Residence
Materials
- Wood Siding
- Roof: Shingle,Wood
Condition
- New construction: No
- Year built: 2012
Utilities & green energy
- Sewer: Public Sewer
- Water: Public
Community & HOA
Location
- Region: South Haven
Financial & listing details
- Price per square foot: $851/sqft
- Tax assessed value: $876,316
- Annual tax amount: $43,003
- Date on market: 7/15/2026
- Listing terms: Cash,Conventional
Estimated market value
$3,424,800
$3.25M - $3.60M
$5,353/mo
Price history
| Date | Event | Price |
|---|---|---|
| 7/17/2026 | Pending sale | $3,650,000$851/sqft |
Source:  MichRIC #26032467 Report a problem MichRIC #26032467 Report a problem | ||
| 7/15/2026 | Listed for sale | $3,650,000$851/sqft |
Source: MichRIC #26032467 Report a problem | ||
| 7/1/2026 | Pending sale | $3,650,000$851/sqft |
Source: MichRIC #26032467 Report a problem | ||
| 6/27/2026 | Listed for sale | $3,650,000+128.8%$851/sqft |
Source: MichRIC #26032467 Report a problem | ||
| 1/7/2011 | Listing removed | $1,595,000$372/sqft |
Source: Coldwell Banker Weber Seiler Realtors #10048015 Report a problem | ||
| 10/8/2010 | Listed for sale | $1,595,000$372/sqft |
Source: Coldwell Banker Weber-Seiler #10048015 Report a problem | ||
Public tax history
| Year | Property taxes | Tax assessment |
|---|---|---|
| 2025 | $43,003 +5.6% | $1,128,100 -1.3% |
| 2024 | $40,704 | $1,142,400 +3.1% |
| 2023 | -- | $1,108,500 +28.5% |
| 2022 | -- | $862,400 +8.4% |
| 2021 | -- | $795,600 +6.1% |
| 2020 | -- | $749,600 +4.5% |
| 2019 | -- | $717,200 -4.6% |
| 2018 | -- | $752,000 -24.9% |
| 2017 | -- | $1,001,300 +50.6% |
| 2016 | -- | $664,700 |
| 2015 | -- | $664,700 -5.4% |
| 2014 | -- | $702,300 -5.5% |
| 2013 | -- | $742,900 +37% |
| 2012 | -- | $542,400 +15.2% |
| 2011 | -- | $471,000 -15.7% |
| 2010 | -- | $558,800 -12.3% |
| 2009 | -- | $637,200 -6.7% |
| 2008 | -- | $683,300 +7.9% |
| 2007 | -- | $633,400 +19.4% |
| 2006 | -- | $530,700 -19.7% |
| 2005 | -- | $661,000 +6.1% |
| 2004 | -- | $623,200 +42.5% |
| 2003 | -- | $437,300 +150.6% |
| 2002 | -- | $174,500 |
| 2001 | -- | $174,500 |
Find assessor info on the county website
Monthly payment
Est. payment
Payment breakdown
Explore the cost of this home by adjusting the details. Changes won't be saved.Climate risks
Neighborhood: 49090
Nearby schools
GreatSchools rating
- 6/10North Shore ElementaryGrades: 4-5Distance: 0.9 mi
- 5/10Baseline Middle SchoolGrades: 6-8Distance: 1 mi
- NAWAY South HavenGrades: 8-12Distance: 2.1 mi
- $899,4002 bd1 ba952 sqft224 74th St, South Haven, MI 49090Off Market
- $1,681,8004 bd2 ba2.4k sqft222 74th St, South Haven, MI 49090Off Market
- $1,657,6004 bd2 ba3.5k sqft218 74th St, South Haven, MI 49090Off Market
- $2,003,4002 bd1 ba824 sqft244 74th St, South Haven, MI 49090Off Market
- $2,951,8004 bd2 ba5.6k sqft212 74th St, South Haven, MI 49090Off Market
- $151,200-- bd-- ba-- sqft212 74th St, South Haven, MI 49090Off Market
- $500,0003 bd2 ba1.6k sqft223 74th St, South Haven, MI 49090Sold
- $384,6003 bd2 ba2k sqft7354 Lakeridge Rd, South Haven, MI 49090Off Market
A local agent can set up tours, give advice and negotiate with sellers.
A local lender can help you make sure your offer is ready when you are.
Similar homes
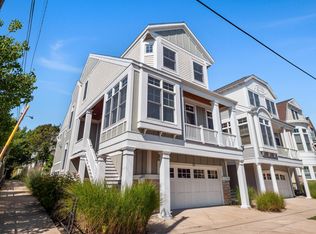
- $2,398,0005 bd4 ba2.9k sqft57-53 N Shore Dr, South Haven, MI 49090For Sale
 MLS ID #26012409, Mary Macyauski, EXP Realty. MichRIC
 - $3,400,0004 bd4 ba2.8k sqft34 Lake Shore Dr, South Haven, MI 49090New Construction
 MLS ID #26033335, Michelle Parent, Greenridge Realty South Haven. MichRIC
 - $3,200,0005 bd5 ba5k sqft1662 66th St, Fennville, MI 49408For Sale
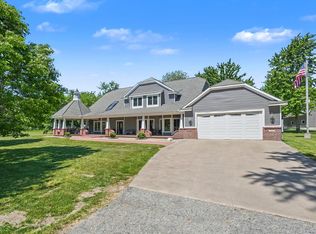 MLS ID #26027381, Andis Klavins, Berkshire Hathaway HomeServices Michigan Real Estate. MichRIC
 - $3,195,0005 bd7 ba4.3k sqft2817 Lakeshore Dr, Fennville, MI 49408For Sale
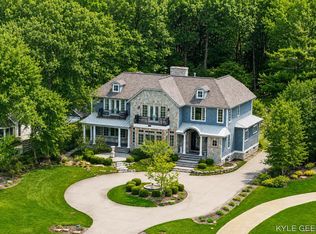 MLS ID #26024408, Kyle Geenen, Coldwell Banker Woodland Schmidt. MichRIC
 - $1,885,0006 bd3 ba2.3k sqft30 Lake Shore Dr, South Haven, MI 49090For SaleMLS ID #26015030, John R Valenziano, Jaqua REALTORS. MichRIC
- $2,850,0005 bd5 ba3.9k sqft2075 Lakeshore Dr, Fennville, MI 49408For SaleMLS ID #26031627, Andrea L Crossman, Coldwell Banker Woodland Schmidt. MichRIC
- $4,500,0004 bd5 ba4.4k sqft40808 Wilderness Dunes Ln, Covert, MI 49043For SaleMLS ID #26027868, Jackson G Matson, @properties Christie's International R.E.. MichRIC
- $1,980,0005 bd3 ba3.4k sqft76757 Wood Crest Ct, South Haven, MI 49090New ConstructionMLS ID #25048685, Brian Jay Bosgraaf, Cottage Home Realty. MichRIC
- $2,499,0006 bd4 ba3.5k sqft690 Dunegrass Circle Dr, Saugatuck, MI 49453For SaleMLS ID #26007666, Kersh Ruhl, Coldwell Banker Woodland Schmidt. MichRIC
- $2,750,0004 bd4 ba3.3k sqft371 Dunegrass Circle Dr, Saugatuck, MI 49453For SaleMLS ID #26007080, Kersh Ruhl, Coldwell Banker Woodland Schmidt. MichRIC
- $2,240,0004 bd5 ba3.6k sqft3365 Palmer Dr #59, Saugatuck, MI 49453New ConstructionMLS ID #26027013, Edward Karasek, West Edge Real Estate LLC. MichRIC
- $2,500,0003 bd5 ba3.5k sqft4830 Lakeside Ln, Coloma, MI 49038New ConstructionMLS ID #26031908, Jackson G Matson, @properties Christie's International R.E.. MichRIC
- $1,849,0006 bd4 ba3.6k sqft153 Elizabeth St, Saugatuck, MI 49453For SaleMLS ID #26020041, The Jim and Bernie Team, Coldwell Banker Woodland Schmidt. MichRIC
