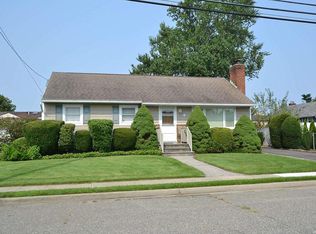
Welcome To This Charming & Tastefully Updated 3 Bedroom, 2 Bath Ranch In The Heart Of Bethpage, Offering Comfort, Functionality & Thoughtful Updates Throughout.
A Stone Paver Walkway Leads You To The Home, Setting The Tone From The Moment You Arrive. The Bright Eat In Kitchen Features Granite Countertops, Tile Backsplash, White Cabinetry To The Ceiling, A Classic Farmhouse Sink & White Appliances, W/ Direct Access To A Fully Fenced Backyard W/ Pavers, Perfect For Entertaining. The Living Room Showcases A Large Bow Window & A Gas Fireplace Set Against A Brick Accent Wall, Flowing Seamlessly Into The Formal Dining Area.
The Newly Finished Basement Adds Valuable Living Space W/ A Recreation Room W/ Built Ins, A New Full Bath, Laundry Room, Workshop & Possible Fourth Bedroom W/ Egress.
A Standout Feature Is The Detached Finished Garage W/ Heat & AC, Currently Used As A Fitness Center, Offering Endless Flexibility.
Additional Highlights Include New 200 Amp Electric Service, 2-Zone Gas Heat, New Hot Water Heater, Hardwood Floors & An Architectural Roof.
Move Right In & Enjoy A Home That Blends Charm, Updates & Everyday Convenience. Some Photos May Be Digitally Enhanced.
Pending
$699,999
228 8th Street, Bethpage, NY 11714
3beds
960sqft
Single Family Residence, Residential
Built in 1957
6,000 Square Feet Lot
$-- Zestimate®
$729/sqft
$-- HOA
What's special
- 70 days |
- 112 |
- 2 |
Zillow last checked:
Listing updated:
Listed by:
Compass Greater NY LLC 516-703-3378,
Michael Matrisciano PSA 516-282-4277
Source: OneKey® MLS as distributed by MLS GRID,MLS#: 991074
Facts & features
Interior
Bedrooms & bathrooms
- Bedrooms: 3
- Bathrooms: 2
- Full bathrooms: 2
Heating
- Natural Gas
Cooling
- Wall/Window Unit(s)
Appliances
- Included: Dishwasher, Gas Oven, Refrigerator
- Laundry: Laundry Room
Features
- First Floor Bedroom, First Floor Full Bath, Eat-in Kitchen, Formal Dining, Granite Counters
- Flooring: Hardwood
- Basement: Finished,Full
- Attic: Partial
- Has fireplace: Yes
- Fireplace features: Gas
Interior area
- Total structure area: 960
- Total interior livable area: 960 sqft
Video & virtual tour
Property
Parking
- Total spaces: 5
- Parking features: Detached, Driveway, Garage, Heated Garage
- Garage spaces: 1
- Has uncovered spaces: Yes
Lot
- Size: 6,000 Square Feet
Details
- Parcel number: 2489460540000330
- Special conditions: None
Construction
Type & style
- Home type: SingleFamily
- Architectural style: Ranch
- Property subtype: Single Family Residence, Residential
Materials
- Frame
Condition
- Year built: 1957
Utilities & green energy
- Sewer: Public Sewer
- Water: Public
- Utilities for property: Natural Gas Connected
Community & HOA
HOA
- Has HOA: No
Location
- Region: Bethpage
Financial & listing details
- Price per square foot: $729/sqft
- Tax assessed value: $429,000
- Annual tax amount: $12,346
- Date on market: 4/30/2026
- Cumulative days on market: 60 days
- Listing agreement: Exclusive Right To Sell
Estimated market value
Not available
Estimated sales range
Not available
Not available
Price history
| Date | Event | Price |
|---|---|---|
| 5/21/2026 | Pending sale | $699,999$729/sqft |
Source: | ||
| 4/28/2026 | Listed for sale | $699,999+77.2%$729/sqft |
Source: | ||
| 8/28/2009 | Sold | $395,000$411/sqft |
Source: Public Record Report a problem | ||
Public tax history
| Year | Property taxes | Tax assessment |
|---|---|---|
| 2024 | -- | $429 |
| 2023 | -- | $429 |
| 2022 | -- | $429 |
| 2021 | $11,989 -2.8% | -- |
| 2020 | $12,329 | $764 |
| 2019 | -- | $764 |
| 2017 | $9,890 +8.8% | $764 |
| 2016 | $9,089 +162.4% | $764 |
| 2015 | $3,463 +10.3% | $764 |
| 2013 | $3,141 +7.2% | $764 |
| 2012 | $2,930 -42.1% | $764 -12.5% |
| 2011 | $5,064 +14.9% | $873 +0.9% |
| 2010 | $4,407 | $865 -17.2% |
| 2009 | -- | $1,045 +1.8% |
| 2008 | -- | $1,027 +6% |
| 2006 | -- | $969 -34.7% |
| 2005 | -- | $1,485 -37.5% |
| 2004 | -- | $2,377 |
| 2003 | -- | $2,377 -50% |
| 2002 | -- | $4,750 |
| 2001 | -- | $4,750 |
| 2000 | -- | $4,750 |
Find assessor info on the county website
Monthly payment
Estimated monthly payment$1,822
All calculations are estimates and provided by Zillow, Inc. for informational purposes only. Actual amounts may vary.
HOA fees may include property taxes on listings classified as Co-Ops. Contact the listing agent and/or owner for fee details.
Mortgage interest rates are dependent on a number of factors, including credit score, down payment, and repayment length. Interest rate data provided by Zillow Group Marketplace, Inc. as of 1/1/1970 from various mortgage lenders with which we have lead or other similar arrangements; the Estimated Payment is an average of those rates.
See how much you could borrow to make a competitive offer.
Climate risks
Neighborhood: 11714
Nearby schools
GreatSchools rating
- 7/10Charles Campagne SchoolGrades: K-5Distance: 0.9 mi
- 8/10John F Kennedy Middle SchoolGrades: 6-8Distance: 0.6 mi
- 10/10Bethpage Senior High SchoolGrades: 9-12Distance: 0.4 mi
Schools provided by the listing agent
- Elementary: Charles Campagne School
- Middle: John F Kennedy Middle School - Nassau
- High: Bethpage Senior High School
Source: OneKey® MLS as distributed by MLS GRID. This data may not be complete. We recommend contacting the local school district to confirm school assignments for this home.
A local agent can set up tours, give advice and negotiate with sellers.
- New York
- Nassau County
- Bethpage
- 11714
- 228 8th Street


