Luxury Awaits!! WHY BUILD WHEN YOU CAN BUY CHEAPER!!! And with the upgrades in this home you can't find a better deal anywhere!! HEATED POOL, OUTDOOR KITCHEN, GENERATOR, IMPACT WINDOWS, PRESERVE VIEW, PREMIUM LOT, NEARLY NEW AND MOVE IN CONDITION!! Don't waste time and money by buying a boring new model. EVERYTHING YOU WANT IS RIGHT HERE WAITING FOR YOU TO MOVE IN! Luxurious Pool Home in Vicenza! Welcome to your private retreat in the highly sought-after gated community of Vicenza in Nokomis, where luxury meets convenience. Built in 2020 and impeccably maintained, this stunning 3-bedroom, 2.5-bath home plus office/hobby room (or formal dining room) sits on an oversized premium lot with serene preserve views and added privacy along a community easement. Step inside to discover crown molding throughout, hardwood flooring in the main living areas, and a bright open floor plan designed for modern living. The gourmet kitchen features 42” upper cabinets with crown molding, quartz countertops, a large center island, and a spacious walk-in pantry—ideal for the home chef. Enjoy natural gas cooking with a gas range, dryer, pool heater, and hot water heater adding both efficiency and comfort. The inviting living room showcases built-in custom shelving, an electric fireplace, and designer lighting and fans that elevate the home’s refined style. The primary suite offers a true retreat with stylish barn doors on the dual closets, custom built-in shelving, and a spa-inspired ensuite bath. Experience Florida living at its finest in your heated saltwater pool complete with waterfall and fountain features, surrounded by lush tropical landscaping and an outdoor kitchen with built-in grill, refrigerator, and sink—perfect for entertaining year-round. The home is equipped with impact windows and doors and a natural gas generator for peace of mind. Located in a no CDD, low HOA community, residents of Vicenza enjoy resort-style amenities including a sparkling community pool and spa with cabanas, clubhouse with social activities, pickleball and bocce ball courts, scenic walking trails, and a paw park. Conveniently close to the Myakka River, multiple Gulf beaches, downtown Venice, I-75, and top dining and shopping. Not in a flood zone. Furniture available for an effortless move-in. Rare opportunity to own a pool home with premium upgrades in one of Nokomis’ most desirable communities!
Sold for $630,000
$630,000
228 Ariano Ave, Nokomis, FL 34275
3beds
2,066sqft
Single Family Residence
Built in 2020
7,707 Square Feet Lot
$628,200 Zestimate®
$305/sqft
$3,903 Estimated rent
Home value
$628,200
$578,000 - $685,000
$3,903/mo
Zestimate® history
Owner options
List your home for rent
$3,903/mo
Rent Zestimate®
Find your next renter with Zillow Rental Manager. Plus, with online applications, you can quickly screen prospective tenants – for free.
$3,903/mo
Rent Zestimate®
Refinance and save
$4,201/mo
Est. payment
Refinancing to a lower rate could help reduce your monthly payments and save thousands over the life of the loan.
$4,201/mo
Est. payment
Explore your selling options
Work with a Zillow partner agent
Leverage their expertise and Zillow's premium Showcase listings to get your home seen by more buyers.
Get startedList with your own agent
Get your home in front of millions of buyers by listing it on Zillow.
Learn how to do itSell it yourself
Take full control of how buyers see your home on Zillow by listing For Sale by Owner (FSBO).
List your homeWhat's special
Electric fireplaceLarge center islandQuartz countertopsLush tropical landscapingSpa-inspired ensuite bathSpacious walk-in pantryImpact windows and doors
Zillow last checked:
Listing updated:
Listed by:
Traci Creighton 941-451-9419,
KELLER WILLIAMS ISLAND LIFE REAL ESTATE 941-254-6467
Bought with:
Anna Garrison, 3444921
CENTURY 21 SCHMIDT REAL ESTATE
Source: Stellar MLS,MLS#: C7516935 Originating MLS: Venice
Originating MLS: Venice
Facts & features
Interior
Bedrooms & bathrooms
- Bedrooms: 3
- Bathrooms: 3
- Full bathrooms: 2
- 1/2 bathrooms: 1
Rooms
- Room types: Den/Library/Office, Utility Room
Primary bedroom
- Features: Walk-In Closet(s)
- Level: First
- Area: 208 Square Feet
- Dimensions: 16x13
Bedroom 2
- Features: Built-in Closet
- Level: First
- Area: 132 Square Feet
- Dimensions: 12x11
Bedroom 3
- Features: Built-in Closet
- Level: First
- Area: 132 Square Feet
- Dimensions: 12x11
Dinette
- Level: First
- Area: 120 Square Feet
- Dimensions: 12x10
Great room
- Level: First
- Area: 345 Square Feet
- Dimensions: 15x23
Kitchen
- Level: First
- Area: 156 Square Feet
- Dimensions: 12x13
Office
- Features: No Closet
- Level: First
- Area: 143 Square Feet
- Dimensions: 11x13
Heating
- Central
Cooling
- Central Air
Appliances
- Included: Dishwasher, Gas Water Heater, Microwave, Range
- Laundry: Gas Dryer Hookup, Inside, Laundry Room
Features
- Built-in Features, Eating Space In Kitchen, High Ceilings, Kitchen/Family Room Combo, Open Floorplan, Primary Bedroom Main Floor, Solid Surface Counters, Split Bedroom, Walk-In Closet(s)
- Flooring: Carpet, Engineered Hardwood, Tile
- Doors: Outdoor Grill, Outdoor Kitchen, Sliding Doors
- Has fireplace: Yes
- Fireplace features: Circulating, Decorative, Electric, Living Room
Interior area
- Total structure area: 2,842
- Total interior livable area: 2,066 sqft
Property
Parking
- Total spaces: 2
- Parking features: Garage - Attached
- Attached garage spaces: 2
- Details: Garage Dimensions: 22x21
Features
- Levels: One
- Stories: 1
- Patio & porch: Screened
- Exterior features: Irrigation System, Lighting, Outdoor Grill, Outdoor Kitchen, Sidewalk
- Has private pool: Yes
- Pool features: Gunite, Heated
- Has view: Yes
- View description: Trees/Woods
- Waterfront features: Lake
Lot
- Size: 7,707 Square Feet
- Features: Key Lot
- Residential vegetation: Mature Landscaping
Details
- Parcel number: 0392010114
- Zoning: PUD
- Special conditions: None
Construction
Type & style
- Home type: SingleFamily
- Architectural style: Mediterranean
- Property subtype: Single Family Residence
Materials
- Block
- Foundation: Slab
- Roof: Tile
Condition
- Completed
- New construction: No
- Year built: 2020
Details
- Builder model: White Star
- Builder name: Neal Homes
Utilities & green energy
- Sewer: Public Sewer
- Water: Public
- Utilities for property: Electricity Connected, Natural Gas Connected, Public, Sewer Connected, Street Lights, Water Connected
Community & HOA
Community
- Features: Lake, Clubhouse, Deed Restrictions, Dog Park, Gated Community - No Guard, Pool, Sidewalks, Tennis Court(s)
- Pet fee: $0 monthly
- Subdivision: VICENZA PH 1
HOA
- Has HOA: Yes
- Amenities included: Clubhouse, Gated, Pickleball Court(s), Pool, Spa/Hot Tub
- Services included: Common Area Taxes, Community Pool, Reserve Fund, Fidelity Bond, Manager, Recreational Facilities
- HOA fee: $189 monthly
- HOA name: Castle Group
- HOA phone: 800-337-5850
Location
- Region: Nokomis
Financial & listing details
- Price per square foot: $305/sqft
- Tax assessed value: $512,800
- Annual tax amount: $6,934
- Date on market: 10/30/2025
- Cumulative days on market: 164 days
- Listing terms: Cash,Conventional,FHA,VA Loan
- Ownership: Fee Simple
- Total actual rent: 0
- Electric utility on property: Yes
- Road surface type: Paved, Asphalt
Price history
| Date | Event | Price |
|---|---|---|
| 5/29/2026 | Sold | $630,000-1.5%$305/sqft |
Source:  Stellar MLS #C7516935 Report a problem Stellar MLS #C7516935 Report a problem | ||
| 4/20/2026 | Pending sale | $639,900$310/sqft |
Source: Stellar MLS #C7516935 Report a problem | ||
| 4/13/2026 | Listed for sale | $639,900$310/sqft |
Source: Stellar MLS #C7516935 Report a problem | ||
| 4/7/2026 | Pending sale | $639,900$310/sqft |
Source: Stellar MLS #C7516935 Report a problem | ||
| 3/20/2026 | Price change | $639,900-1.5%$310/sqft |
Source: Stellar MLS #C7516935 Report a problem | ||
| 3/6/2026 | Price change | $649,900-1.5%$315/sqft |
Source: Stellar MLS #C7516935 Report a problem | ||
| 2/4/2026 | Price change | $659,900-2.2%$319/sqft |
Source: Stellar MLS #C7516935 Report a problem | ||
| 11/24/2025 | Price change | $675,000-2.2%$327/sqft |
Source: Stellar MLS #C7516935 Report a problem | ||
| 10/30/2025 | Listed for sale | $689,900+46.2%$334/sqft |
Source: Stellar MLS #C7516935 Report a problem | ||
| 9/30/2020 | Sold | $471,886$228/sqft |
Source: Public Record Report a problem | ||
Public tax history
| Year | Property taxes | Tax assessment |
|---|---|---|
| 2025 | $7,055 +1.7% | $512,800 +2.5% |
| 2024 | $6,935 +2.2% | $500,408 +3% |
| 2023 | $6,785 -0.8% | $485,833 +3% |
| 2022 | $6,843 +13.8% | $471,683 +28.8% |
| 2021 | $6,012 +596% | $366,200 +609.7% |
| 2020 | $864 | $51,600 |
Find assessor info on the county website
Neighborhood: Northeast Venice
Nearby homes
- $546,9003 bd2 ba1.8k sqft232 Ariano Ave, Nokomis, FL 34275Off Market
- $564,0003 bd3 ba2k sqft224 Ariano Ave, Nokomis, FL 34275Sold
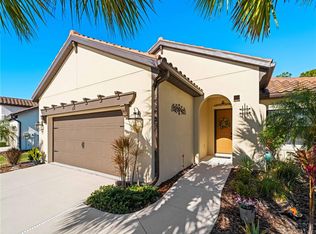
- $605,5003 bd3 ba2.1k sqft236 Ariano Ave, Nokomis, FL 34275Off Market
- $605,8003 bd3 ba2.1k sqft220 Ariano Ave, Nokomis, FL 34275Off Market
- $359,4002 bd2 ba1.5k sqft200 Sarezzo Cir, Nokomis, FL 34275Off Market
- $601,4003 bd2 ba2k sqft240 Ariano Ave, Nokomis, FL 34275Off Market
- $357,5002 bd2 ba1.5k sqft204 Sarezzo Cir, Nokomis, FL 34275Off Market
- $360,2002 bd2 ba1.5k sqft201 Sarezzo Cir, Nokomis, FL 34275Off Market
Nearby schools
GreatSchools rating
- 8/10Laurel Nokomis SchoolGrades: PK-8Distance: 3.7 mi
- 7/10Venice Senior High SchoolGrades: 9-12Distance: 5 mi
Schools provided by the listing agent
- Elementary: Laurel Nokomis Elementary
- Middle: Laurel Nokomis Middle
- High: Venice Senior High
Source: Stellar MLS. This data may not be complete. We recommend contacting the local school district to confirm school assignments for this home.
Get a cash offer in 3 minutes
Find out how much your home could sell for in as little as 3 minutes with a no-obligation cash offer.
Estimated market value
$628,200
Get a cash offer in 3 minutes
Find out how much your home could sell for in as little as 3 minutes with a no-obligation cash offer.
Estimated market value
$628,200
- Florida
- Sarasota County
- Venice
- 34275
- Northeast Venice
- 228 Ariano Ave
Nearby cities
Nearby neighborhoods
Nearby zip codes
Other Venice Topics
