First owner proudly presents this stunning 2711 sqft townhome at Cul-De-Sac, built in 2024, Strauss model at Schoolview Towns Community. Owner is relocating for better opportunities. 4 Bed (1 in basement), 3.5 Bath, Finished Walkout Basement, Trex Deck and many upgrades throughout the house. Within 10 minutes of the Lehigh Valley Mall, Route 22, and the PA Turnpike. The Strauss floor plan by Ryan Homes combines the convenience of townhome living with the amenities of a single-family home. The main living level features a spacious kitchen with QUARTZ Countertops and a huge island, STAINLESS STEEL Appliances (all stay) that opens into a bright living room. Walk to the maintenances free TREX DECK to enjoy the private setting of your backyard and grilling. The upper level includes two nice size bedrooms, a full bath, convenient 2nd floor laundry and a GORGEOUS Owner’s Bedroom featuring a TRAY ceiling, a large walk-in closet, and a spa-like bath with a dual vanity and dual shower heads. Additionally, the basement is finished by the builder as a STUDIO with a full bath and huge walk-in closet for increased living space or use as an In-Laws Suite. Close to all major shopping, schools and highways. Furniture is on sale too if you are interested!
Sold for $402,500
$402,500
228 Ashton Ct, Catasauqua, PA 18032
4beds
2,711sqft
Townhouse
Built in 2024
2,613 Square Feet Lot
$407,800 Zestimate®
$148/sqft
$3,102 Estimated rent
Home value
$407,800
$367,000 - $453,000
$3,102/mo
Zestimate® history
Owner options
List your home for rent
$3,102/mo
Rent Zestimate®
Find your next renter with Zillow Rental Manager. Plus, with online applications, you can quickly screen prospective tenants – for free.
$3,102/mo
Rent Zestimate®
Refinance and save
$2,801/mo
Est. payment
Refinancing to a lower rate could help reduce your monthly payments and save thousands over the life of the loan.
$2,801/mo
Est. payment
Explore your selling options
Work with a Zillow partner agent
Leverage their expertise and Zillow's premium Showcase listings to get your home seen by more buyers.
Get startedList with your own agent
Get your home in front of millions of buyers by listing it on Zillow.
Learn how to do itSell it yourself
Take full control of how buyers see your home on Zillow by listing For Sale by Owner (FSBO).
List your homeWhat's special
Quartz countertopsTwo nice size bedroomsFinished walkout basementTrex deckHuge islandLarge walk-in closetSpacious kitchen
Zillow last checked:
Listing updated:
Listed by:
Ravi Dhingra 610-955-7987,
Keller Williams Allentown
Bought with:
Amanda L. Rapoli, RS347369
RE/MAX Supreme
Source: GLVR,MLS#: 772072 Originating MLS: Lehigh Valley MLS
Originating MLS: Lehigh Valley MLSFacts & features
Interior
Bedrooms & bathrooms
- Bedrooms: 4
- Bathrooms: 4
- Full bathrooms: 3
- 1/2 bathrooms: 1
Primary bedroom
- Level: Second
- Dimensions: 15.00 x 13.00
Bedroom
- Level: Second
- Dimensions: 9.00 x 10.00
Bedroom
- Level: Second
- Dimensions: 9.00 x 13.00
Bedroom
- Description: Or use as finished basement
- Level: Basement
- Dimensions: 19.00 x 19.00
Primary bathroom
- Level: Second
- Dimensions: 15.00 x 5.00
Dining room
- Level: First
- Dimensions: 12.00 x 9.00
Family room
- Level: First
- Dimensions: 12.00 x 9.00
Other
- Level: Second
- Dimensions: 8.00 x 5.00
Other
- Level: Basement
- Dimensions: 8.00 x 5.00
Half bath
- Level: First
- Dimensions: 3.00 x 6.00
Kitchen
- Level: First
- Dimensions: 9.00 x 21.00
Laundry
- Level: Second
- Dimensions: 6.00 x 4.00
Living room
- Level: First
- Dimensions: 15.00 x 15.00
Other
- Description: Walk In Closet
- Level: Second
- Dimensions: 5.00 x 7.00
Other
- Description: Gorgeous Huge Walk in Closet
- Level: Basement
- Dimensions: 9.50 x 15.00
Heating
- Forced Air, Gas, Heat Pump
Cooling
- Central Air
Appliances
- Included: Dishwasher, Electric Dryer, Electric Water Heater, Gas Cooktop, Disposal, Gas Oven, Gas Range, Refrigerator, Washer
- Laundry: Electric Dryer Hookup
Features
- Breakfast Area, Dining Area, Separate/Formal Dining Room, Eat-in Kitchen, Kitchen Island
- Flooring: Carpet, Ceramic Tile, Engineered Hardwood, Vinyl
- Basement: Daylight,Exterior Entry,Finished,Walk-Out Access
Interior area
- Total interior livable area: 2,711 sqft
- Finished area above ground: 2,160
- Finished area below ground: 551
Property
Parking
- Parking features: No Garage
Features
- Stories: 3
- Patio & porch: Deck
- Exterior features: Deck
Lot
- Size: 2,613 Square Feet
Details
- Parcel number: 640839876700 1
- Zoning: R-2
- Special conditions: None
Construction
Type & style
- Home type: Townhouse
- Architectural style: Colonial
- Property subtype: Townhouse
Materials
- Stone Veneer, Vinyl Siding
- Roof: Asphalt,Fiberglass
Condition
- Year built: 2024
Utilities & green energy
- Electric: 200+ Amp Service, Circuit Breakers
- Sewer: Public Sewer
- Water: Public
Community & HOA
Community
- Subdivision: Not in Development
HOA
- Has HOA: Yes
- HOA fee: $150 monthly
Location
- Region: Catasauqua
Financial & listing details
- Price per square foot: $148/sqft
- Tax assessed value: $177,100
- Annual tax amount: $7,415
- Date on market: 2/19/2026
- Cumulative days on market: 12 days
- Ownership type: Fee Simple
Price history
| Date | Event | Price |
|---|---|---|
| 4/10/2026 | Sold | $402,500-3%$148/sqft |
Source:  GLVR #772072 Report a problem GLVR #772072 Report a problem | ||
| 3/5/2026 | Pending sale | $415,000$153/sqft |
Source: GLVR #772072 Report a problem | ||
| 2/19/2026 | Listed for sale | $415,000+3%$153/sqft |
Source: GLVR #772072 Report a problem | ||
| 3/25/2024 | Sold | $402,775$149/sqft |
Source: Public Record Report a problem | ||
Public tax history
| Year | Property taxes | Tax assessment |
|---|---|---|
| 2025 | $7,415 +1587.6% | $177,100 +1495.5% |
| 2024 | $439 | $11,100 |
Find assessor info on the county website
Neighborhood: 18032
Nearby homes
- $420,0003 bd2 ba2.1k sqft226 Ashton Ct, Catasauqua, PA 18032Sold
- $375,0003 bd3 ba2.1k sqft234 Ashton Ct, Catasauqua, PA 18032Sold
- $366,4903 bd3 ba1.5k sqft220 Ashton Ct, Catasauqua, PA 18032Sold
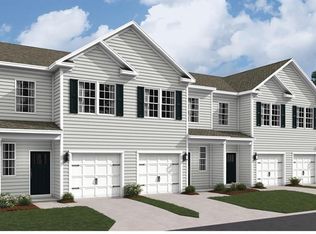
- $380,2653 bd2 ba2.1k sqft236 Ashton Ct, Catasauqua, PA 18032Sold
- $320,9903 bd3 ba1.5k sqft233 Ashton Ct, Catasauqua, PA 18032Sold
- $369,4903 bd3 ba1.5k sqft218 Ashton Ct, Catasauqua, PA 18032Sold
- $4,800-- bd-- ba-- sqft240 Ashton Ct, Catasauqua, PA 18032Off Market
- $366,4903 bd3 ba1.5k sqft222 Ashton Ct, Catasauqua, PA 18032Sold
Nearby schools
GreatSchools rating
- 3/10Francis H Sheckler El SchoolGrades: K-4Distance: 0.2 mi
- 5/10Catasauqua Middle SchoolGrades: 5-8Distance: 0.3 mi
- 4/10Catasauqua Senior High SchoolGrades: 9-12Distance: 1.7 mi
Schools provided by the listing agent
- District: Catasauqua
Source: GLVR. This data may not be complete. We recommend contacting the local school district to confirm school assignments for this home.
Get a cash offer in 3 minutes
Find out how much your home could sell for in as little as 3 minutes with a no-obligation cash offer.
Estimated market value
$407,800
Get a cash offer in 3 minutes
Find out how much your home could sell for in as little as 3 minutes with a no-obligation cash offer.
Estimated market value
$407,800
- Pennsylvania
- Lehigh County
- Catasauqua
- 18032
- 228 Ashton Ct
Nearby cities
Nearby neighborhoods
Nearby zip codes
Other Catasauqua Topics
