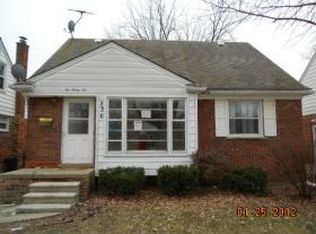
EXCELLENT LOCATION ON THIS 3 BEDROOM 2 FULL BATHROOM BRICK BUNGALOW WITH A FINISHED BASEMENT, FENCED YARD AND GARAGE!! CLOSE TO DEARBORN/DEARBORN HEIGHTS & GARDEN CITY, LOCATED IN THE CHERRY HILL MANOR SUB. CLEAN MOVE IN READY
EASY TO COMMUTE. NEWER FINISHED BASEMENT FOR ADDED LIVING SPACE WITH NEWLY DONE 2ND FULL BATH, POSSIBLE 4TH BEDROOM AND LAUNDRY ROOM WITH WASHER AND DRYER HOOKED UP. ALL APPLIANCES INCLUDED. INQUIRE TODAY! 685+ MINIMUM CREDIT SCORE. GROSS MONTHLY INCOME MUST BE AT MIN $4,200+, WILL NEED FULL RENTSPREE PKG, LAST 2 PAYSTUBS, DL & SS CARDS FOR EACH ADULT, 1.5 SECURITY DEPOSIT AND 1ST MONTH RENT ALL DUE AT SIGNING. NO DOGS, LANDLORD IS FINE WITH CATS ONLY.
House for rent
$1,650/moFees may apply
228 Auburn St, Inkster, MI 48141
3beds
1,750sqft
Price may not include required fees and charges. Learn more|
Singlefamily
Available now
Cats OK
Air conditioner, central air
Common area laundry
1 Parking space parking
Central, forced air, natural gas
What's special
Fenced yardFinished basementBrick bungalowAll appliances included
- 36 days |
- -- |
- -- |
Zillow last checked:
Listing updated:
Travel times

Let’s turn your rent into credit progress
Build credit history with every on-time payment and get credit for the payment you’re already making.
Facts & features
Interior
Bedrooms & bathrooms
- Bedrooms: 3
- Bathrooms: 2
- Full bathrooms: 2
Heating
- Central, Forced Air, Natural Gas
Cooling
- Air Conditioner, Central Air
Appliances
- Included: Dryer, Free-Standing Gas Range, Garbage Disposal, Gas Water Heater, Refrigerator, Washer
- Laundry: Common Area, In Unit
Features
- Has basement: Yes
Interior area
- Total interior livable area: 1,750 sqft
Property
Parking
- Total spaces: 1
- Parking features: Detached
- Details: Contact manager
Features
- Exterior features: Basement, Lighting
Details
- Parcel number: 44017030454000
Construction
Type & style
- Home type: SingleFamily
- Architectural style: Bungalow
- Property subtype: SingleFamily
Condition
- Year built: 1951
Community & HOA
Location
- Region: Inkster
Financial & listing details
- Lease term: 12 Months,13-24 Months
Price history
| Date | Event | Price |
|---|---|---|
| 7/10/2026 | Listed for rent | $1,650+50%$1/sqft |
Source: Realcomp II #20261052693 Report a problem | ||
| 4/20/2021 | Listing removed | -- |
Source: | ||
| 4/6/2021 | Listed for rent | $1,100+18.3%$1/sqft |
Source: | ||
| 2/25/2019 | Listing removed | $930$1/sqft |
Source: RE/MAX Leading Edge #218119120 Report a problem | ||
| 12/31/2018 | Price change | $930-7%$1/sqft |
Source: RE/MAX Leading Edge #218119120 Report a problem | ||
| 12/19/2018 | Listed for rent | $1,000$1/sqft |
Source: RE/MAX Leading Edge #218119120 Report a problem | ||
| 10/15/2015 | Sold | $35,000$20/sqft |
Source: Public Record Report a problem | ||
| 8/27/2015 | Price change | $35,000-22.2%$20/sqft |
Source: RE/MAX Leading Edge #215057933 Report a problem | ||
| 8/7/2015 | Price change | $45,000-10%$26/sqft |
Source: RE/MAX Leading Edge #215057933 Report a problem | ||
| 7/1/2015 | Price change | $49,999-8.9%$29/sqft |
Source: RE/MAX Leading Edge #215057933 Report a problem | ||
| 6/8/2015 | Listed for sale | $54,900$31/sqft |
Source: RE/MAX Leading Edge #215057933 Report a problem | ||
Neighborhood: 48141
Nearby schools
GreatSchools rating
- 3/10David Hicks SchoolGrades: PK-5Distance: 0.8 mi
- 4/10Benjamin Franklin Middle SchoolGrades: 6-11Distance: 4.2 mi
- 4/10John Glenn High SchoolGrades: 8-12Distance: 4.8 mi